
110 Brylea Dr, Mount Wolf, PA 17347
Local realty services provided by:Better Homes and Gardens Real Estate Valley Partners
110 Brylea Dr,Mount Wolf, PA 17347
$520,000
- 4 Beds
- 3 Baths
- - sq. ft.
- Single family
- Sold
Listed by: adam w flinchbaugh
Office: keller williams keystone realty
MLS#:PAYK2107436
Source:BRIGHTMLS
Sorry, we are unable to map this address
Price summary
- Price:$520,000
About this home
Welcome to 110 Brylea Drive! Tucked away on a quiet cul-de-sac, this beautifully maintained home offers a private, tree-lined backyard and a thoughtfully designed floor plan with soaring ceilings and an open, airy feel throughout. Step through the double front doors into the inviting foyer, where you’ll immediately appreciate the seamless flow between the main living spaces. The open-concept kitchen, dining area, and living room create the perfect setting for both everyday living and entertaining. The kitchen features a center island, stainless steel appliances, and ample cabinetry, while the centrally located dining area connects the kitchen and living room with ease. The living room is highlighted by a vaulted ceiling and decorative fireplace. A private home office, convenient main-floor laundry room, powder room, two guest bedrooms, and a Jack-and-Jill bathroom are located on one side of the home. Privately situated on the opposite wing, the spacious primary suite features a vaulted ceiling, walk-in closet, and a luxurious en-suite bath complete with a jetted soaking tub, walk-in shower, and an oversized double vanity. The second floor provides a versatile bonus room that can easily serve as a fourth bedroom, media room, or flex space to fit your needs. Outside, enjoy the covered patio overlooking the fenced backyard, which backs to mature trees for added privacy and a peaceful setting. This move-in ready home combines comfort, functionality, and an exceptional location in one beautiful package....
Contact an agent
Home facts
- Year built:2005
- Subdivision & Development:EAST MANCHESTER TWP.
- Listing ID #:PAYK2107436
- Added:43 day(s) ago
- Updated:August 22, 2026 at 06:05 AM
Rooms and interior
- Bedrooms:4
- Total bathrooms:3
- Full bathrooms:2
- Half bathrooms:1
- Rooms Total:12
- Flooring:Bamboo, Carpet, Ceramic Tile
- Dining Description:Dining Area, Dining Room
- Bathrooms Description:Full Bath, Half Bath, Primary Bath(s), Primary Bathroom
- Kitchen Description:Carpet, Kitchen - Eat-In, Kitchen - Island, Pantry
- Bedroom Description:Carpet, Entry Level Bedroom, Primary Bedroom, Walk In Closet(s)
- Basement:Yes
- Basement Description:Full
Heating and cooling
- Cooling:Central A/C
- Heating:Forced Air, Natural Gas
Structure and exterior
- Roof:Shingle
- Year built:2005
- Lot Features:Cul-de-sac
- Architectural Style:Cape Cod
- Construction Materials:Aluminum Siding, Vinyl Siding
- Exterior Features:Patio(s), Porch(es)
- Foundation Description:Concrete Perimeter
- Levels:1 1/2 Story
Utilities
- Water:Well
- Sewer:On Site Septic
Finances and disclosures
- Price:$520,000
- Tax amount:$10,006 (2025)
Features and amenities
- Laundry features:Laundry
- Amenities:Attic, Carpet, Ceiling Fan(s)
Parking
- Parking description:Attached Garage, Covered Parking, Garage - Side Entry, Inside Access, Oversized
- Garage:Yes
- Garage spaces:2
New listings near 110 Brylea Dr
- Coming Soon
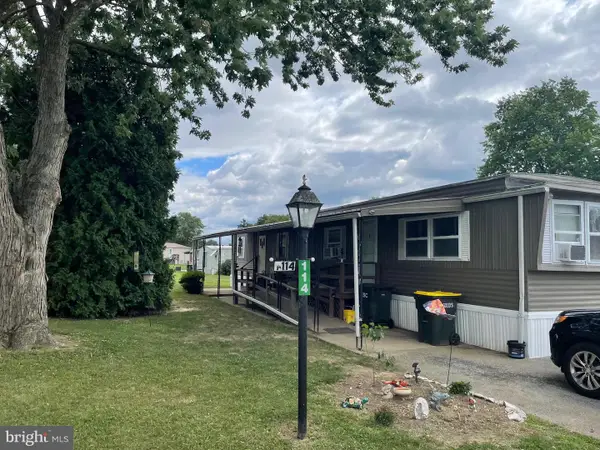 $35,000Coming Soon2 beds 1 baths744 sq. ft.
114 Starview Blvd, MOUNT WOLF, PA 17347
MLS# PAYK2108650Listed by: BERKSHIRE HATHAWAY HOMESERVICES HOMESALE REALTY - New
 $224,900Active3 beds 2 baths1,431 sq. ft.
111 S 2nd St, MOUNT WOLF, PA 17347
MLS# PAYK2109896Listed by: BERKSHIRE HATHAWAY HOMESERVICES HOMESALE REALTY 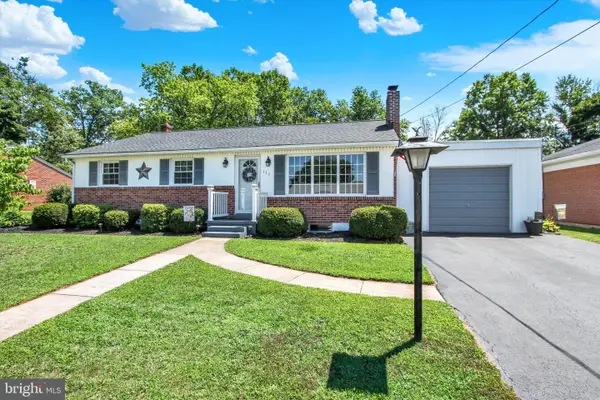 $305,000Pending3 beds 2 baths1,260 sq. ft.
111 N 6th St, MOUNT WOLF, PA 17347
MLS# PAYK2109280Listed by: INCH & CO. REAL ESTATE, LLC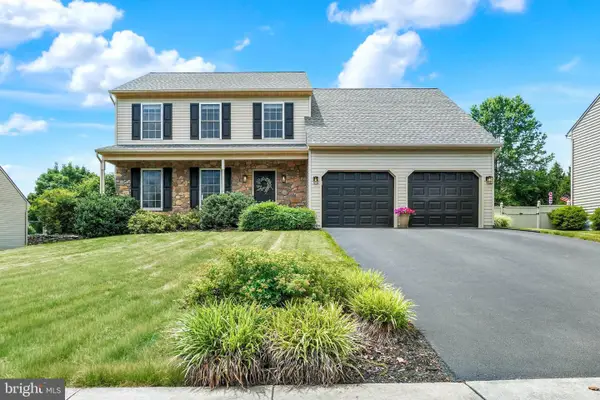 $399,900Pending4 beds 3 baths2,172 sq. ft.
130 Bitternut Rd Bitternut, MOUNT WOLF, PA 17347
MLS# PAYK2107922Listed by: INCH & CO. REAL ESTATE, LLC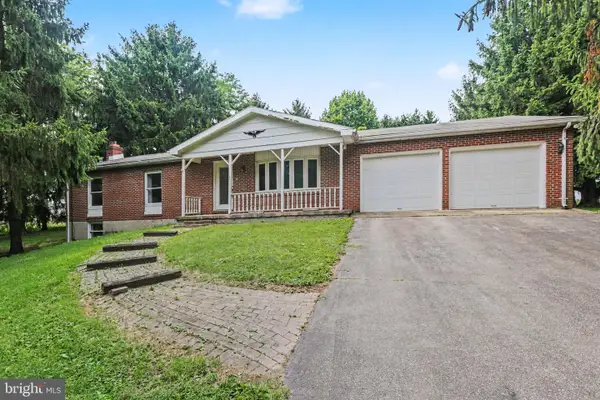 $300,000Pending3 beds 2 baths1,440 sq. ft.
140 Codorus Furnace Rd, MOUNT WOLF, PA 17347
MLS# PAYK2107720Listed by: COLDWELL BANKER REALTY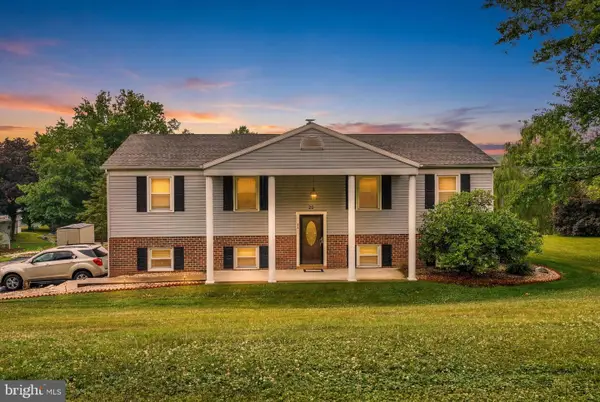 $349,900Active3 beds 2 baths1,950 sq. ft.
20 Oak Dr, MOUNT WOLF, PA 17347
MLS# PAYK2106434Listed by: EXP REALTY, LLC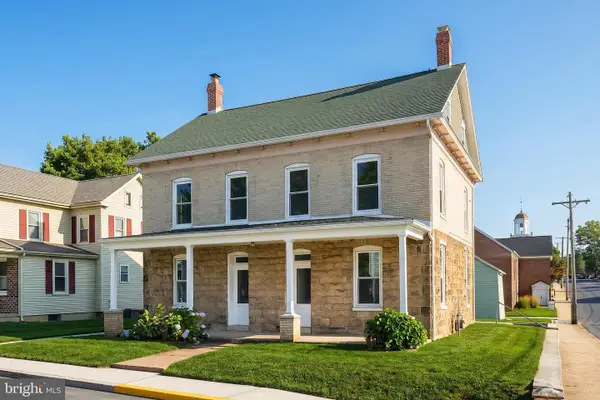 $250,000Pending5 beds -- baths2,506 sq. ft.
5 N 2nd St, MOUNT WOLF, PA 17347
MLS# PAYK2106926Listed by: REALTY ONE GROUP GENERATIONS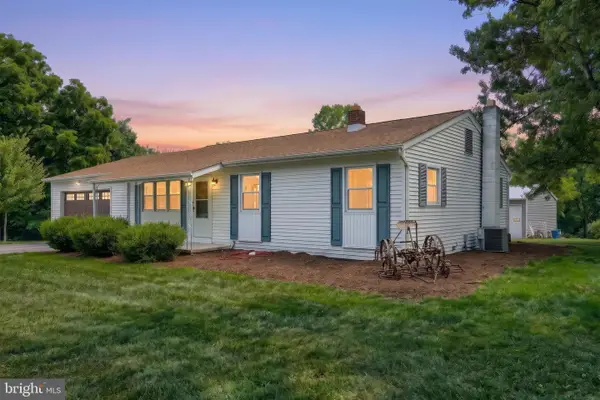 $339,900Pending3 beds 3 baths1,120 sq. ft.
155 4th St, MOUNT WOLF, PA 17347
MLS# PAYK2107064Listed by: KELLER WILLIAMS KEYSTONE REALTY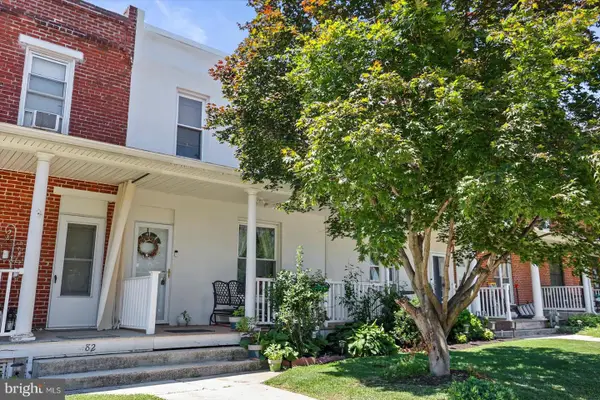 $185,000Pending4 beds 2 baths1,820 sq. ft.
80 S 4th St, MOUNT WOLF, PA 17347
MLS# PAYK2105884Listed by: EXP REALTY, LLC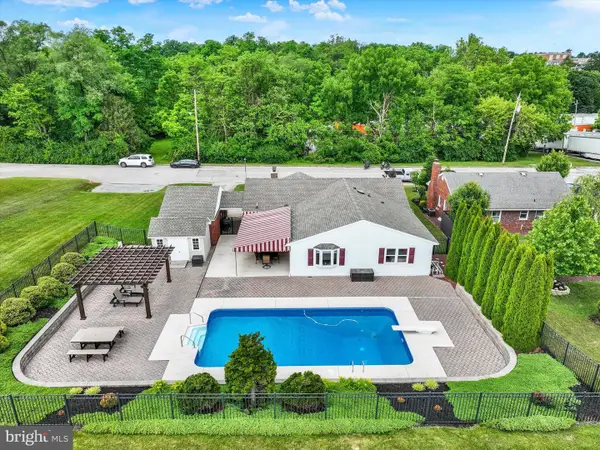 $397,000Pending4 beds 2 baths1,897 sq. ft.
285 S Main St, MOUNT WOLF, PA 17347
MLS# PAYK2105726Listed by: BERKSHIRE HATHAWAY HOMESERVICES HOMESALE REALTY


Protect your home and budget from life's surprises with an Assurant Home Warranty, backed by a partner that supports you through every step of homeownership. Explore Plans.
© 2026 Better Homes and Gardens Real Estate LLC. An Anywhere Real Estate company. All rights reserved. Better Homes and Gardens® Real Estate is a registered trademark owned by Meredith Operations Corporation, licensed to Better Homes and Gardens Real Estate LLC and used with permission. Better Homes and Gardens Real Estate LLC fully supports the principles of the Fair Housing Act and the Equal Opportunity Act. Listing information is deemed reliable but is not guaranteed accurate.
Each office is independently owned and operated.
Any services or products provided by third parties are not provided by, affiliated with or related to Better Homes and Gardens Real Estate LLC, or its affiliated companies.