
1040 N College St, Myerstown, PA 17067
Local realty services provided by:Better Homes and Gardens Real Estate Cassidon Realty
Upcoming open houses
- Sat, Nov 2101:00 pm - 03:00 pm
- Sat, Nov 2801:00 pm - 03:00 pm
Listed by: keith snyder
Office: kingsway realty - ephrata
MLS#:PALN2029608
Source:BRIGHTMLS
Price summary
- Price:$350,000
- Price per sq. ft.:$116.67
About this home
Public Auction Friday, December 11, 2026 @ 4 PM - Open House Saturdays November 21 & November 28 from 1-3 PM - Buyers required a 10% non refundable deposit, Buyer pays the 2% RE transfer tax - List price does not reflect the final sales price * Myerstown/Mt Aetna Area brick rancher on .69 acres with a country kitchen, living room, 3 bedrooms, 2 baths, laundry room & screened in porch on the main floor. Lower level is a nicely finished & decorated basement featuring a spacious family room, brick fireplace w/coal stove insert, multi purpose room, office/bedroom & full bath with a total of approximately 3,000 SF living area. Replacement windows with transferrable warranty, central air. Attached 2 car garage, 12x24 garden shed (14x34 shed is reserved). Note: A well taken care of home with great curb appeal. Move in ready in a convenient location, midway between Myerstown & Bethel.
Contact an agent
Home facts
- Year built:1974
- Subdivision & Development:JACKSON TOWNSHIP
- Listing ID #:PALN2029608
- Added:1 day(s) ago
- Updated:November 09, 2026 at 06:54 PM
Rooms and interior
- Bedrooms:3
- Total bathrooms:3
- Full bathrooms:3
- Flooring:Carpet
- Kitchen Description:Dishwasher, Kitchen - Country, Microwave, Oven/Range - Electric, Recessed Lighting
- Basement:Yes
- Basement Description:Full, Fully Finished, Interior Access, Poured Concrete
- Living area:3,000 sq. ft.
Heating and cooling
- Cooling:Central A/C
- Heating:Electric, Heat Pump - Electric BackUp
Structure and exterior
- Roof:Architectural Shingle
- Year built:1974
- Building area:3,000 sq. ft.
- Lot area:0.69 Acres
- Lot Features:Landscaping, Level, Road Frontage, Rural
- Architectural Style:Ranch/Rambler, Traditional
- Construction Materials:Brick, Stick Built
- Exterior Features:Porch(es), Roof
- Foundation Description:Block
- Levels:1 Story
Schools
- High school:EASTERN LEBANON COUNTY SENIOR
Utilities
- Water:Well
- Sewer:On Site Septic
Finances and disclosures
- Price:$350,000
- Price per sq. ft.:$116.67
- Tax amount:$4,585 (2026)
Features and amenities
- Laundry features:Has Laundry
- Amenities:200+ Amp Service, Ceiling Fan(s), Double Pane Windows, Insulated Windows, Recessed Lighting
Parking
- Parking description:Attached Garage, Garage - Front Entry, Garage Door Opener, Inside Access, Paved Driveway
- Garage:Yes
- Garage spaces:2
New listings near 1040 N College St
- New
 $165,000Active3 beds 2 baths1,876 sq. ft.
1300 E Kercher Ave #151, MYERSTOWN, PA 17067
MLS# PALN2029460Listed by: HOWARD HANNA KRALL REAL ESTATE - New
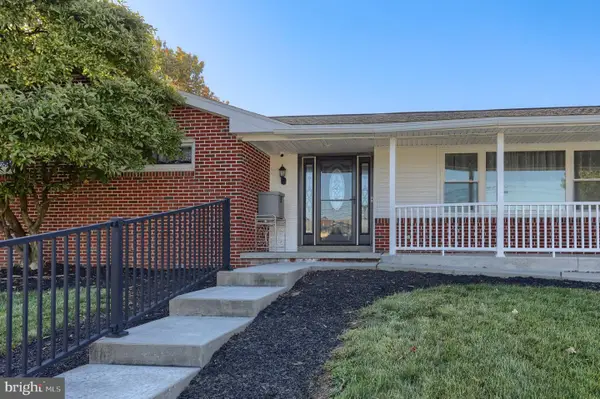 $419,900Active4 beds 3 baths4,406 sq. ft.
220 W Bahney Ave, MYERSTOWN, PA 17067
MLS# PALN2029344Listed by: HOWARD HANNA KRALL REAL ESTATE - Open Sat, 1 to 3pmNew
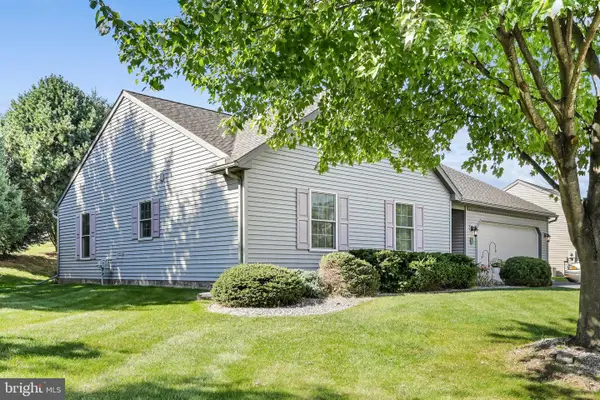 $225,000Active3 beds 2 baths1,703 sq. ft.
50 Springhouse Dr, MYERSTOWN, PA 17067
MLS# PALN2029532Listed by: KINGSWAY REALTY - EPHRATA - New
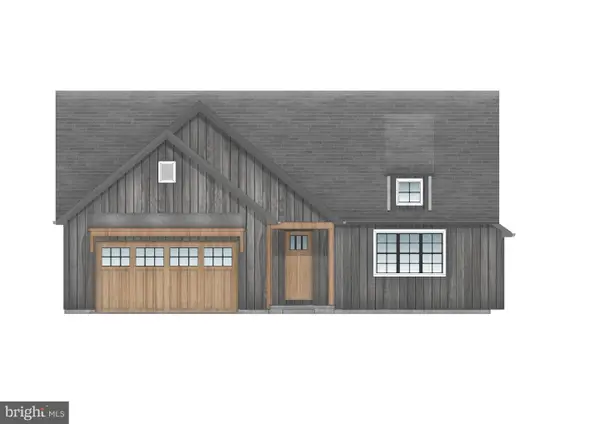 $598,500Active3 beds 2 baths1,906 sq. ft.
Grove Ln, MYERSTOWN, PA 17067
MLS# PALN2029500Listed by: RE/MAX EVOLVED - New
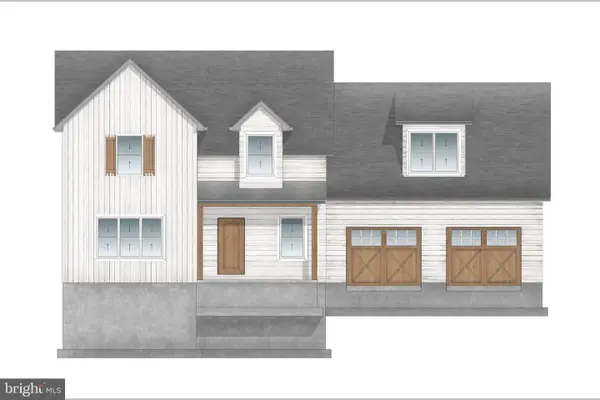 $574,000Active3 beds 3 baths2,113 sq. ft.
Grove Ln, MYERSTOWN, PA 17067
MLS# PALN2029530Listed by: RE/MAX EVOLVED - New
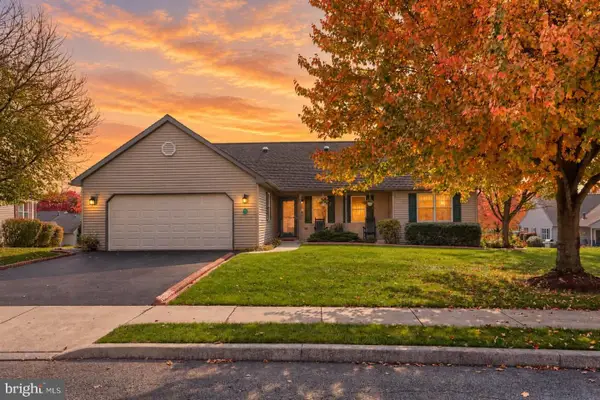 $289,000Active3 beds 2 baths1,793 sq. ft.
22 Greenbriar Dr, MYERSTOWN, PA 17067
MLS# PALN2029440Listed by: HOWARD HANNA KRALL REAL ESTATE - New
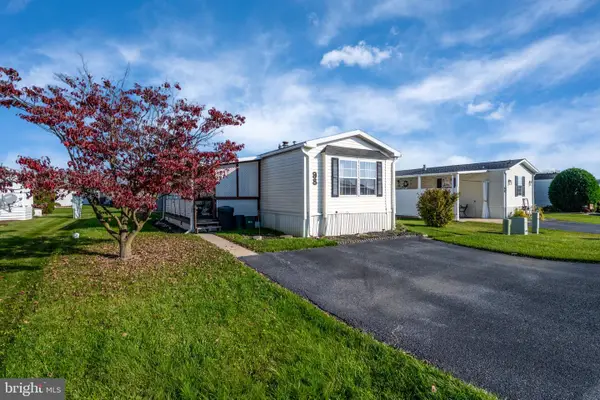 $79,000Active2 beds 2 baths1,232 sq. ft.
1300 E Kercher Ave #98, MYERSTOWN, PA 17067
MLS# PALN2029450Listed by: IRON VALLEY REAL ESTATE OF BERKS 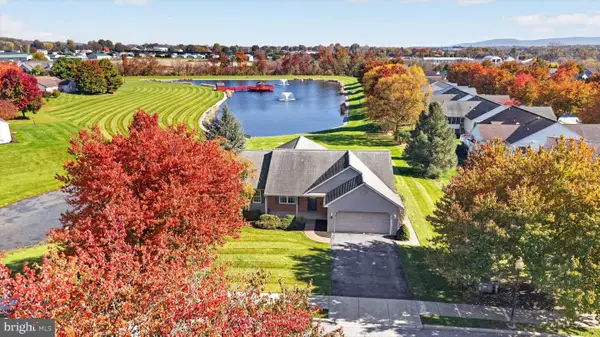 $279,900Active2 beds 2 baths1,744 sq. ft.
1 Mallard Xing, MYERSTOWN, PA 17067
MLS# PALN2029436Listed by: IRON VALLEY REAL ESTATE- Open Sat, 12 to 2pm
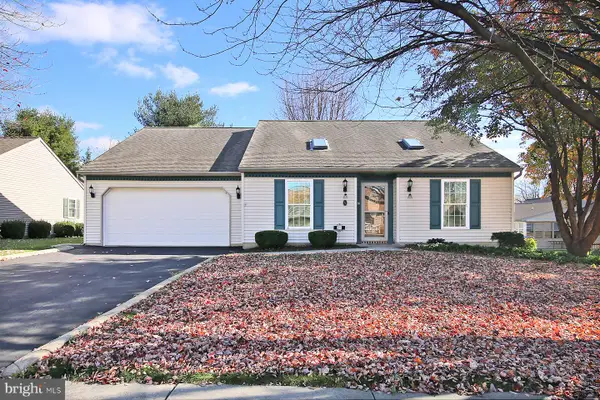 $244,900Active2 beds 2 baths1,452 sq. ft.
24 Bower Dr, MYERSTOWN, PA 17067
MLS# PALN2029412Listed by: RE/MAX PINNACLE


Protect your home and budget from life's surprises with an Assurant Home Warranty, backed by a partner that supports you through every step of homeownership. Explore Plans.
© 2026 Better Homes and Gardens Real Estate LLC. An Anywhere Real Estate company. All rights reserved. Better Homes and Gardens® Real Estate is a registered trademark owned by Meredith Operations Corporation, licensed to Better Homes and Gardens Real Estate LLC and used with permission. Better Homes and Gardens Real Estate LLC fully supports the principles of the Fair Housing Act and the Equal Opportunity Act. Listing information is deemed reliable but is not guaranteed accurate.
Each office is independently owned and operated.
Any services or products provided by third parties are not provided by, affiliated with or related to Better Homes and Gardens Real Estate LLC, or its affiliated companies.