
206 W Mckinley Ave, Myerstown, PA 17067
Local realty services provided by:Better Homes and Gardens Real Estate Valley Partners
206 W Mckinley Ave,Myerstown, PA 17067
$309,900
- 3 Beds
- 2 Baths
- 1,269 sq. ft.
- Single family
- Active
Listed by: patricia l heine
Office: bhhs fox & roach - center valley
MLS#:PALN2028426
Source:BRIGHTMLS
Price summary
- Price:$309,900
- Price per sq. ft.:$244.21
About this home
Make an appointment today to take a tour of this exquisite 3BR, 2 bath brick ranch home in the quiet borough of Myerstown. Lovingly maintained by fastidious owners, you will love the floor plan, the spacious rooms, and the many upgrades recently completed throughout the home. Enjoy the ambiance of the LR with its fireplace and gorgeous hardwood floors as you read your favorite novel after a long day at work. Planning your next Super Bowl party will be a breeze with the nicely equipped kitchen with newer appliances, beautiful countertops, and lovely floor. Adjacent dining room is a great place to put out your buffet and serve your guests. The three bedrooms are all nicely sized, and there are two updated bathrooms, one with a newer shower by PJ FItzpatrick, and the other with a tile floor and newer tub surround. Rear deck for your summer picnics, a nice level .25 acre lot for gardening, and an almost-new storage shed for your lawn equipment. One car garage for your SUV and yard tools. And a full unfinished basement for your hobbies! Enjoy the many attractions Myerstown has to offer---state parks, the rail trail, and local farms for fresh-picked produce! Make an appointment today!...
Contact an agent
Home facts
- Year built:1963
- Subdivision & Development:NONE AVAILABLE
- Listing ID #:PALN2028426
- Added:1 day(s) ago
- Updated:September 26, 2026 at 01:38 AM
Rooms and interior
- Bedrooms:3
- Total bathrooms:2
- Full bathrooms:2
- Rooms Total:6
- Flooring:Hardwood, Luxury Vinyl Plank, Tile/Brick
- Dining Description:Combination Kitchen/Dining, Dining Room
- Bathrooms Description:Bathroom 2, Primary Bathroom
- Kitchen Description:Built-In Microwave, Built-In Range, Dishwasher, Refrigerator
- Bedroom Description:Primary Bedroom
- Basement:Yes
- Basement Description:Full, Unfinished, Windows
- Living area:1,269 sq. ft.
Heating and cooling
- Cooling:Central A/C
- Heating:Baseboard - Hot Water, Oil
Structure and exterior
- Roof:Asphalt
- Year built:1963
- Building area:1,269 sq. ft.
- Lot area:0.25 Acres
- Lot Features:Level
- Architectural Style:Ranch/Rambler
- Construction Materials:Brick
- Exterior Features:Deck(s), Outbuilding(s)
- Foundation Description:Block
- Levels:1 Story
Schools
- High school:EASTERN LEBANON COUNTY SENIOR
- Middle school:EASTERN LEBANON COUNTY
- Elementary school:JACKSON
Utilities
- Water:Public
- Sewer:Public Sewer
Finances and disclosures
- Price:$309,900
- Price per sq. ft.:$244.21
- Tax amount:$3,718 (2026)
Features and amenities
- Laundry features:Dryer, Washer
- Amenities:Ceiling Fan(s), Double Pane Windows, Replacement Windows
Parking
- Parking description:Attached Garage, Garage - Front Entry, Off Street, On Street, Paved Driveway
- Garage:Yes
- Garage spaces:1
New listings near 206 W Mckinley Ave
- New
 $210,000Active2 beds 2 baths1,252 sq. ft.
9 Lakeview Dr, MYERSTOWN, PA 17067
MLS# PALN2028836Listed by: SUBURBAN REALTY - New
 $319,000Active4 beds -- baths2,284 sq. ft.
537 W Main St, MYERSTOWN, PA 17067
MLS# PALN2028834Listed by: IRON VALLEY REAL ESTATE - Open Sat, 11am to 2pm
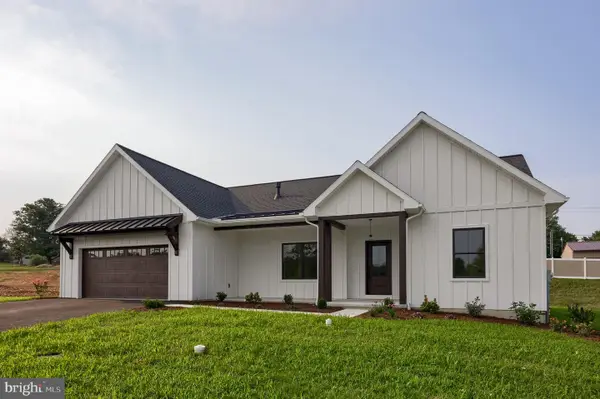 $589,900Active3 beds 2 baths1,768 sq. ft.
106 Grove Lane -lot 3, MYERSTOWN, PA 17067
MLS# PALN2028126Listed by: RE/MAX EVOLVED - New
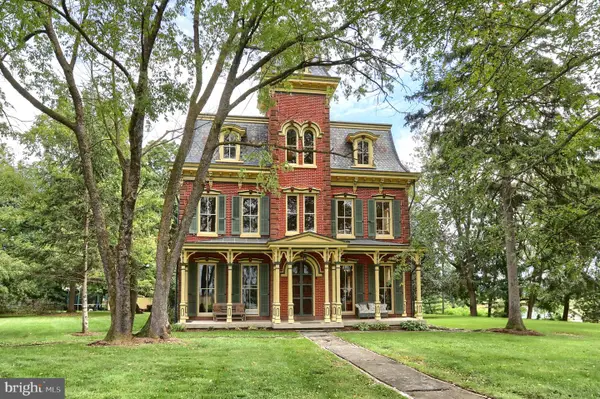 $1,500,000Active10 beds 3 baths7,395 sq. ft.
807 Weavertown Rd, MYERSTOWN, PA 17067
MLS# PALN2028772Listed by: HOWARD HANNA KRALL REAL ESTATE - Open Sat, 1 to 3pmNew
 $275,000Active3 beds 2 baths1,568 sq. ft.
111 S Locust St, MYERSTOWN, PA 17067
MLS# PALN2028788Listed by: KINGSWAY REALTY - EPHRATA - New
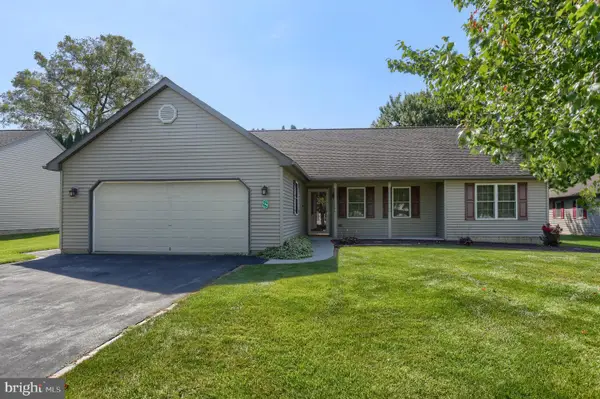 $249,900Active3 beds 2 baths1,737 sq. ft.
129 Arbor Dr, MYERSTOWN, PA 17067
MLS# PALN2028484Listed by: HOWARD HANNA KRALL REAL ESTATE - Open Sat, 1 to 3pmNew
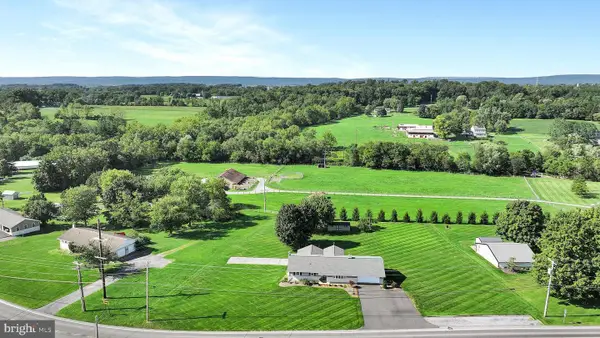 $385,000Active5 beds 3 baths2,800 sq. ft.
520 Stracks Dam Rd, MYERSTOWN, PA 17067
MLS# PALN2028736Listed by: KINGSWAY REALTY - EPHRATA - New
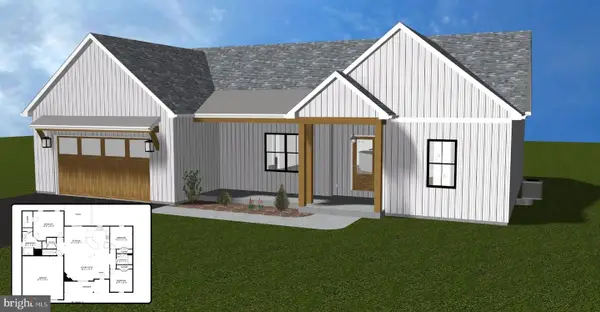 $554,900Active3 beds 2 baths1,768 sq. ft.
Grove Ln, MYERSTOWN, PA 17067
MLS# PALN2028650Listed by: RE/MAX EVOLVED - Open Sat, 11am to 1pm
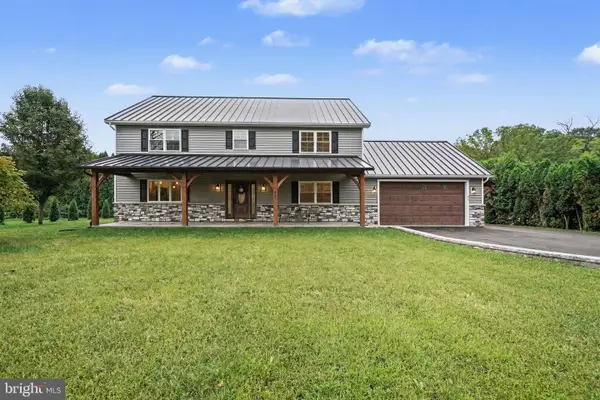 $595,000Active3 beds 3 baths2,397 sq. ft.
41 Garloff Rd, MYERSTOWN, PA 17067
MLS# PALN2028646Listed by: HOWARD HANNA REAL ESTATE SERVICES - LANCASTER


Protect your home and budget from life's surprises with an Assurant Home Warranty, backed by a partner that supports you through every step of homeownership. Explore Plans.
© 2026 Better Homes and Gardens Real Estate LLC. An Anywhere Real Estate company. All rights reserved. Better Homes and Gardens® Real Estate is a registered trademark owned by Meredith Operations Corporation, licensed to Better Homes and Gardens Real Estate LLC and used with permission. Better Homes and Gardens Real Estate LLC fully supports the principles of the Fair Housing Act and the Equal Opportunity Act. Listing information is deemed reliable but is not guaranteed accurate.
Each office is independently owned and operated.
Any services or products provided by third parties are not provided by, affiliated with or related to Better Homes and Gardens Real Estate LLC, or its affiliated companies.