
35 Camp Swatara Rd, Myerstown, PA 17067
Local realty services provided by:Better Homes and Gardens Real Estate Cassidon Realty
35 Camp Swatara Rd,Myerstown, PA 17067
$385,000
- 3 Beds
- 2 Baths
- - sq. ft.
- Single family
- Sold
Listed by: trent l stauffer
Office: bold realty
MLS#:PABK2074774
Source:BRIGHTMLS
Sorry, we are unable to map this address
Price summary
- Price:$385,000
About this home
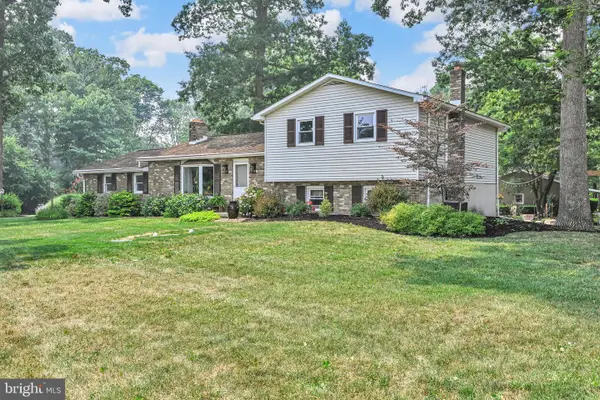
Charming Ranch Home with Massive Garage & Workshop Space
Welcome home to this spacious 3-bedroom, 2-bath ranch-style home situated on a generous lot in desirable Myerstown! Offering single-level living with modern updates and incredible storage potential, this property is perfect for families, hobbyists, mechanics, or anyone needing serious space for vehicles, projects, or even an airplane.
Key Features & Highlights:
Generous Garage & Storage Paradise: Boasting extensive garage space (including multiple bays), this home offers room for up to 6 vehicles, boats, RVs, or even small aircraft storage. The oversized, attached garages provide direct access and plenty of room for a workshop or storage galore.
Updated & Move-In Ready: Enjoy newer vinyl siding for low-maintenance curb appeal, fresh flooring throughout much of the home, and a bright, functional layout.
Sunroom & Outdoor Living: A relaxing sunroom (or office) offers peaceful views of the large, level backyard—ideal for entertaining, gardening, or simply unwinding.
Inviting Kitchen: Features warm oak cabinetry, ample counter space, a convenient peninsula/breakfast bar, and modern appliances. Plenty of room for the whole family to gather.
Comfortable Living Spaces: A formal dining room with elegant wood furnishings flows nicely into the living areas. The main living space includes a cozy family room/office setup with built-in storage and abundant natural light.
Finished Basement: Additional finished lower level provides flexible space for a rec room, home gym, or guest area, complete with a comfortable seating area.
This well-maintained ranch combines practical single-story living with exceptional utility and storage. Whether you're looking for a family home, a hobby haven, or an income-producing property with room to grow, this home delivers.
Schedule your private showing today and imagine all the possibilities this unique property offers! Perfectly located with easy access to local amenities, schools, and major routes.
Priced to sell—don’t miss out on this rare combination of comfort, updates, and massive garage/storage space!...
Contact an agent
Home facts
- Year built:1940
- Subdivision & Development:NONE AVAILABLE
- Listing ID #:PABK2074774
- Added:38 day(s) ago
- Updated:August 16, 2026 at 06:05 AM
Rooms and interior
- Bedrooms:3
- Total bathrooms:2
- Full bathrooms:2
- Flooring:Carpet, Luxury Vinyl Plank
- Dining Description:Dining Area
- Kitchen Description:Built-In Microwave, Dishwasher, Kitchen - Eat-In, Oven/Range - Electric, Recessed Lighting
- Bedroom Description:Entry Level Bedroom
- Basement:Yes
- Basement Description:Full, Heated, Sump Pump
Heating and cooling
- Cooling:Ductless/Mini-Split
- Heating:Baseboard - Electric, Natural Gas, Wall Unit
Structure and exterior
- Roof:Architectural Shingle
- Year built:1940
- Architectural Style:Ranch/Rambler
- Construction Materials:Vinyl Siding
- Exterior Features:Boat Storage
- Foundation Description:Block
- Levels:1 Story
Utilities
- Water:Well
- Sewer:On Site Septic
Finances and disclosures
- Price:$385,000
- Tax amount:$4,450 (2025)
Features and amenities
- Laundry features:Dryer - Electric
- Amenities:Ceiling Fan(s), Recessed Lighting
Parking
- Parking description:Asphalt Driveway, Attached Garage, Garage - Front Entry, Garage - Rear Entry, Garage Door Opener, Inside Access, Oversized, Stone Driveway
- Garage:Yes
- Garage spaces:6
New listings near 35 Camp Swatara Rd
- New
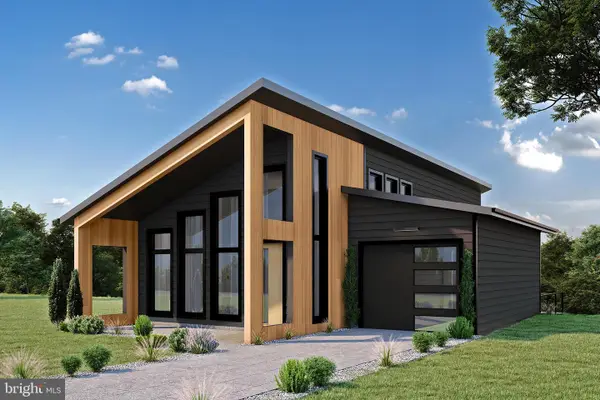 $414,900Active2 beds 2 baths1,000 sq. ft.
61 Clover Dr #69, MYERSTOWN, PA 17067
MLS# PABK2076896Listed by: ALDEN REALTY - New
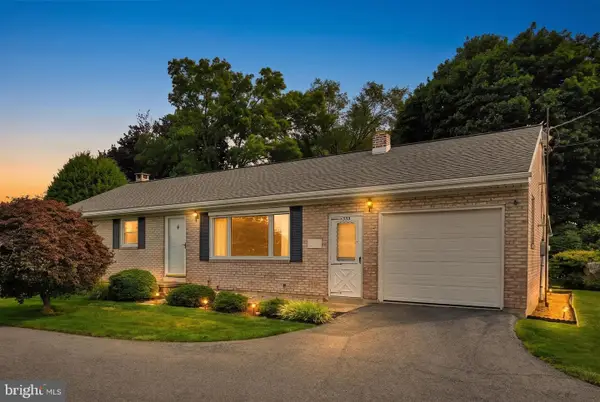 $280,000Active3 beds 1 baths1,660 sq. ft.
533 W Lincoln Ave, MYERSTOWN, PA 17067
MLS# PALN2028102Listed by: IRON VALLEY REAL ESTATE - New
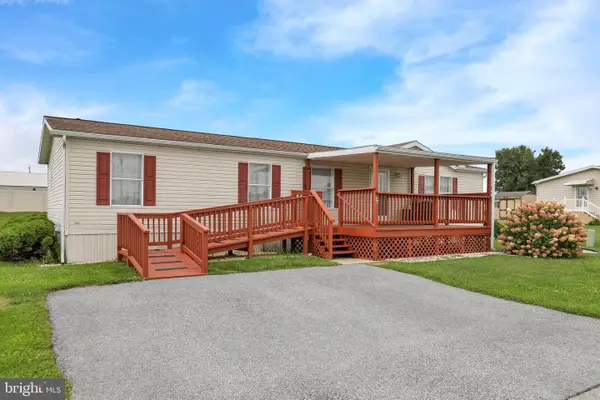 $100,000Active3 beds 2 baths1,248 sq. ft.
1300 E Kercher Ave #77, MYERSTOWN, PA 17067
MLS# PALN2027318Listed by: RE/MAX OF READING - New
 $239,900Active3 beds 2 baths1,200 sq. ft.
69 Laurel Dr Dr, MYERSTOWN, PA 17067
MLS# PALN2028028Listed by: RE/MAX SMARTHUB REALTY - Open Sat, 1 to 3pmNew
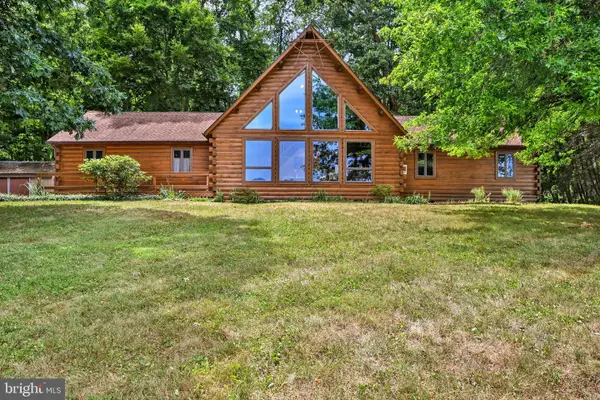 $500,000Active2 beds 2 baths2,012 sq. ft.
265 Deep Run Rd, MYERSTOWN, PA 17067
MLS# PALN2027984Listed by: KINGSWAY REALTY - EPHRATA - Open Sat, 1 to 3pmNew
 $225,000Active3 beds 1 baths1,328 sq. ft.
46 Martin Rd, MYERSTOWN, PA 17067
MLS# PALN2027970Listed by: KINGSWAY REALTY - EPHRATA - Open Sat, 1 to 3pmNew
 $175,000Active3 beds 1 baths1,152 sq. ft.
106 E Main Ave, MYERSTOWN, PA 17067
MLS# PALN2027974Listed by: KINGSWAY REALTY - EPHRATA - Open Sat, 1 to 3pmNew
 $175,000Active3 beds 2 baths1,428 sq. ft.
108 E Main Ave, MYERSTOWN, PA 17067
MLS# PALN2027976Listed by: KINGSWAY REALTY - EPHRATA - New
 $325,000Active4 beds 3 baths1,898 sq. ft.
2 Shady Ln, MYERSTOWN, PA 17067
MLS# PALN2027966Listed by: KINGSWAY REALTY - EPHRATA - New
 $110,000Active3 beds 1 baths896 sq. ft.
500 Houtztown Rd #21a, MYERSTOWN, PA 17067
MLS# PALN2027892Listed by: RE/MAX OF READING


Protect your home and budget from life's surprises with an Assurant Home Warranty, backed by a partner that supports you through every step of homeownership. Explore Plans.
© 2026 Better Homes and Gardens Real Estate LLC. An Anywhere Real Estate company. All rights reserved. Better Homes and Gardens® Real Estate is a registered trademark owned by Meredith Operations Corporation, licensed to Better Homes and Gardens Real Estate LLC and used with permission. Better Homes and Gardens Real Estate LLC fully supports the principles of the Fair Housing Act and the Equal Opportunity Act. Listing information is deemed reliable but is not guaranteed accurate.
Each office is independently owned and operated.
Any services or products provided by third parties are not provided by, affiliated with or related to Better Homes and Gardens Real Estate LLC, or its affiliated companies.