
1505 Pine Street, Nanty Glo, PA 15943
Local realty services provided by:Better Homes and Gardens Real Estate GSA Realty
Listed by: scott strayer
Office: century 21 strayer & assoc., inc-ebensburg
MLS#:81039
Source:PA_AHAR
Price summary
- Price:$94,900
- Price per sq. ft.:$105.44
About this home
Nanty Glo- Remodeled 3 bedroom, 1 bath home on 60 x 120 lot on dead-end street . Eat-in kitchen, LR with sliding doors onto rear deck. 3 BR's & full bath. 2 car Integral Garage. Oil, forced air heat with electric heat pump as well. Appliances included.
Contact an agent
Home facts
- Year built:1975
- Subdivision & Development:None
- Listing ID #:81039
- Added:56 day(s) ago
- Updated:October 20, 2026 at 08:44 AM
Rooms and interior
- Bedrooms:3
- Total bathrooms:1
- Full bathrooms:1
- Rooms Total:6
- Flooring:Laminate
- Kitchen Description:Microwave, Range, Refrigerator
- Basement Description:Full
- Living area:900 sq. ft.
Heating and cooling
- Heating:Forced Air
Structure and exterior
- Year built:1975
- Building area:900 sq. ft.
- Lot area:0.16 Acres
- Architectural Style:Raised Ranch
- Construction Materials:Frame
- Exterior Features:Deck, Porch
- Foundation Description:Block
Utilities
- Water:Public
- Sewer:Public Sewer, Sewer Connected
Finances and disclosures
- Price:$94,900
- Price per sq. ft.:$105.44
- Tax amount:$1,221 (2026)
Features and amenities
- Appliances:Microwave, Range, Refrigerator
Parking
- Garage:Yes
- Garage spaces:2
New listings near 1505 Pine Street
 $139,900Pending4 beds 2 baths1,924 sq. ft.
902 Cambria Street, Nanty-Glo, PA 15943
MLS# 81474Listed by: HOWARD HANNA BARDELL REALTY ALTOONA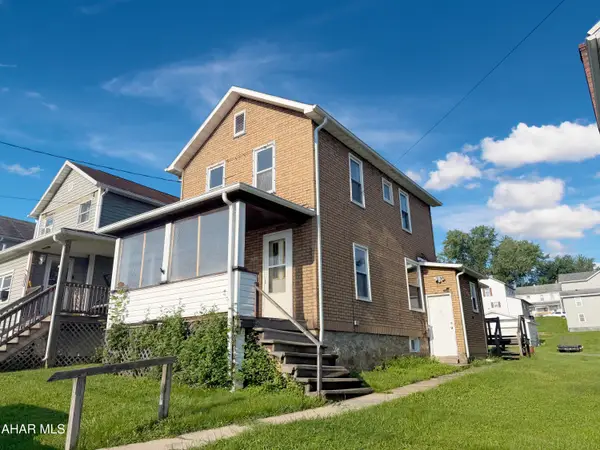 $44,900Active2 beds 1 baths1,092 sq. ft.
1044 Cambria Street, Nanty-Glo, PA 15943
MLS# 81132Listed by: HOWARD HANNA BARDELL REALTY ALTOONA $69,900Active3 beds 2 baths1,596 sq. ft.
951 2nd Street, Nanty-Glo, PA 15943
MLS# 80901Listed by: HOWARD HANNA BARDELL REALTY ALTOONA $22,500Pending2 beds 1 baths1,147 sq. ft.
1555 Rodgers Street, Nanty-Glo, PA 15943
MLS# 80666Listed by: WORLD KEYS REALTY LLC $174,900Pending3 beds 2 baths1,240 sq. ft.
1765 Roberts Street, Nanty-Glo, PA 15943
MLS# 80583Listed by: HOWARD HANNA BARDELL REALTY ALTOONA


Protect your home and budget from life's surprises with an Assurant Home Warranty, backed by a partner that supports you through every step of homeownership. Explore Plans.
© 2026 Better Homes and Gardens Real Estate LLC. An Anywhere Real Estate company. All rights reserved. Better Homes and Gardens® Real Estate is a registered trademark owned by Meredith Operations Corporation, licensed to Better Homes and Gardens Real Estate LLC and used with permission. Better Homes and Gardens Real Estate LLC fully supports the principles of the Fair Housing Act and the Equal Opportunity Act. Listing information is deemed reliable but is not guaranteed accurate.
Each office is independently owned and operated.
Any services or products provided by third parties are not provided by, affiliated with or related to Better Homes and Gardens Real Estate LLC, or its affiliated companies.