
231 Essex Ave #, Narberth, PA 19072
Local realty services provided by:Better Homes and Gardens Real Estate Premier
231 Essex Ave #,Narberth, PA 19072
$1,395,000
- 5 Beds
- 4 Baths
- 2,422 sq. ft.
- Single family
- Active
Upcoming open houses
- Thu, Oct 0801:00 pm - 03:00 pm
- Sun, Oct 1102:00 pm - 04:00 pm
Listed by: jeffrey pendergast
Office: compass pennsylvania, llc.
MLS#:PAMC2196782
Source:BRIGHTMLS
Price summary
- Price:$1,395,000
- Price per sq. ft.:$575.97
About this home
231 N Essex Avenue represents a unique opportunity to own a totally renovated 5
bedroom, 3 ½ bathroom home on a beautiful, private corner lot only one block from the
heart of Narberth.
Upon entering, you will immediately notice the beautiful hardwood floors spanning all
three floors, the high ceilings, and the wide hallways. The lovely kitchen features white
Kraftmaid cabinets, stone countertops, a center island, a large farmhouse sink, and stainless steel appliances. The kitchen opens to a large breakfast/dining room, living room, and a mudroom. A powder room completes the first floor. The second floor includes the en-suite master bedroom with a walk-in closet, a bathroom with a double-bowl vanity, and an entrance to the second-floor balcony.
There are two additional bedrooms and a bathroom on the second floor and two
bedrooms and a bathroom on the third floor, providing maximum flexibility. The finished lower-level space includes a fireplace and would serve well as a playroom or in-home office. It also has a laundry room and extensive shelved storage.
New period-correct solid-core doors, hinges, and knobs replaced the originals
throughout. All closets have built-ins, and 90% of the windows were replaced with new
double-pane, double-hung custom windows trimmed with lovely, matching period-
correct millwork throughout the home. The renovation included complete structural,
plumbing, and electrical rebuilds, new two-zone central air/heat, new siding and
weatherproofing for the house and garage, and repointed stonework on the house and
the front wall.
The exterior of this single-family residence is equally appealing. Step outside to enjoy
the welcoming covered front porch, complete with a porch swing, or the rear deck with a
pergola and a lovely, private fenced-in backyard with terraced gardens. Whether you
prefer unwinding on the front porch or spending quiet afternoons on the rear deck and
patio, these outdoor spaces provide wonderful options for enjoying outdoor living. A two-car detached garage features electric openers and built-in shelved storage.
With 2,422 square feet, 231 N Essex Ave stands out as a remarkable offering in the
walkable Borough of Narberth. Schedule your private tour today to explore everything
this beautiful, fully renovated single-family home has to offer!...
Contact an agent
Home facts
- Year built:1907
- Subdivision & Development:NARBERTH
- Listing ID #:PAMC2196782
- Added:1 day(s) ago
- Updated:October 08, 2026 at 05:39 AM
Rooms and interior
- Bedrooms:5
- Total bathrooms:4
- Full bathrooms:3
- Half bathrooms:1
- Flooring:Ceramic Tile, Hardwood
- Basement:Yes
- Basement Description:Full
- Living area:2,422 sq. ft.
Heating and cooling
- Cooling:Central A/C
- Heating:Baseboard - Hot Water, Natural Gas
Structure and exterior
- Roof:Asphalt
- Year built:1907
- Building area:2,422 sq. ft.
- Lot area:0.14 Acres
- Lot Features:Cleared, Corner, Front Yard, Landscaping, Premium, Rear Yard, SideYard(s), Suburban
- Architectural Style:Colonial
- Construction Materials:Masonry
- Exterior Features:Balconies- Multiple, Deck(s), Exterior Lighting, Patio(s), Play Area, Porch(es), Secure Storage, Sidewalks, Stone Retaining Walls
- Levels:3 Story
Schools
- High school:LOWER MERION
- Middle school:WELSH VALLEY
- Elementary school:BELMONT HILLS
Utilities
- Water:Public
- Sewer:Public Sewer
Finances and disclosures
- Price:$1,395,000
- Price per sq. ft.:$575.97
- Tax amount:$9,115 (2025)
Features and amenities
- Amenities:200+ Amp Service
Parking
- Parking description:Detached Garage, Garage - Side Entry, Garage Door Opener, Oversized, Paved Driveway, Paved Parking, Private
- Garage:Yes
- Garage spaces:2
New listings near 231 Essex Ave #
- Coming SoonOpen Sat, 11am to 1pm
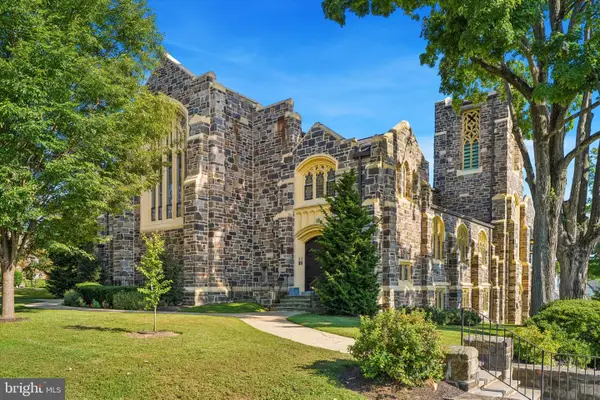 $825,000Coming Soon2 beds 3 baths1,907 sq. ft.
200 Price #2, NARBERTH, PA 19072
MLS# PAMC2194364Listed by: COMPASS PENNSYLVANIA, LLC 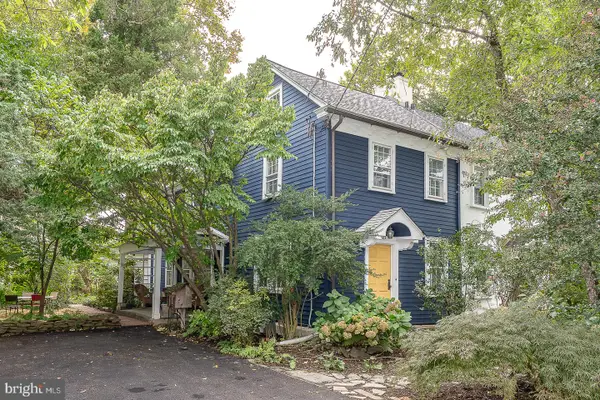 $500,000Pending3 beds 2 baths1,643 sq. ft.
1294 Montgomery Ave, NARBERTH, PA 19072
MLS# PAMC2195672Listed by: BHHS FOX & ROACH-HAVERFORD $279,500Active2 beds 1 baths933 sq. ft.
1334 Montgomery Ave #g-4, NARBERTH, PA 19072
MLS# PAMC2195720Listed by: KELLER WILLIAMS REAL ESTATE - MEDIA- Open Sat, 10am to 12pm
 $1,195,000Active5 beds 4 baths2,582 sq. ft.
104 Grayling Ave, NARBERTH, PA 19072
MLS# PAMC2175996Listed by: COMPASS PENNSYLVANIA, LLC  $525,000Active3 beds 3 baths2,050 sq. ft.
39 Sabine Ave, NARBERTH, PA 19072
MLS# PAMC2194802Listed by: KW EMPOWER $899,000Pending4 beds 4 baths2,295 sq. ft.
106 Woodside Ave, NARBERTH, PA 19072
MLS# PAMC2193116Listed by: BHHS FOX & ROACH WAYNE-DEVON- Open Sat, 11am to 1pm
 $848,000Active6 beds 3 baths2,281 sq. ft.
444 Haverford Ave, NARBERTH, PA 19072
MLS# PAMC2192362Listed by: KELLER WILLIAMS MAIN LINE 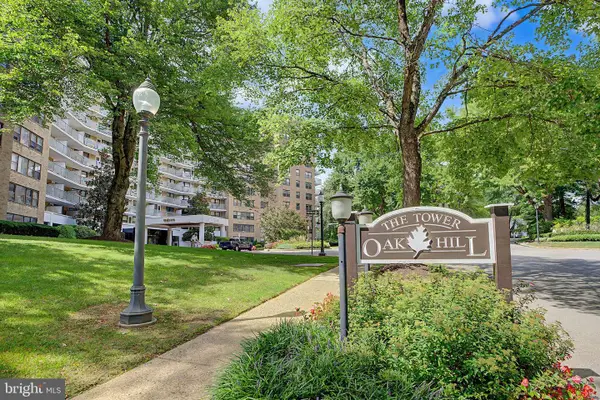 $249,999Active2 beds 2 baths982 sq. ft.
1600 Hagys Ford #6-u, NARBERTH, PA 19072
MLS# PAMC2192450Listed by: PRIME REAL ESTATE TEAM $950,000Pending4 beds 5 baths3,440 sq. ft.
146 Merion Ave, NARBERTH, PA 19072
MLS# PAMC2191294Listed by: HOWARD HANNA REAL ESTATE SERVICES


Protect your home and budget from life's surprises with an Assurant Home Warranty, backed by a partner that supports you through every step of homeownership. Explore Plans.
© 2026 Better Homes and Gardens Real Estate LLC. An Anywhere Real Estate company. All rights reserved. Better Homes and Gardens® Real Estate is a registered trademark owned by Meredith Operations Corporation, licensed to Better Homes and Gardens Real Estate LLC and used with permission. Better Homes and Gardens Real Estate LLC fully supports the principles of the Fair Housing Act and the Equal Opportunity Act. Listing information is deemed reliable but is not guaranteed accurate.
Each office is independently owned and operated.
Any services or products provided by third parties are not provided by, affiliated with or related to Better Homes and Gardens Real Estate LLC, or its affiliated companies.