
250 Danbury Dr, Nazareth, PA 18064
Local realty services provided by:Better Homes and Gardens Real Estate GSA Realty
250 Danbury Dr,Nazareth, PA 18064
$780,000
- 5 Beds
- 3 Baths
- 2,710 sq. ft.
- Single family
- Pending
Listed by: robert mccann
Office: assist 2 sell buyers & sellers realty, llc.
MLS#:PANH2010286
Source:BRIGHTMLS
Price summary
- Price:$780,000
- Price per sq. ft.:$287.82
- Monthly HOA dues:$18.33
About this home
This spacious and bright colonial feels like it was just built. A welcoming 2 story foyer flanked by the living and dining rooms. Rich hardwood floors through most of the first floor and upstairs hall adds some warmth and elegance. The family room has a cathedral ceiling with many windows, gas fireplace and entertainment system area. The kitchen has a center island, tile backsplash, ample granite counter space with 42" cabinets. There is a first floor bedroom flanked by a full bathroom. The 2nd floor contains 4 additional bedrooms including the primary suite. The suite has 2 walk in closets, full bathroom and a wonderful view of the valley. Full daylight basement containing efficient gas heat and water heater. 2 car garage that leads into the home through the 1st floor laundry/mud room. Other touches are wrought iron balusters on the steps and hall that looks onto the family room and foyer. This is a great location in the Nazareth School District and is close to major routes, shopping, entertainment and recreation....
Contact an agent
Home facts
- Year built:2019
- Subdivision & Development:NOT IN
- Listing ID #:PANH2010286
- Added:44 day(s) ago
- Updated:August 27, 2026 at 08:37 AM
Rooms and interior
- Bedrooms:5
- Total bathrooms:3
- Full bathrooms:3
- Rooms Total:10
- Flooring:Carpet, Ceramic Tile, Hardwood
- Dining Description:Combination Kitchen/Dining, Dining Area, Formal/Separate Dining Room
- Bathrooms Description:Primary Bath(s)
- Kitchen Description:Breakfast Area, Carpet, Cooktop, Dishwasher, Kitchen - Eat-In, Kitchen - Island, Microwave, Oven/Range - Gas
- Bedroom Description:Carpet, Entry Level Bedroom, Walk In Closet(s)
- Basement:Yes
- Basement Description:Daylight, Full, Interior Access, Poured Concrete, Unfinished
- Living area:2,710 sq. ft.
Heating and cooling
- Cooling:Ceiling Fan(s), Central A/C
- Heating:Forced Air, Natural Gas
Structure and exterior
- Roof:Asphalt, Fiberglass
- Year built:2019
- Building area:2,710 sq. ft.
- Lot area:0.35 Acres
- Lot Features:Front Yard, Landscaping, Level, Rear Yard, SideYard(s)
- Architectural Style:Colonial
- Construction Materials:Vinyl Siding
- Foundation Description:Permanent
- Levels:2 Stories
Utilities
- Water:Public
- Sewer:Public Sewer
Finances and disclosures
- Price:$780,000
- Price per sq. ft.:$287.82
- Tax amount:$8,389 (2026)
Features and amenities
- Laundry features:Hookup
- Amenities:Carpet, Ceiling Fan(s)
Parking
- Parking description:Attached Garage, Garage - Front Entry, Garage Door Opener, Inside Access
- Garage:Yes
- Garage spaces:2
New listings near 250 Danbury Dr
- New
 $159,900Active0.23 Acres
41 Friedensthal Avenue, Nazareth, PA 18064
MLS# PM-144220Listed by: WIN WIN REALTY INC. - New
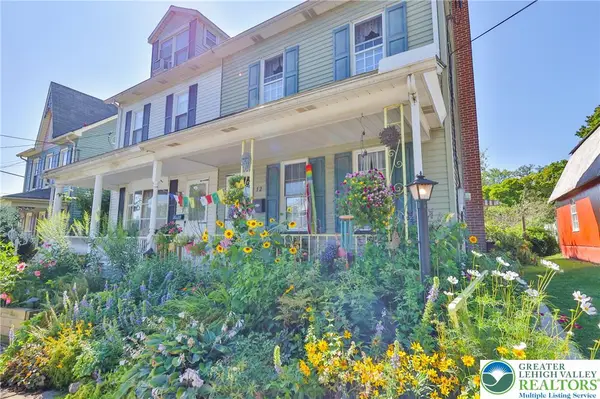 $249,900Active3 beds 1 baths1,296 sq. ft.
12 E North Street, Nazareth Boro, PA 18064
MLS# 783227Listed by: MAIN ST. REAL ESTATE GROUP 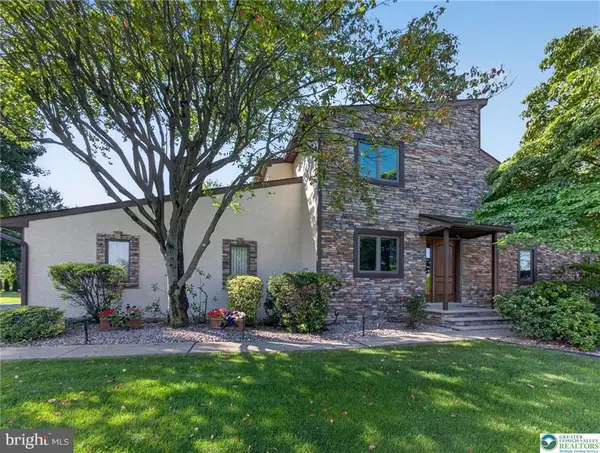 $624,900Pending4 beds 3 baths3,524 sq. ft.
4497 Meadow Dr, NAZARETH, PA 18064
MLS# PANH2010490Listed by: BHHS FOX & ROACH-BETHLEHEM $540,000Pending4 beds 3 baths2,762 sq. ft.
5783 Shady Lane, Nazareth, PA 18064
MLS# PM-143517Listed by: IRON VALLEY REAL ESTATE OF LEHIGH VALLEY - BETHLEHEM $550,000Pending4 beds 4 baths2,609 sq. ft.
541 Mountain View Rd, NAZARETH, PA 18064
MLS# PANH2010372Listed by: REDFIN CORPORATION $969,000Pending4 beds 3 baths4,880 sq. ft.
831 Colonna Ln, NAZARETH, PA 18064
MLS# PANH2010200Listed by: MORGANELLI PROPERTIES LLC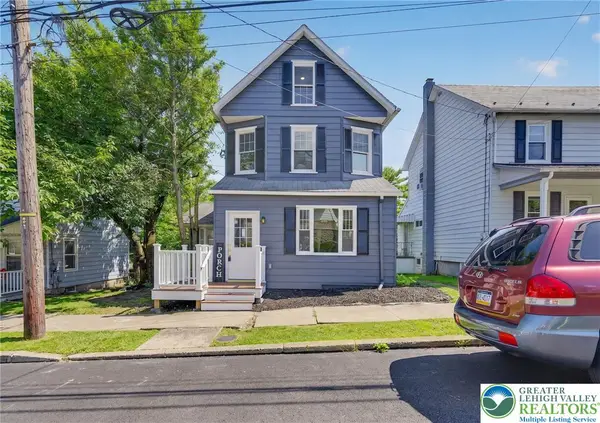 $395,000Active4 beds 2 baths1,525 sq. ft.
114 E High Street, Nazareth Boro, PA 18064
MLS# 780799Listed by: IRONVALLEY RE OF LEHIGH VALLEY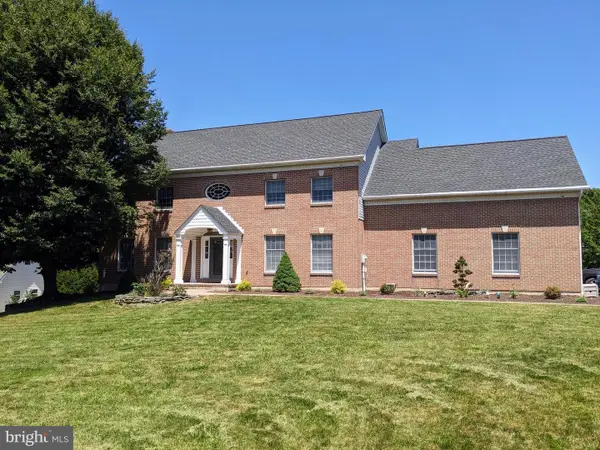 $695,000Pending4 beds 4 baths3,688 sq. ft.
365 Winter Springs Rd, NAZARETH, PA 18064
MLS# PANH2010270Listed by: ASSIST 2 SELL BUYERS & SELLERS REALTY, LLC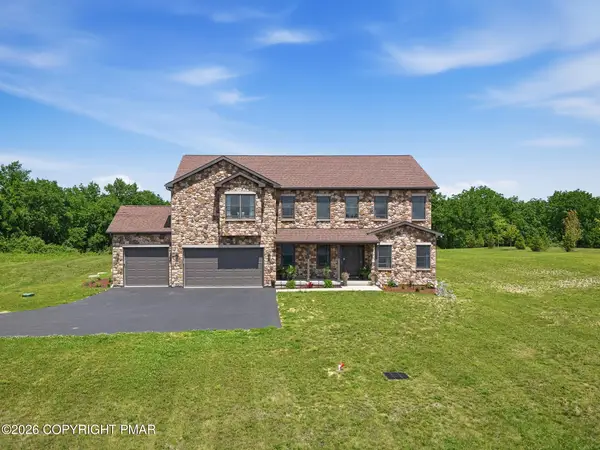 $1,099,900Active4 beds 3 baths3,511 sq. ft.
130 Longenbach Avenue N, Nazareth, PA 18064
MLS# PM-142811Listed by: KELLER WILLIAMS REAL ESTATE - TANNERSVILLE


Protect your home and budget from life's surprises with an Assurant Home Warranty, backed by a partner that supports you through every step of homeownership. Explore Plans.
© 2026 Better Homes and Gardens Real Estate LLC. An Anywhere Real Estate company. All rights reserved. Better Homes and Gardens® Real Estate is a registered trademark owned by Meredith Operations Corporation, licensed to Better Homes and Gardens Real Estate LLC and used with permission. Better Homes and Gardens Real Estate LLC fully supports the principles of the Fair Housing Act and the Equal Opportunity Act. Listing information is deemed reliable but is not guaranteed accurate.
Each office is independently owned and operated.
Any services or products provided by third parties are not provided by, affiliated with or related to Better Homes and Gardens Real Estate LLC, or its affiliated companies.