
634 Gladys Drive, Nazareth, PA 18064
Local realty services provided by:Better Homes and Gardens Real Estate Cassidon Realty
634 Gladys Drive,Nazareth, PA 18064
$549,000
- 3 Beds
- 3 Baths
- 2,368 sq. ft.
- Single family
- Active
Listed by: rebecca ann miklas
Office: miklas realty
MLS#:PM-144015
Source:PA_PMAR
Price summary
- Price:$549,000
- Price per sq. ft.:$125.69
About this home
Discover unparalleled comfort and sophistication in this remarkable 2200 sq. ft. two-story residence, perfectly situated on 1.43 acres in desirable Bushkill Township. This meticulously maintained home offers three spacious bedrooms and two and a half bathrooms, providing ample space for family living and entertaining. Step inside to find exquisite hardwood floors flowing throughout, creating an elegant and cohesive aesthetic. The large living room invites relaxation, while the family room, complete with a cozy fireplace, promises warmth on cooler evenings. A dedicated office in the full basement offers a quiet retreat for productivity. Modern upgrades ensure peace of mind, including a new roof, new windows, and an emergency generator. The property also features a radon system and a water filtration system for enhanced well-being. Climate control is effortless with central air and a three-zone heating system, providing customized comfort throughout. Outside, the property transforms into a private oasis, boasting a heated in-ground pool and a covered rear patio perfect for al fresco dining. A hot tub offers ultimate relaxation, complemented by a convenient sink with hot and cold water. The fenced yard ensures privacy and security, while a changing building and storage shed add to the functionality. Beautifully landscaped grounds and a vibrant flower garden enhance the property's curb appeal, creating a serene and picturesque setting. Nothing to do but move in....
Contact an agent
Home facts
- Year built:1976
- Subdivision & Development:None
- Listing ID #:PM-144015
- Added:48 day(s) ago
- Updated:October 06, 2026 at 02:37 PM
Rooms and interior
- Bedrooms:3
- Total bathrooms:3
- Full bathrooms:2
- Half bathrooms:1
- Flooring:Hardwood
- Dining Description:Eat-in Kitchen
- Kitchen Description:Dishwasher, Eat-in Kitchen, Electric Oven, Gas Range, Propane Cooktop, Refrigerator
- Basement:Yes
- Living area:2,368 sq. ft.
Heating and cooling
- Cooling:Ceiling Fan(s), Central Air, Heat Pump
- Heating:Baseboard, Heating, Oil
- Central air:Yes
Structure and exterior
- Year built:1976
- Building area:2,368 sq. ft.
- Lot area:1.43 Acres
- Architectural Style:Colonial
- Construction Materials:Brick
- Exterior Features:Storage
Utilities
- Water:Private
- Sewer:Private Sewer, Septic Tank
Finances and disclosures
- Price:$549,000
- Price per sq. ft.:$125.69
- Tax amount:$6,370
Features and amenities
- Appliances:Dishwasher, Electric Oven, Gas Range, Propane Cooktop, Refrigerator
- Amenities:Ceiling Fan(s), Walk-In Closet(s)
Parking
- Parking description:Attached Garage
- Garage:Yes
New listings near 634 Gladys Drive
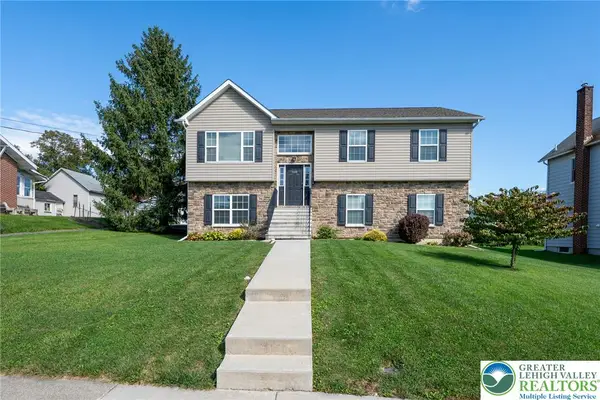 $515,000Active4 beds 3 baths2,018 sq. ft.
534 Seip Avenue, Nazareth Boro, PA 18064
MLS# 784851Listed by: RE/MAX REAL ESTATE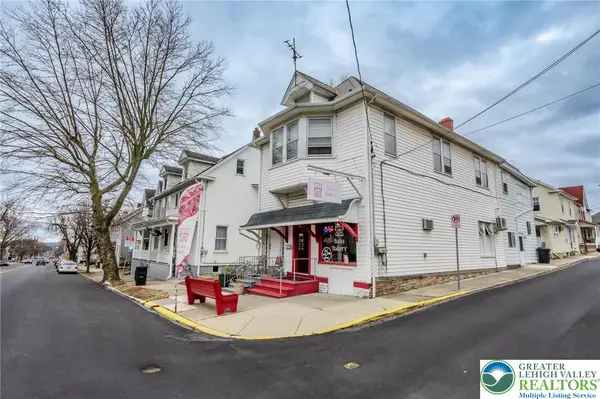 $425,000Active3 beds 2 baths2,772 sq. ft.
49 N Broad Street, Nazareth Boro, PA 18064
MLS# 784323Listed by: COLETTA COMMERCIAL REALTY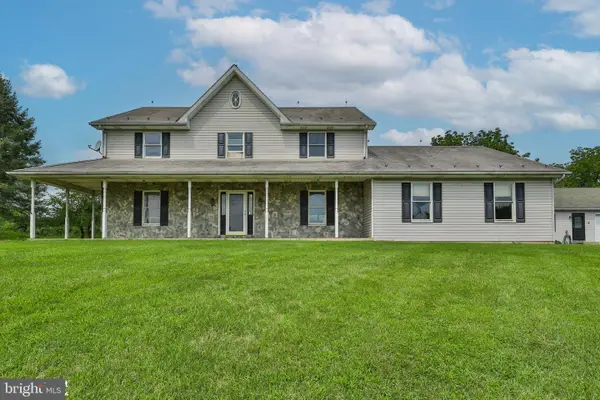 $1,100,000Active5 beds 5 baths4,250 sq. ft.
829 Georgetown Rd, NAZARETH, PA 18064
MLS# PANH2010658Listed by: IRON VALLEY REAL ESTATE OF LEHIGH VALLEY $624,900Pending4 beds 3 baths3,524 sq. ft.
4497 Meadow Drive, Nazareth, PA 18064
MLS# PM-143881Listed by: BERKSHIRE HATHAWAY HOMESERVICES FOX & ROACH REALTORS - BETHLEHEM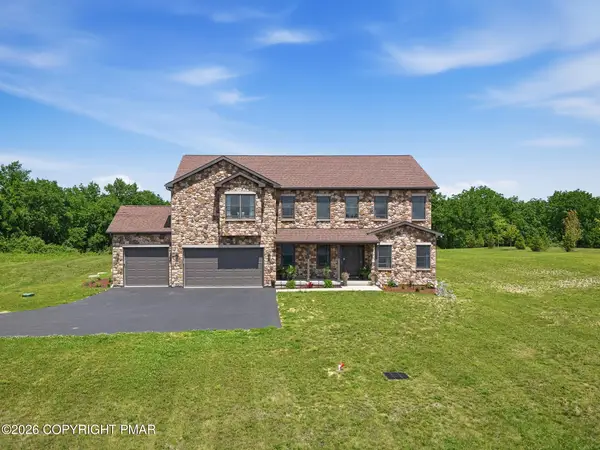 $1,099,900Pending4 beds 3 baths3,511 sq. ft.
130 Longenbach Avenue N, Nazareth, PA 18064
MLS# PM-142811Listed by: KELLER WILLIAMS REAL ESTATE - TANNERSVILLE $679,250Active4 beds 4 baths3,810 sq. ft.
2147 Terry Rd, NAZARETH, PA 18064
MLS# PANH2010100Listed by: REALHOME SERVICES AND SOLUTIONS, INC.


Protect your home and budget from life's surprises with an Assurant Home Warranty, backed by a partner that supports you through every step of homeownership. Explore Plans.
© 2026 Better Homes and Gardens Real Estate LLC. An Anywhere Real Estate company. All rights reserved. Better Homes and Gardens® Real Estate is a registered trademark owned by Meredith Operations Corporation, licensed to Better Homes and Gardens Real Estate LLC and used with permission. Better Homes and Gardens Real Estate LLC fully supports the principles of the Fair Housing Act and the Equal Opportunity Act. Listing information is deemed reliable but is not guaranteed accurate.
Each office is independently owned and operated.
Any services or products provided by third parties are not provided by, affiliated with or related to Better Homes and Gardens Real Estate LLC, or its affiliated companies.