
80 E Mill Street, Nesquehoning, PA 18240
Local realty services provided by:Better Homes and Gardens Real Estate Cassidon Realty
Listed by: michael mclaughlin
Office: exp realty, llc. - philadelphia
MLS#:PM-143483
Source:PA_PMAR
Price summary
- Price:$140,000
- Price per sq. ft.:$89.63
About this home
***MULTIPLE OFFERS RECEIVED - HIGHEST & BEST OFFERS DUE TUESDAY (8/4) AT 6PM*** Welcome to this 4-bedroom, 2-bathroom twin home offering approximately 1,579 square feet of practical living space. Built in 1920, the home features a functional layout with defined living areas and four bedrooms that provide flexibility for families, guests, or home offices. The floor plan supports comfortable everyday living while still offering room to spread out and adapt the space to your needs.
The exterior includes a detached one-car garage along with additional off-street parking. A covered patio creates a comfortable outdoor space for morning coffee, evening relaxation, or entertaining, giving you a private place to enjoy the outdoors right at home without having to leave the property.
Situated in the heart of Carbon County, the property places you near some of the region's best outdoor recreation. Just minutes away, Jim Thorpe offers hiking and biking on the Switchback Trail, whitewater rafting on the Lehigh River, and a vibrant historic downtown filled with shops, restaurants, and local character. Beyond that, the broader Poconos provide access to state parks, scenic overlooks, fishing streams, and seasonal activities that range from summer lake days and extensive trail systems to winter skiing and snow sports. Everyday amenities remain close at hand while the surrounding landscape delivers year-round opportunities to get outside, stay active, and explore everything this part of Pennsylvania has to offer.
This home combines practical living space, convenient parking, and a strong location for those who value both comfort and access to the outdoors. The four bedrooms and functional layout support daily living, while the garage and off-street parking add everyday ease. Its position in Carbon County keeps recreation, local character, and essential amenities within easy reach, creating a balanced setting for buyers who want a solid home with meaningful outdoor access nearby....
Contact an agent
Home facts
- Year built:1920
- Subdivision & Development:None
- Listing ID #:PM-143483
- Added:7 day(s) ago
- Updated:August 06, 2026 at 08:54 AM
Rooms and interior
- Bedrooms:3
- Total bathrooms:2
- Full bathrooms:2
- Flooring:Carpet, Laminate
- Dining Description:Eat-in Kitchen
- Kitchen Description:Dishwasher, Eat-in Kitchen, Electric Range, Refrigerator
- Basement:Yes
- Living area:1,579 sq. ft.
Heating and cooling
- Cooling:Ceiling Fan(s), Window Unit(s)
- Heating:Coal, Heating, Hot Water
Structure and exterior
- Year built:1920
- Building area:1,579 sq. ft.
- Lot area:0.06 Acres
- Construction Materials:Brick, Vinyl Siding
Utilities
- Water:Public
- Sewer:Public Sewer
Finances and disclosures
- Price:$140,000
- Price per sq. ft.:$89.63
- Tax amount:$1,780
Features and amenities
- Appliances:Dishwasher, Dryer, Electric Range, Refrigerator, Washer
- Laundry features:Dryer, Washer
Parking
- Garage:Yes
New listings near 80 E Mill Street
- New
 $165,000Active3 beds 2 baths1,290 sq. ft.
151 E Catawissa Street, Nesquehoning, PA 18240
MLS# PM-143629Listed by: GENE DURIGAN REAL ESTATE - New
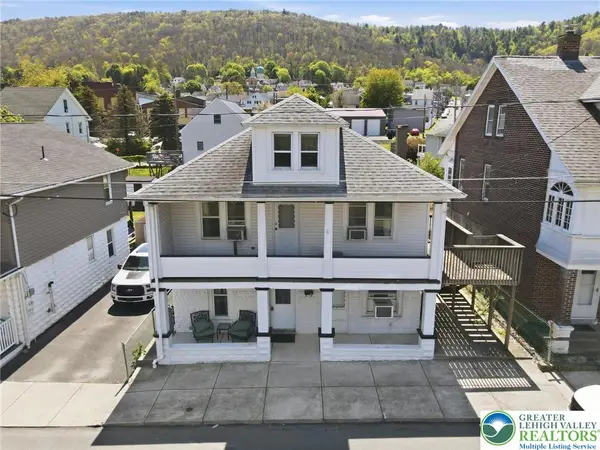 $225,000Active3 beds 2 baths1,825 sq. ft.
45 Rhume Street, Nesquehoning Boro, PA 18240
MLS# 781992Listed by: MOUNTAIN VISTA REAL ESTATE - New
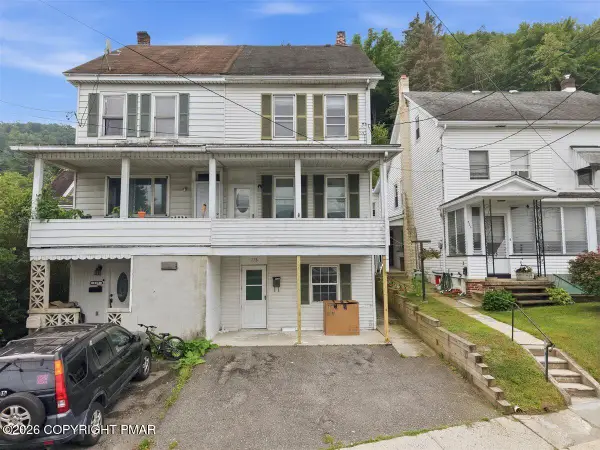 $141,000Active2 beds 1 baths1,304 sq. ft.
223 W High Street, Nesquehoning, PA 18240
MLS# PM-143577Listed by: MOUNTAIN VISTA REAL ESTATE, LLC - New
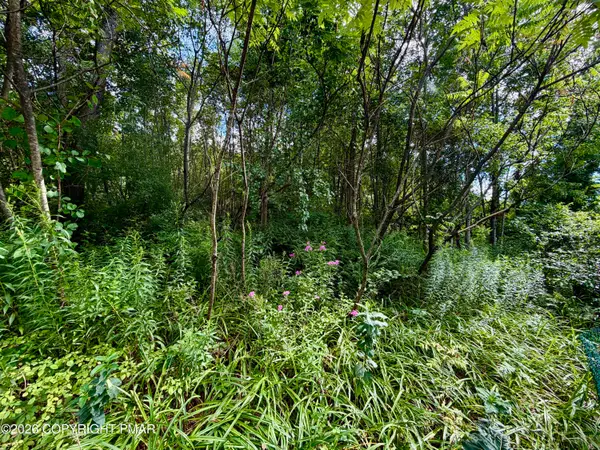 $17,500Active0.24 Acres
Stock Street, Nesquehoning, PA 18240
MLS# PM-143519Listed by: POCONO MOUNTAIN LAKES REALTY - BLAKESLEE - New
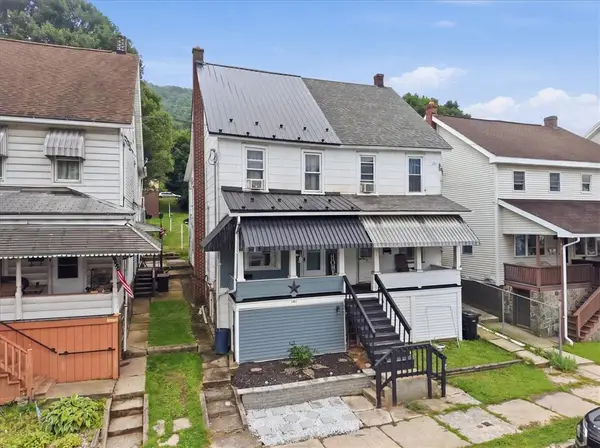 $165,000Active3 beds 2 baths1,290 sq. ft.
151 Catawissa Street, Nesquehoning Boro, PA 18240
MLS# 781713Listed by: GENE DURIGAN REAL ESTATE 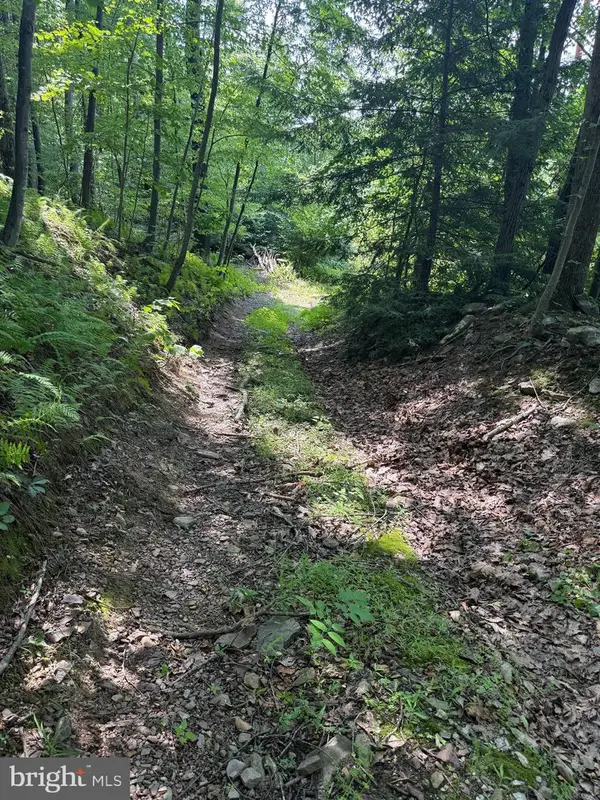 $49,900Active11 Acres
0 Hauto, NESQUEHONING, PA 18240
MLS# PASK2028384Listed by: TOWNE AND COUNTRY REAL ESTATE, LLC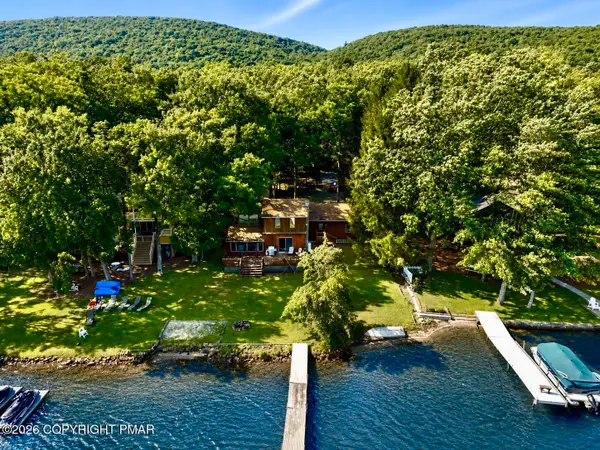 $799,000Pending3 beds 2 baths2,042 sq. ft.
47 White Oak Road, Nesquehoning, PA 18240
MLS# PM-143068Listed by: POCONO MOUNTAIN LAKES REALTY - BLAKESLEE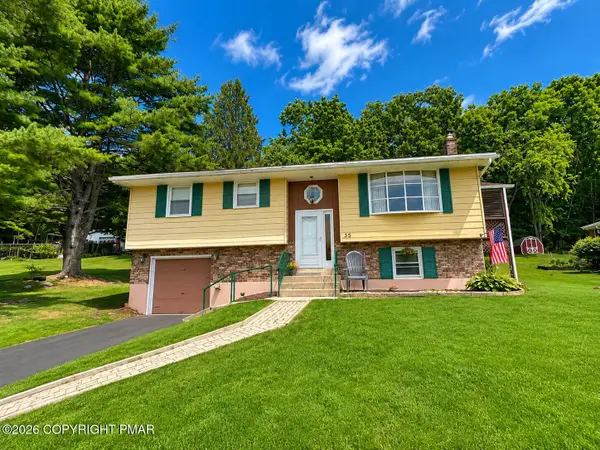 $260,000Pending3 beds 2 baths1,643 sq. ft.
35 W Diaz Avenue, Nesquehoning, PA 18240
MLS# PM-143052Listed by: CENTURY 21 SELECT GROUP - LAKE HARMONY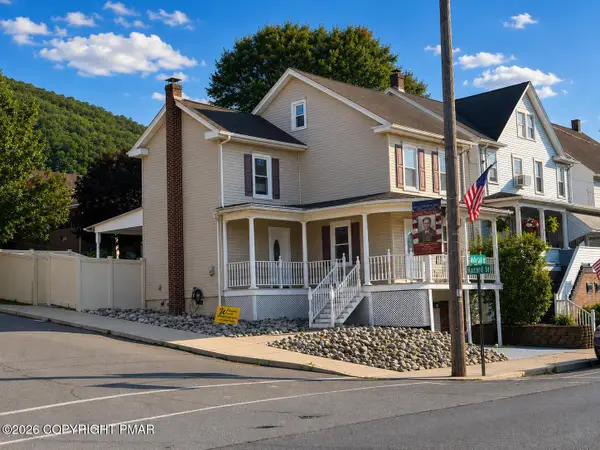 $229,000Active3 beds 1 baths1,288 sq. ft.
169 E Catawissa Street, Nesquehoning, PA 18240
MLS# PM-143041Listed by: POCONO MOUNTAIN LAKES REALTY - BLAKESLEE


Protect your home and budget from life's surprises with an Assurant Home Warranty, backed by a partner that supports you through every step of homeownership. Explore Plans.
© 2026 Better Homes and Gardens Real Estate LLC. An Anywhere Real Estate company. All rights reserved. Better Homes and Gardens® Real Estate is a registered trademark owned by Meredith Operations Corporation, licensed to Better Homes and Gardens Real Estate LLC and used with permission. Better Homes and Gardens Real Estate LLC fully supports the principles of the Fair Housing Act and the Equal Opportunity Act. Listing information is deemed reliable but is not guaranteed accurate.
Each office is independently owned and operated.
Any services or products provided by third parties are not provided by, affiliated with or related to Better Homes and Gardens Real Estate LLC, or its affiliated companies.