
1069 Paige Hill Rd, New Bloomfield, PA 17068
Local realty services provided by:Better Homes and Gardens Real Estate Community Realty
1069 Paige Hill Rd,New Bloomfield, PA 17068
$154,900
- 3 Beds
- 2 Baths
- 1,248 sq. ft.
- Mobile / Manufactured
- Coming Soon
Listed by: danielle n heilman
Office: cavalry realty llc.
MLS#:PAPY2010198
Source:BRIGHTMLS
Price summary
- Price:$154,900
- Price per sq. ft.:$124.12
About this home
Looking for a little peace and quiet in the country? This 3-bedroom, 1.5-bath home offers a comfortable layout in a peaceful, private setting with almost an acre of land! Features include a basement, driveway, garage, and separate outbuilding for storing tools, lawn equipment, or extra belongings. With a few simple cosmetic updates and your personal touches, you can make this place your own! Enjoy the privacy, space, and charm of country living at an affordable price!
Contact an agent
Home facts
- Year built:1970
- Subdivision & Development:CARROLL TOWNSHIP
- Listing ID #:PAPY2010198
- Updated:November 09, 2026 at 02:41 PM
Rooms and interior
- Bedrooms:3
- Total bathrooms:2
- Full bathrooms:1
- Half bathrooms:1
- Rooms Total:8
- Dining Description:Combination Kitchen/Dining, Dining Area, Formal/Separate Dining Room
- Kitchen Description:Dishwasher, Kitchen - Eat-In, Oven/Range - Electric, Refrigerator
- Bedroom Description:Entry Level Bedroom
- Basement:Yes
- Basement Description:Connecting Stairway, Garage Access, Outside Entrance, Poured Concrete, Walkout Level
- Living area:1,248 sq. ft.
Heating and cooling
- Cooling:Central A/C
- Heating:Forced Air, Oil
Structure and exterior
- Roof:Metal
- Year built:1970
- Building area:1,248 sq. ft.
- Lot area:0.74 Acres
- Architectural Style:Modular/Pre-Fabricated
- Construction Materials:Brick
- Exterior Features:Outbuilding(s)
- Foundation Description:Concrete Perimeter
- Levels:1 Story
Schools
- High school:WEST PERRY HIGH SCHOOL
- Middle school:WEST PERRY MIDDLE
Utilities
- Water:Well
- Sewer:On Site Septic
Finances and disclosures
- Price:$154,900
- Price per sq. ft.:$124.12
- Tax amount:$1,577 (2026)
Features and amenities
- Laundry features:Dryer, Washer
- Amenities:Cable TV Available, Electric Available, Phone Available
Parking
- Parking description:Attached Garage, Basement Garage, Garage - Rear Entry, Garage Door Opener, Gravel Driveway, Permit Included, Private
- Garage:Yes
- Garage spaces:1
New listings near 1069 Paige Hill Rd
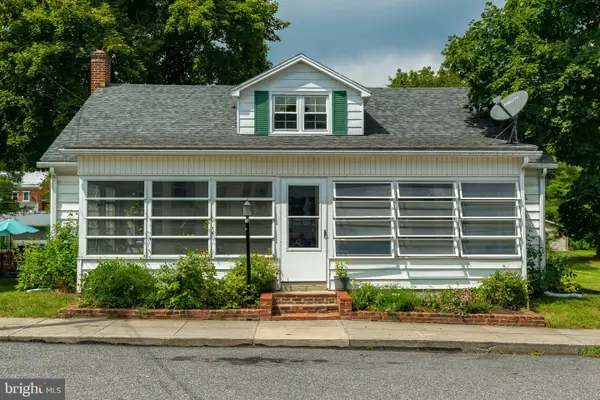 $225,000Pending3 beds 1 baths1,669 sq. ft.
126 W Mcclure St, NEW BLOOMFIELD, PA 17068
MLS# PAPY2010158Listed by: PREMIER SELECT REALTY CO.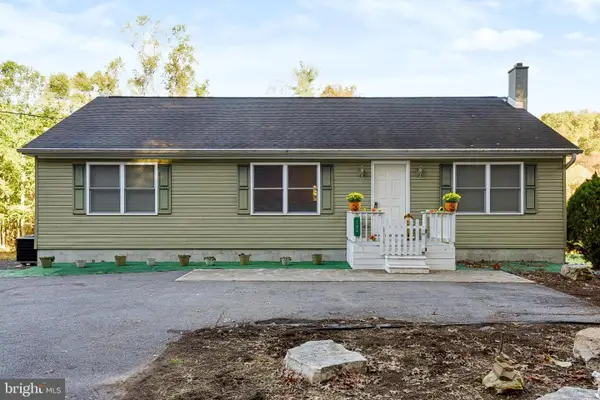 $392,500Pending3 beds 3 baths2,027 sq. ft.
724 Clouser Hollow Rd, NEW BLOOMFIELD, PA 17068
MLS# PAPY2010140Listed by: COLDWELL BANKER REALTY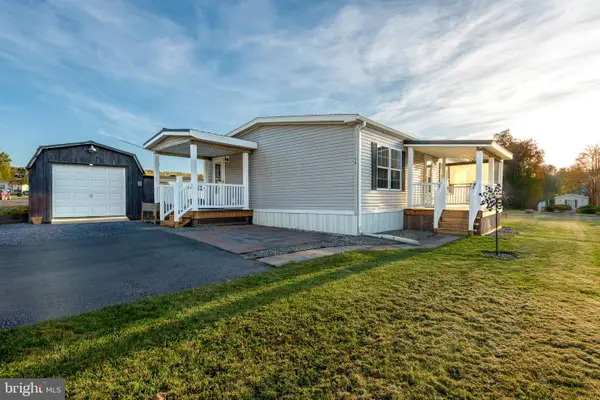 $99,000Active3 beds 2 baths1,296 sq. ft.
76 Meadowview Dr, NEW BLOOMFIELD, PA 17068
MLS# PAPY2010144Listed by: IRON VALLEY REAL ESTATE OF CENTRAL PA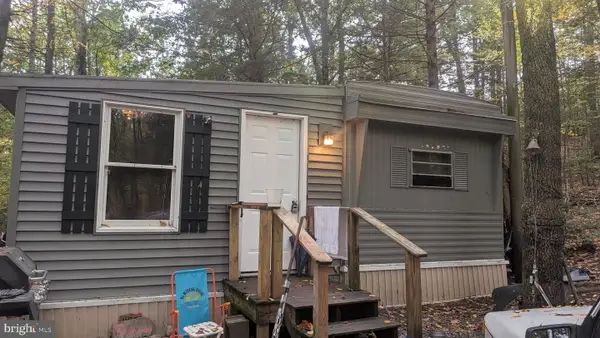 $119,900Active2 beds 1 baths700 sq. ft.
Address Withheld By Seller, NEW BLOOMFIELD, PA 17068
MLS# PAPY2010100Listed by: AMERICAN DREAMS REALTY, LLC $475,000Active3 beds 3 baths2,310 sq. ft.
375 Clouser Hollow Rd, NEW BLOOMFIELD, PA 17068
MLS# PAPY2010112Listed by: COLDWELL BANKER REALTY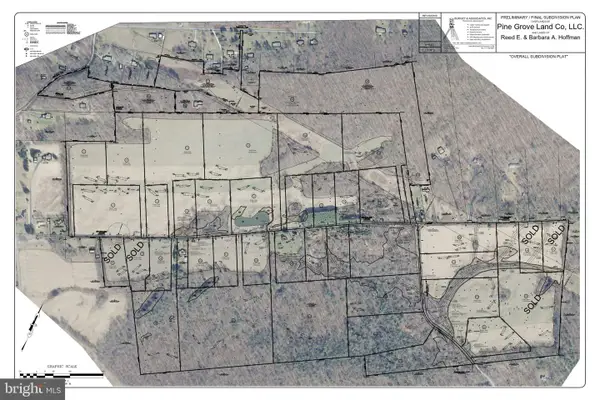 $1,720,000Active163.52 Acres
397 Pine Grove Rd, NEW BLOOMFIELD, PA 17068
MLS# PAPY2009896Listed by: BEILER-CAMPBELL REALTORS-QUARRYVILLE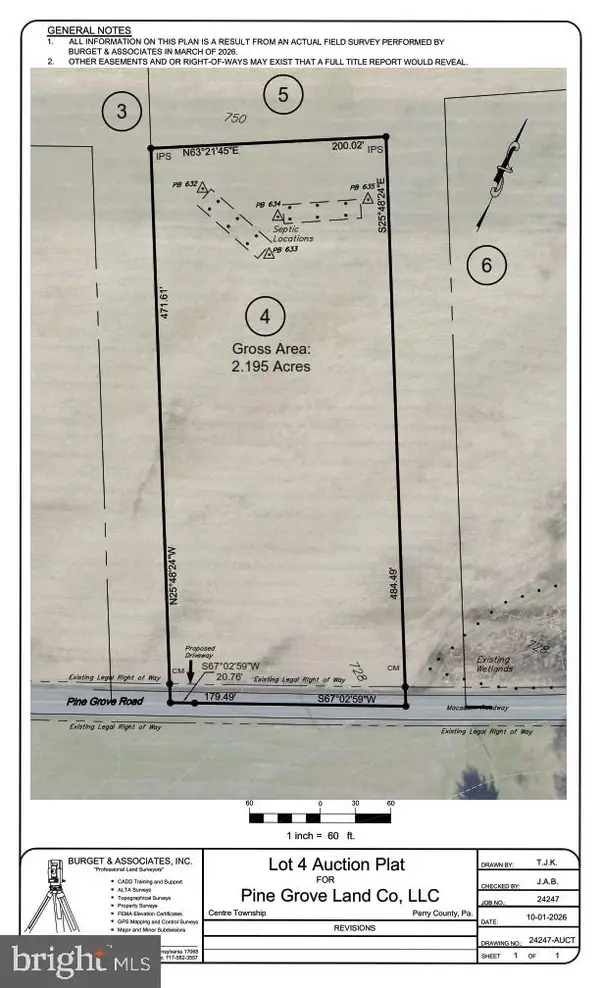 $40,000Active2.19 Acres
00 Lot 4 Pine Grove Rd, NEW BLOOMFIELD, PA 17068
MLS# PAPY2010042Listed by: BEILER-CAMPBELL REALTORS-QUARRYVILLE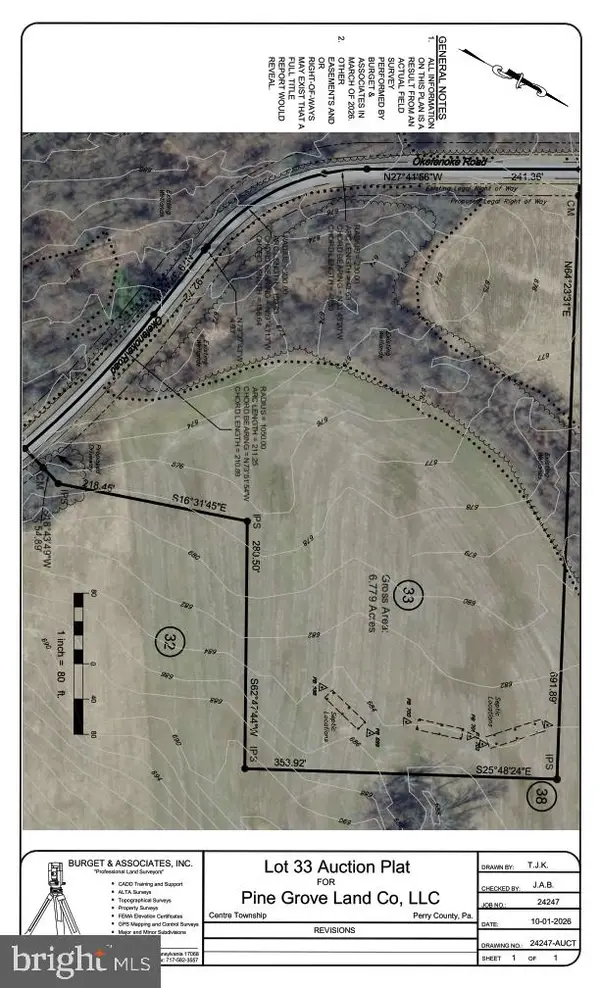 $60,000Active6.78 Acres
00 Lot 33 Okefenoke Rd, NEW BLOOMFIELD, PA 17068
MLS# PAPY2010094Listed by: BEILER-CAMPBELL REALTORS-QUARRYVILLE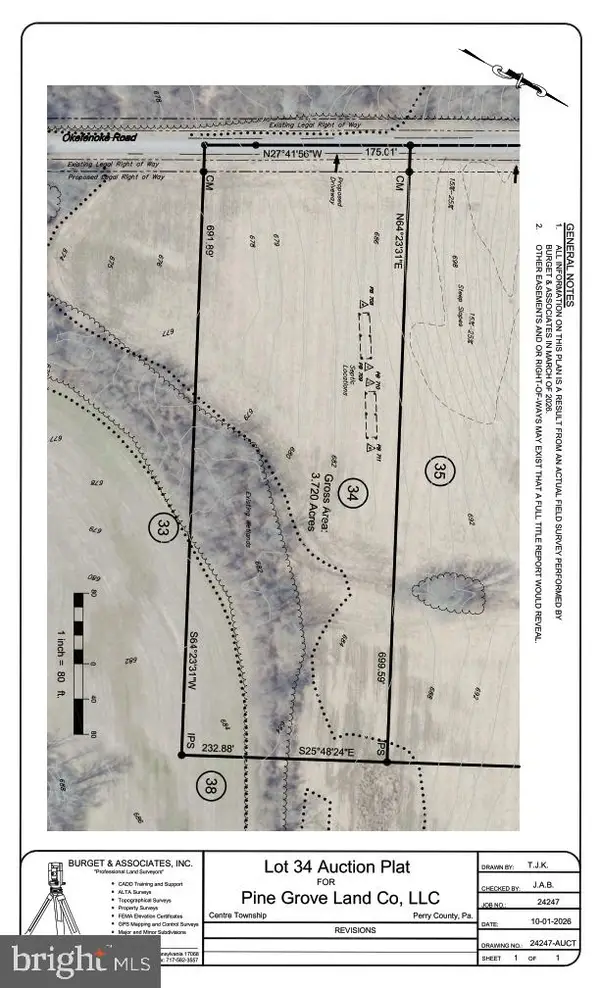 $40,000Active3.72 Acres
00 Lot 34 Okefenoke Rd, NEW BLOOMFIELD, PA 17068
MLS# PAPY2010096Listed by: BEILER-CAMPBELL REALTORS-QUARRYVILLE


Protect your home and budget from life's surprises with an Assurant Home Warranty, backed by a partner that supports you through every step of homeownership. Explore Plans.
© 2026 Better Homes and Gardens Real Estate LLC. An Anywhere Real Estate company. All rights reserved. Better Homes and Gardens® Real Estate is a registered trademark owned by Meredith Operations Corporation, licensed to Better Homes and Gardens Real Estate LLC and used with permission. Better Homes and Gardens Real Estate LLC fully supports the principles of the Fair Housing Act and the Equal Opportunity Act. Listing information is deemed reliable but is not guaranteed accurate.
Each office is independently owned and operated.
Any services or products provided by third parties are not provided by, affiliated with or related to Better Homes and Gardens Real Estate LLC, or its affiliated companies.