
1053 Swarthmore Rd, New Cumberland, PA 17070
Local realty services provided by:Better Homes and Gardens Real Estate Premier
1053 Swarthmore Rd,New Cumberland, PA 17070
$369,900
- 3 Beds
- 3 Baths
- 2,248 sq. ft.
- Single family
- Coming Soon
Upcoming open houses
- Sun, Sep 2701:00 pm - 03:00 pm
Listed by: brandon marpoe
Office: iron valley real estate of central pa
MLS#:PACB2058874
Source:BRIGHTMLS
Price summary
- Price:$369,900
- Price per sq. ft.:$164.55
About this home
Welcome to this charming New Cumberland Borough home located in the desirable Drexel Hills neighborhood. The main level features two spacious living areas, an updated kitchen with stainless steel appliances, a separate dining area, and a convenient half bath. Upstairs, you will find three generously sized bedrooms along with an updated full bathroom. The partially finished basement offers additional living area, office space, a half bath, and tons of storage. Enjoy entertaining or just relaxing in the fully screened-in porch and sunroom, which also leads to a fenced-in backyard for privacy. This home truly has it all and offers an immense amount of space. Professional pictures will be uploaded by 9/26.
Contact an agent
Home facts
- Year built:1957
- Subdivision & Development:DREXEL HILLS
- Listing ID #:PACB2058874
- Updated:September 25, 2026 at 10:40 AM
Rooms and interior
- Bedrooms:3
- Total bathrooms:3
- Full bathrooms:1
- Half bathrooms:2
- Flooring:Carpet, Ceramic Tile, Hardwood
- Dining Description:Combination Dining/Living, Dining Area, Formal/Separate Dining Room
- Kitchen Description:Breakfast Area, Built-In Microwave, Carpet, Dishwasher, Disposal, Oven/Range - Electric, Pantry, Recessed Lighting, Refrigerator, Stainless Steel Appliances, Upgraded Countertops
- Bedroom Description:Carpet
- Basement:Yes
- Basement Description:Partially Finished
- Living area:2,248 sq. ft.
Heating and cooling
- Cooling:Central A/C
- Heating:Electric, Heat Pump - Electric BackUp
Structure and exterior
- Roof:Shingle
- Year built:1957
- Building area:2,248 sq. ft.
- Lot area:0.24 Acres
- Lot Features:Cleared, Corner, Level, Sloping, Suburban
- Architectural Style:Split Level, Traditional
- Construction Materials:Frame, Stone, Vinyl Siding
- Exterior Features:Outbuilding(s), Patio(s), Porch(es), Screened, Sidewalks
- Foundation Description:Active Radon Mitigation, Block
- Levels:3 Story
Schools
- High school:CEDAR CLIFF
- Middle school:NEW CUMBERLAND
- Elementary school:HILLSIDE
Utilities
- Water:Public
- Sewer:Public Sewer
Finances and disclosures
- Price:$369,900
- Price per sq. ft.:$164.55
- Tax amount:$4,365 (2026)
Features and amenities
- Laundry features:Dryer - Electric, Washer
- Amenities:200+ Amp Service, Bay/Bow Windows, Cable TV Available, Carpet, Ceiling Fan(s), Recessed Lighting, Replacement Windows, Smoke Detector, Window Treatments
Parking
- Parking description:Attached Garage, Concrete Driveway, Garage - Front Entry
- Garage:Yes
- Garage spaces:1
New listings near 1053 Swarthmore Rd
- Coming SoonOpen Fri, 5 to 7pm
 $250,000Coming Soon3 beds 1 baths1,445 sq. ft.
1309 Brandt Ave, NEW CUMBERLAND, PA 17070
MLS# PACB2058736Listed by: EXP REALTY, LLC - New
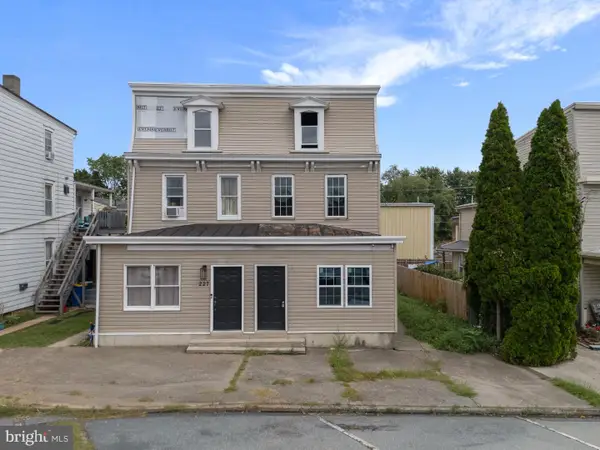 $129,900Active4 beds 2 baths1,600 sq. ft.
225 Market St, NEW CUMBERLAND, PA 17070
MLS# PACB2058688Listed by: LIME HOUSE - New
 $315,000Active4 beds 2 baths2,136 sq. ft.
1616 Maple St, NEW CUMBERLAND, PA 17070
MLS# PACB2058772Listed by: IRON VALLEY REAL ESTATE - New
 $344,900Active3 beds 2 baths1,959 sq. ft.
617 Haldeman Blvd, NEW CUMBERLAND, PA 17070
MLS# PACB2058738Listed by: IRON VALLEY REAL ESTATE OF CENTRAL PA - New
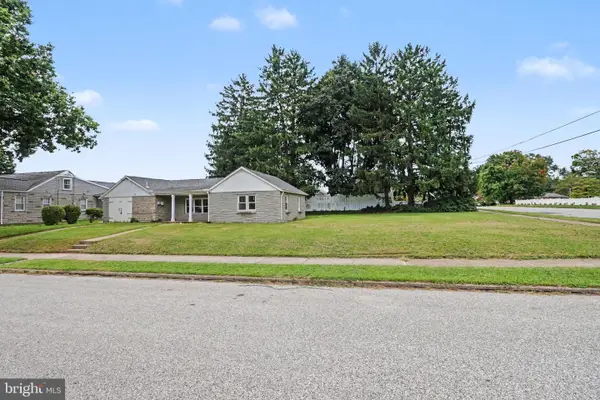 $274,900Active3 beds 2 baths1,149 sq. ft.
734 Elkwood Dr, NEW CUMBERLAND, PA 17070
MLS# PACB2058472Listed by: KELLER WILLIAMS OF CENTRAL PA 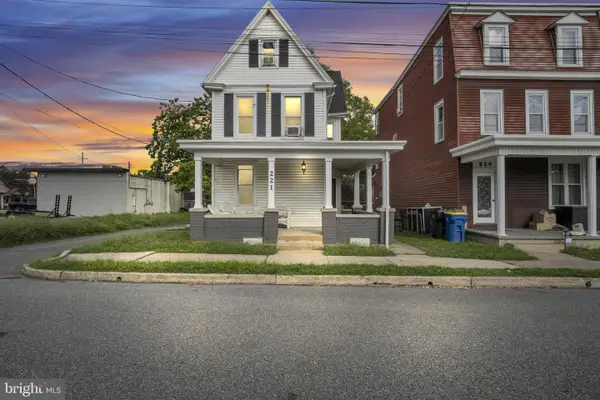 $249,900Active3 beds -- baths1,792 sq. ft.
221 7th St, NEW CUMBERLAND, PA 17070
MLS# PACB2058434Listed by: IRON VALLEY REAL ESTATE OF CENTRAL PA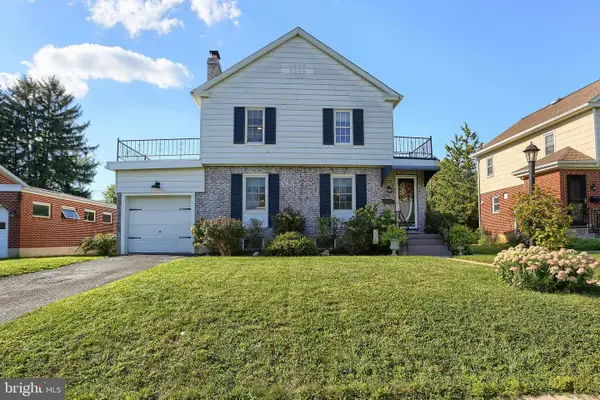 $329,900Active3 beds 2 baths2,092 sq. ft.
729 Harding St, NEW CUMBERLAND, PA 17070
MLS# PACB2058386Listed by: INCH & CO. REAL ESTATE, LLC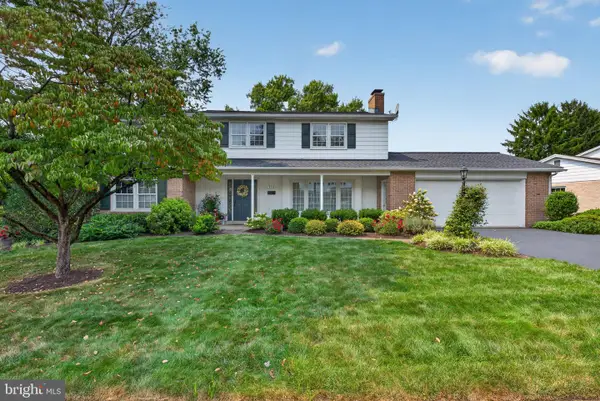 $469,900Active5 beds 3 baths2,790 sq. ft.
115 Valley View, NEW CUMBERLAND, PA 17070
MLS# PACB2058260Listed by: COLDWELL BANKER REALTY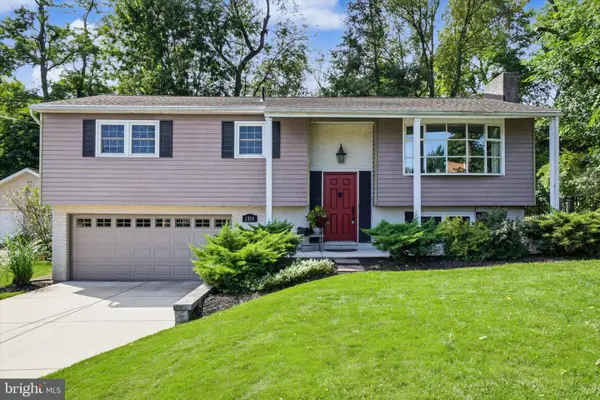 $339,900Pending3 beds 3 baths1,830 sq. ft.
1310 Forrest Dr, NEW CUMBERLAND, PA 17070
MLS# PACB2058276Listed by: JOY DANIELS REAL ESTATE GROUP, LTD


Protect your home and budget from life's surprises with an Assurant Home Warranty, backed by a partner that supports you through every step of homeownership. Explore Plans.
© 2026 Better Homes and Gardens Real Estate LLC. An Anywhere Real Estate company. All rights reserved. Better Homes and Gardens® Real Estate is a registered trademark owned by Meredith Operations Corporation, licensed to Better Homes and Gardens Real Estate LLC and used with permission. Better Homes and Gardens Real Estate LLC fully supports the principles of the Fair Housing Act and the Equal Opportunity Act. Listing information is deemed reliable but is not guaranteed accurate.
Each office is independently owned and operated.
Any services or products provided by third parties are not provided by, affiliated with or related to Better Homes and Gardens Real Estate LLC, or its affiliated companies.