
115 Valley View, New Cumberland, PA 17070
Local realty services provided by:Better Homes and Gardens Real Estate GSA Realty
115 Valley View,New Cumberland, PA 17070
$469,900
- 5 Beds
- 3 Baths
- 2,790 sq. ft.
- Single family
- Active
Listed by: megan callahan
Office: coldwell banker realty
MLS#:PACB2058260
Source:BRIGHTMLS
Price summary
- Price:$469,900
- Price per sq. ft.:$168.42
About this home
Discover this charming home in Drexel Hills, a centrally located neighborhood with quick access to all the areas best amenities. As you arrive, you’ll instantly notice the exceptional curb appeal of this classically beautiful home. The spacious layout includes five bedrooms, two and a half bathrooms and plenty of living and entertaining space. Hardwood throughout first and second floor. Fully finished basement with gorgeous kitchen and luxury vinyl plank flooring. Basement also features a workshop with ample space for hobbies or additional storage. Nicely landscaped yard with stamped concrete patio and raised patio with awning.
Contact an agent
Home facts
- Year built:1963
- Subdivision & Development:DREXEL HILLS
- Listing ID #:PACB2058260
- Added:14 day(s) ago
- Updated:September 18, 2026 at 01:12 PM
Rooms and interior
- Bedrooms:5
- Total bathrooms:3
- Full bathrooms:2
- Half bathrooms:1
- Flooring:Hardwood
- Dining Description:Combination Kitchen/Dining
- Kitchen Description:2nd Kitchen, Breakfast Area
- Basement:Yes
- Basement Description:Fully Finished, Workshop
- Living area:2,790 sq. ft.
Heating and cooling
- Cooling:Central A/C
- Heating:Forced Air, Oil
Structure and exterior
- Year built:1963
- Building area:2,790 sq. ft.
- Lot area:0.23 Acres
- Architectural Style:Traditional
- Construction Materials:Stick Built
- Exterior Features:Awning(s), Patio(s), Porch(es), Sidewalks
- Foundation Description:Block
- Levels:2 Stories
Schools
- High school:CEDAR CLIFF
Utilities
- Water:Public
- Sewer:Public Sewer
Finances and disclosures
- Price:$469,900
- Price per sq. ft.:$168.42
- Tax amount:$5,842 (2026)
Features and amenities
- Amenities:Ceiling Fan(s)
Parking
- Parking description:Attached Garage, Garage - Front Entry
- Garage:Yes
- Garage spaces:2
New listings near 115 Valley View
- New
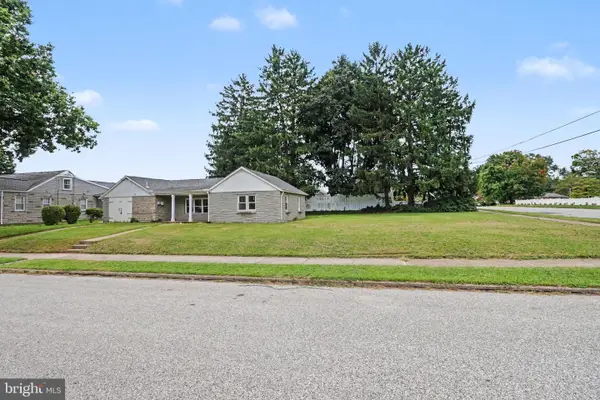 $274,900Active3 beds 2 baths1,149 sq. ft.
734 Elkwood Dr, NEW CUMBERLAND, PA 17070
MLS# PACB2058472Listed by: KELLER WILLIAMS OF CENTRAL PA - New
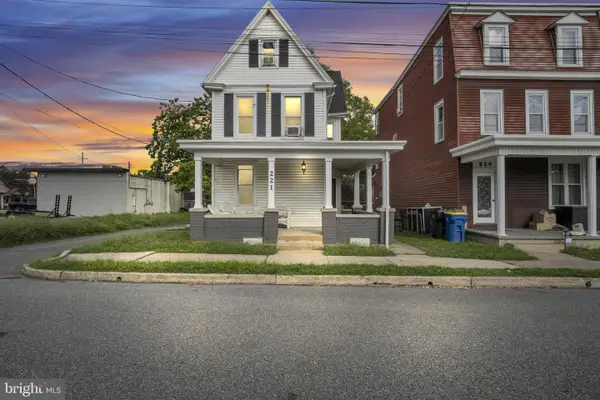 $264,900Active3 beds -- baths1,792 sq. ft.
221 7th St, NEW CUMBERLAND, PA 17070
MLS# PACB2058434Listed by: IRON VALLEY REAL ESTATE OF CENTRAL PA - New
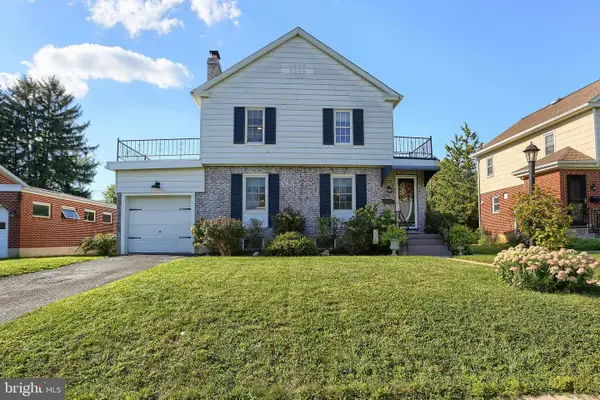 $329,900Active3 beds 2 baths2,092 sq. ft.
729 Harding St, NEW CUMBERLAND, PA 17070
MLS# PACB2058386Listed by: INCH & CO. REAL ESTATE, LLC 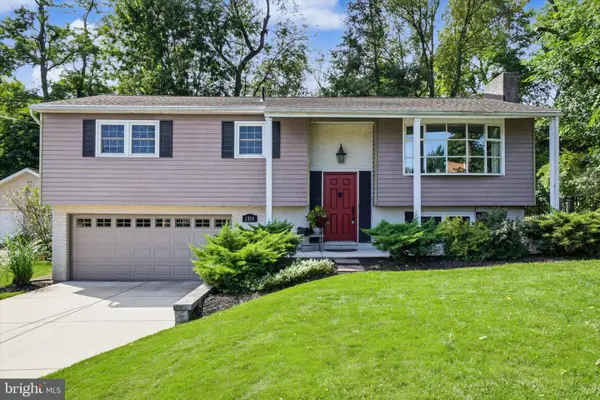 $339,900Pending3 beds 3 baths1,830 sq. ft.
1310 Forrest Dr, NEW CUMBERLAND, PA 17070
MLS# PACB2058276Listed by: JOY DANIELS REAL ESTATE GROUP, LTD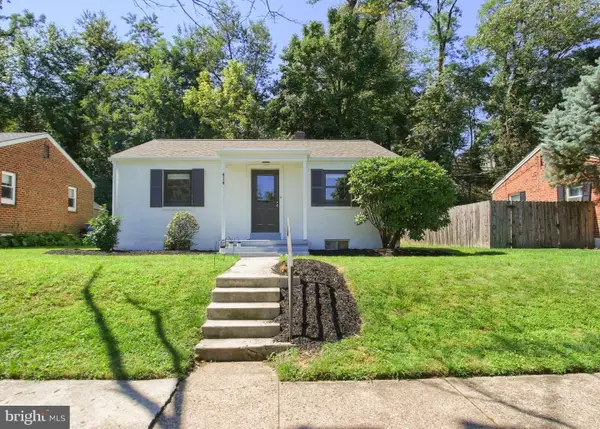 $225,000Active2 beds 1 baths750 sq. ft.
414 Hillside Rd, NEW CUMBERLAND, PA 17070
MLS# PACB2057676Listed by: IRON VALLEY REAL ESTATE OF CENTRAL PA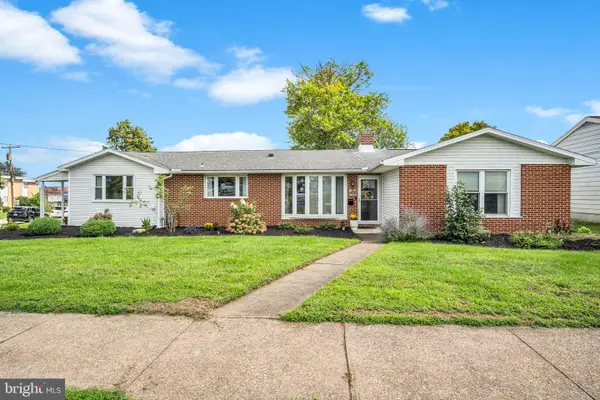 $330,000Active3 beds 2 baths1,881 sq. ft.
400 Beacon Hill Rd, NEW CUMBERLAND, PA 17070
MLS# PACB2058114Listed by: TURN KEY REALTY GROUP- Open Sun, 1 to 3pm
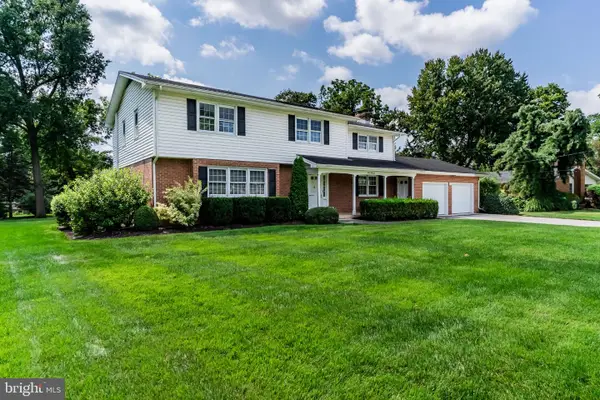 $514,900Active4 beds 3 baths2,985 sq. ft.
900 Drexel Hills Blvd, NEW CUMBERLAND, PA 17070
MLS# PACB2058054Listed by: COLDWELL BANKER REALTY - Open Sat, 12 to 3pm
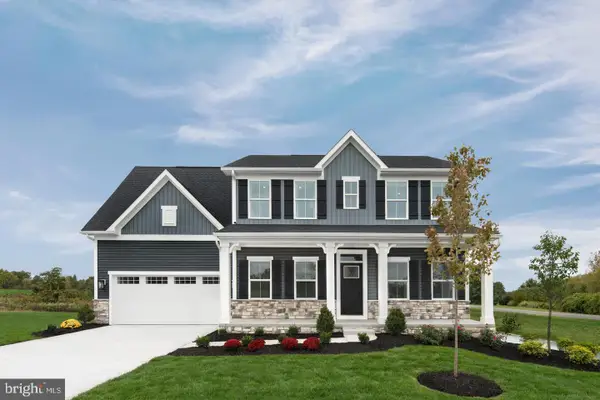 $479,990Active4 beds 3 baths3,127 sq. ft.
101 Firenze Dr, NEW CUMBERLAND, PA 17070
MLS# PAYK2110926Listed by: NVR, INC. 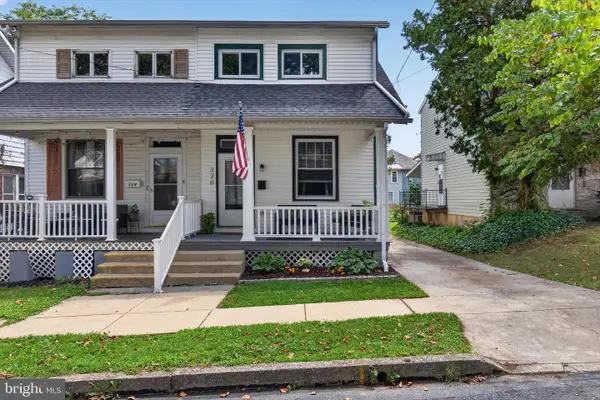 $229,900Pending3 beds 2 baths1,689 sq. ft.
336 10th St, NEW CUMBERLAND, PA 17070
MLS# PACB2057908Listed by: RE/MAX DELTA GROUP, INC.


Protect your home and budget from life's surprises with an Assurant Home Warranty, backed by a partner that supports you through every step of homeownership. Explore Plans.
© 2026 Better Homes and Gardens Real Estate LLC. An Anywhere Real Estate company. All rights reserved. Better Homes and Gardens® Real Estate is a registered trademark owned by Meredith Operations Corporation, licensed to Better Homes and Gardens Real Estate LLC and used with permission. Better Homes and Gardens Real Estate LLC fully supports the principles of the Fair Housing Act and the Equal Opportunity Act. Listing information is deemed reliable but is not guaranteed accurate.
Each office is independently owned and operated.
Any services or products provided by third parties are not provided by, affiliated with or related to Better Homes and Gardens Real Estate LLC, or its affiliated companies.