
1740 Creek Vista Dr, New Cumberland, PA 17070
Local realty services provided by:Better Homes and Gardens Real Estate Premier
1740 Creek Vista Dr,New Cumberland, PA 17070
$295,000
- 3 Beds
- 4 Baths
- - sq. ft.
- Townhouse
- Sold
Listed by: david hooke, jenny marie robeson
Office: keller williams of central pa
MLS#:PACB2054196
Source:BRIGHTMLS
Sorry, we are unable to map this address
Price summary
- Price:$295,000
- Monthly HOA dues:$150
About this home
Welcome to 1740 Creek Vista Drive in the desirable Beacon Hill Community of New Cumberland! This beautifully renovated end-unit home has been extensively updated from top to bottom, offering the feel of a practically new home in an established neighborhood. The sellers have thoughtfully remodeled the home throughout, including the addition of a finished basement with a bedroom or flex space and full bathroom, creating valuable extra living space and flexibility.
Inside, you’ll find a bright and refreshed layout with an eat-in kitchen, spacious living and dining area, and oversized rear windows that bring in natural light while overlooking peaceful wooded views. Upstairs, the bedrooms offer comfortable private space, including a primary suite with an attached bath and walk-in closet. With 3 bedrooms and 3.5 bathrooms, this home provides a functional layout for everyday living, guests, work-from-home needs, or additional recreation space.
Enjoy the benefits of an end-unit location on a private cul-de-sac, a scenic backdrop, and convenient access to Route 83, shopping, dining, and nearby amenities. An addendum to the Seller’s Property Disclosure will outline the extensive improvements completed by the sellers. Move right in and enjoy a beautifully updated home in a great New Cumberland location!...
Contact an agent
Home facts
- Year built:1988
- Listing ID #:PACB2054196
- Added:39 day(s) ago
- Updated:July 03, 2026 at 08:53 AM
Rooms and interior
- Bedrooms:3
- Total bathrooms:4
- Full bathrooms:3
- Half bathrooms:1
- Dining Description:Combination Dining/Living, Dining Room
- Bathrooms Description:Full Bath, Half Bath, WhirlPool/HotTub
- Kitchen Description:Kitchen - Eat-In
- Bedroom Description:Primary Bedroom
- Basement:Yes
- Basement Description:Poured Concrete
Heating and cooling
- Cooling:Ceiling Fan(s), Central A/C
- Heating:Electric, Forced Air, Heat Pump(s)
Structure and exterior
- Year built:1988
- Lot Features:Cul-de-sac, Sloping
- Architectural Style:Traditional
- Construction Materials:Frame, Stick Built, Vinyl Siding
- Foundation Description:Concrete Perimeter
- Levels:2 Stories
Schools
- High school:CEDAR CLIFF
Utilities
- Water:Public
- Sewer:Public Sewer
Finances and disclosures
- Price:$295,000
- Tax amount:$3,691 (2026)
Features and amenities
- Laundry features:Laundry
Parking
- Parking description:Attached Garage, Garage - Front Entry, Garage Door Opener, Inside Access, Off Street, On Street, Oversized, Paved Driveway
- Garage:Yes
- Garage spaces:1
New listings near 1740 Creek Vista Dr
- New
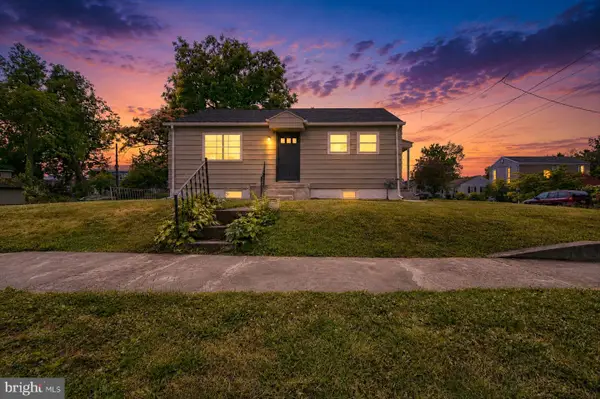 $259,900Active3 beds 1 baths792 sq. ft.
916 Market Street, NEW CUMBERLAND, PA 17070
MLS# PACB2054964Listed by: IRON VALLEY REAL ESTATE OF CENTRAL PA - New
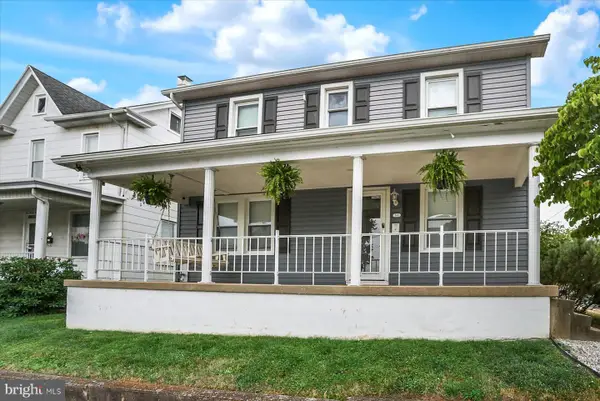 $239,900Active2 beds 1 baths1,120 sq. ft.
540 Market Street, NEW CUMBERLAND, PA 17070
MLS# PACB2055648Listed by: TURN KEY REALTY GROUP 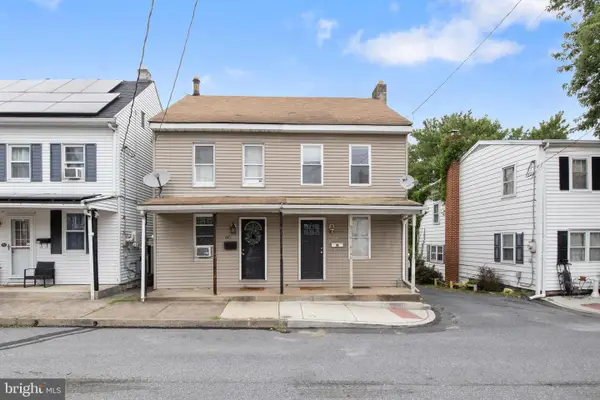 $185,000Pending3 beds 2 baths1,190 sq. ft.
521 1/2 Market St, NEW CUMBERLAND, PA 17070
MLS# PACB2055380Listed by: HOUSE BROKER REALTY LLC- Coming Soon
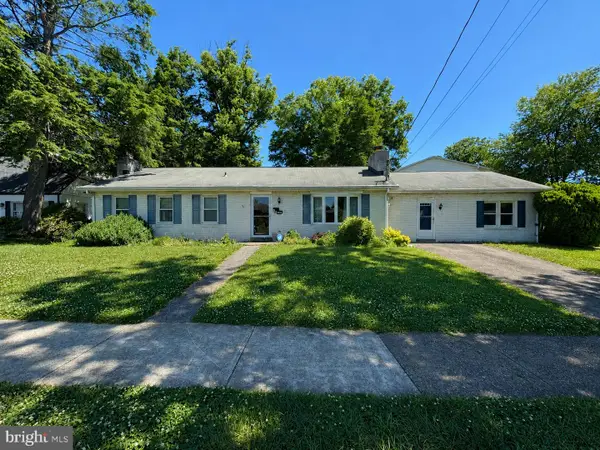 $289,900Coming Soon4 beds 4 baths
1504 Brandt Ave, NEW CUMBERLAND, PA 17070
MLS# PACB2055502Listed by: RE/MAX 1ST ADVANTAGE 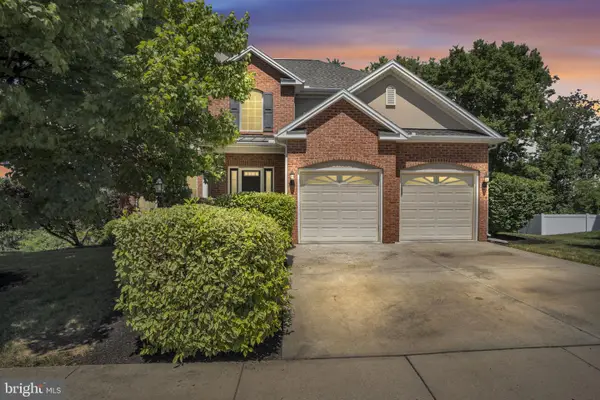 $485,000Active3 beds 3 baths2,210 sq. ft.
1642 Lowell Ln, NEW CUMBERLAND, PA 17070
MLS# PACB2055442Listed by: JOY DANIELS REAL ESTATE GROUP, LTD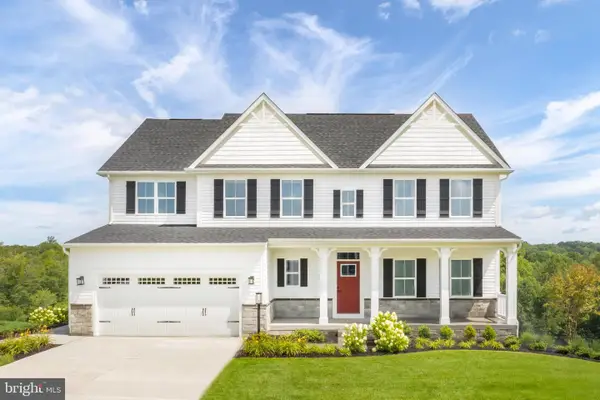 $519,990Active4 beds 3 baths4,035 sq. ft.
105 Firenze Dr, NEW CUMBERLAND, PA 17070
MLS# PAYK2105968Listed by: NVR, INC.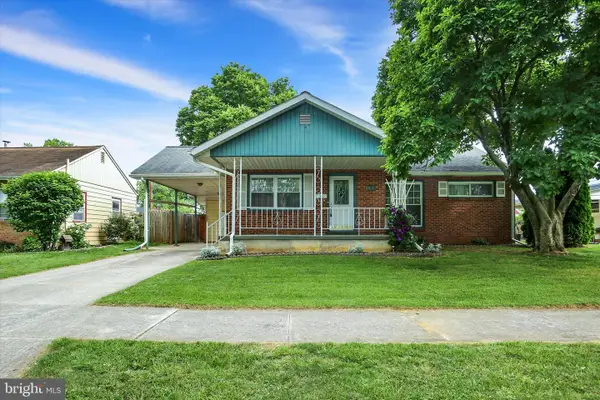 $264,900Pending3 beds 2 baths1,533 sq. ft.
811 Coolidge Street, NEW CUMBERLAND, PA 17070
MLS# PACB2055310Listed by: COLDWELL BANKER REALTY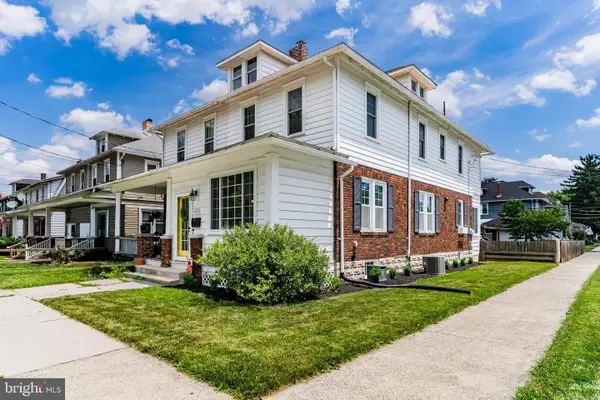 $235,000Pending3 beds 2 baths1,600 sq. ft.
624 Fourth Street, NEW CUMBERLAND, PA 17070
MLS# PACB2055422Listed by: RE/MAX REALTY ASSOCIATES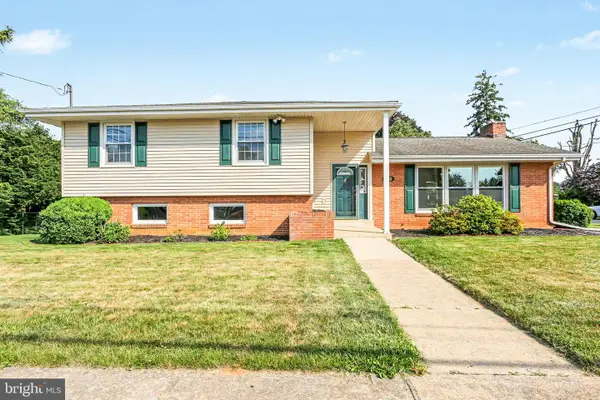 $364,900Pending4 beds 3 baths2,576 sq. ft.
616 16th Street, NEW CUMBERLAND, PA 17070
MLS# PACB2054788Listed by: HOWARD HANNA COMPANY-HARRISBURG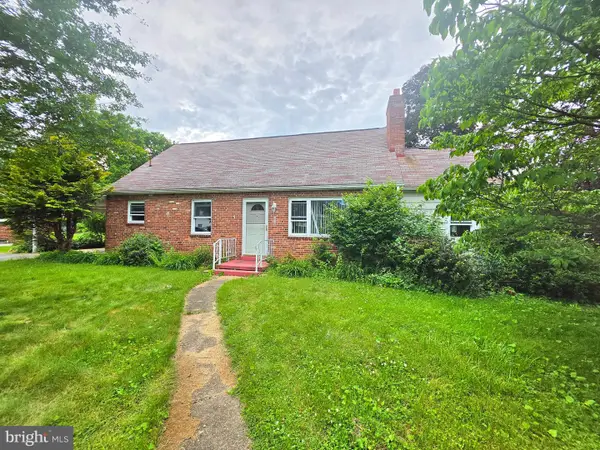 Listed by BHGRE$275,000Active3 beds 2 baths1,467 sq. ft.
401 Haldeman Boulevard, NEW CUMBERLAND, PA 17070
MLS# PACB2054984Listed by: BETTER HOMES AND GARDENS REAL ESTATE - MATURO PA


Protect your home and budget from life's surprises with an Assurant Home Warranty, backed by a partner that supports you through every step of homeownership. Explore Plans.
© 2026 Better Homes and Gardens Real Estate LLC. An Anywhere Real Estate company. All rights reserved. Better Homes and Gardens® Real Estate is a registered trademark owned by Meredith Operations Corporation, licensed to Better Homes and Gardens Real Estate LLC and used with permission. Better Homes and Gardens Real Estate LLC fully supports the principles of the Fair Housing Act and the Equal Opportunity Act. Listing information is deemed reliable but is not guaranteed accurate.
Each office is independently owned and operated.
Any services or products provided by third parties are not provided by, affiliated with or related to Better Homes and Gardens Real Estate LLC, or its affiliated companies.