
325 Hillcrest Dr, New Cumberland, PA 17070
Local realty services provided by:Better Homes and Gardens Real Estate Community Realty
325 Hillcrest Dr,New Cumberland, PA 17070
$409,670
- 4 Beds
- 2 Baths
- 1,960 sq. ft.
- Single family
- Active
Listed by: kingsley harmer
Office: real of pennsylvania
MLS#:PAYK2113706
Source:BRIGHTMLS
Price summary
- Price:$409,670
- Price per sq. ft.:$209.02
About this home
Looking for charm in the perfect location? This tastefully updated cape cod is minutes to 83, the Turnpike and centrally located to York Harrisburg and Mechanicsburg for all your shopping and entertainment needs. Recent renovations include fresh carpet and new vinyl plank flooring, fresh paint throughout, all new outlets and switches as well as new kitchen cabinets and granite countertops. Peace of mind bulsters your new home with a top of the line metal roof recently serviced propane furnaces equipped with brand new coils as well as newer AC units. Enjoy a refurbished deck that overlooks a nice sized in-ground concrete pool for all of your entertaining desires. Don't let this one pass you by.
Contact an agent
Home facts
- Year built:1987
- Subdivision & Development:FROGTOWN
- Listing ID #:PAYK2113706
- Updated:November 07, 2026 at 02:45 PM
Rooms and interior
- Bedrooms:4
- Total bathrooms:2
- Full bathrooms:2
- Rooms Total:9
- Flooring:Carpet, Luxury Vinyl Plank
- Dining Description:Combination Kitchen/Dining
- Kitchen Description:Carpet, Dishwasher, Disposal, Exhaust Fan, Microwave, Oven/Range - Electric, Recessed Lighting, Upgraded Countertops
- Bedroom Description:Carpet, Entry Level Bedroom
- Living area:1,960 sq. ft.
Heating and cooling
- Cooling:Central A/C
- Heating:90% Forced Air, Natural Gas
Structure and exterior
- Roof:Metal
- Year built:1987
- Building area:1,960 sq. ft.
- Lot area:0.45 Acres
- Lot Features:Front Yard, Rear Yard
- Architectural Style:Cape Cod
- Construction Materials:Aluminum Siding
- Exterior Features:Exterior Lighting, Sidewalks, Street Lights
- Foundation Description:Block
- Levels:2 Stories
Schools
- High school:RED LAND
- Middle school:CROSSROADS
- Elementary school:FISHING CREEK
Utilities
- Water:Public
- Sewer:Public Sewer
Finances and disclosures
- Price:$409,670
- Price per sq. ft.:$209.02
- Tax amount:$4,749 (2026)
Features and amenities
- Laundry features:Dryer, Washer
- Amenities:200+ Amp Service, Attic, Carpet, Ceiling Fan(s), Recessed Lighting, Smoke Detector
- Pool features:Concrete, Fenced, In Ground
Parking
- Parking description:Attached Garage, Garage - Side Entry, On Street, Paved Driveway
- Garage:Yes
- Garage spaces:2
New listings near 325 Hillcrest Dr
- New
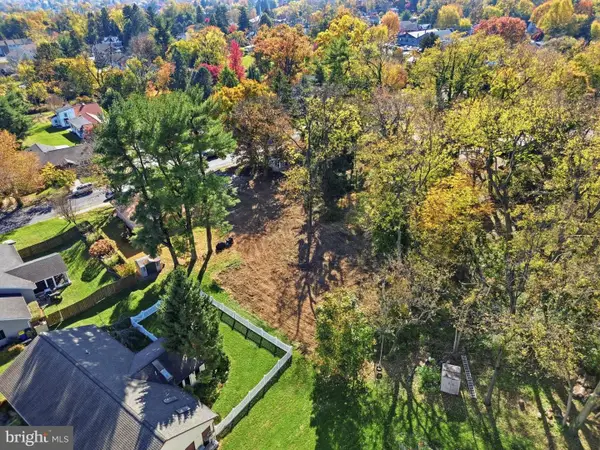 $60,000Active0.48 Acres
16th St, NEW CUMBERLAND, PA 17070
MLS# PACB2060206Listed by: ELITE PROPERTY SALES, LLC - New
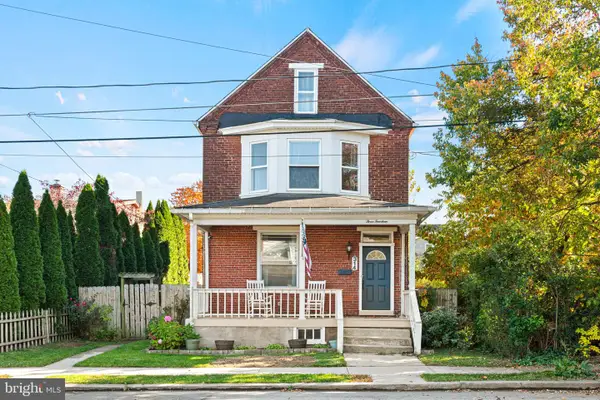 $224,900Active3 beds 1 baths1,935 sq. ft.
314 8th St, NEW CUMBERLAND, PA 17070
MLS# PACB2060184Listed by: CENTURY 21 REALTY SERVICES 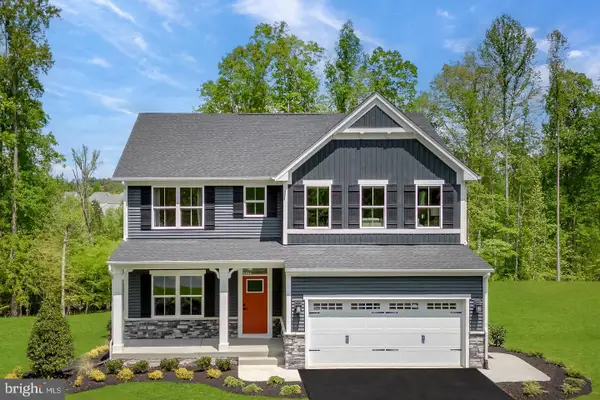 $595,000Pending4 beds 4 baths3,625 sq. ft.
102 Firenze Ct, NEW CUMBERLAND, PA 17070
MLS# PAYK2114394Listed by: NVR, INC.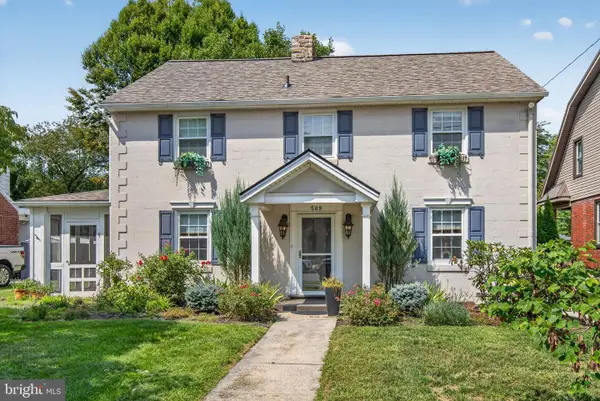 $429,000Active3 beds 3 baths2,275 sq. ft.
Address Withheld By Seller, NEW CUMBERLAND, PA 17070
MLS# PACB2059404Listed by: RE/MAX BRIDGES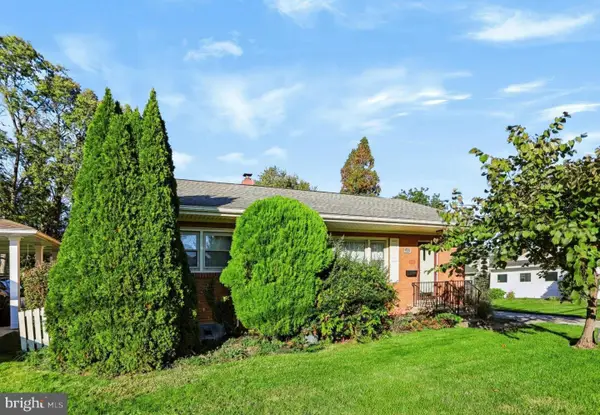 $259,900Pending3 beds 1 baths1,110 sq. ft.
1476 Brandt Ave, NEW CUMBERLAND, PA 17070
MLS# PACB2059444Listed by: COLDWELL BANKER REALTY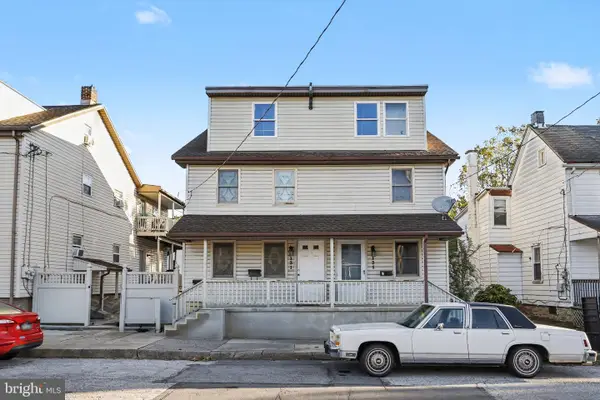 $360,000Active5 beds 5 baths2,324 sq. ft.
131 S Market St, NEW CUMBERLAND, PA 17070
MLS# PACB2059482Listed by: STEPHEN FLEMING REALTY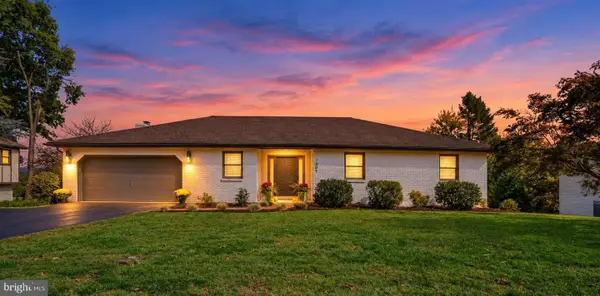 $549,900Pending4 beds 4 baths3,316 sq. ft.
1801 Charles St, NEW CUMBERLAND, PA 17070
MLS# PACB2059642Listed by: INCH & CO. REAL ESTATE, LLC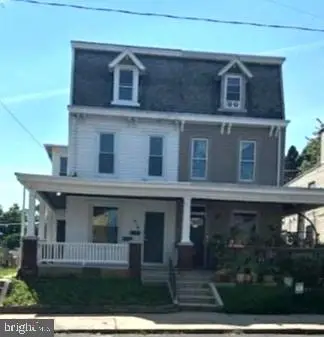 $229,000Pending4 beds -- baths2,142 sq. ft.
414 3rd St, NEW CUMBERLAND, PA 17070
MLS# PACB2059700Listed by: KELLER WILLIAMS OF CENTRAL PA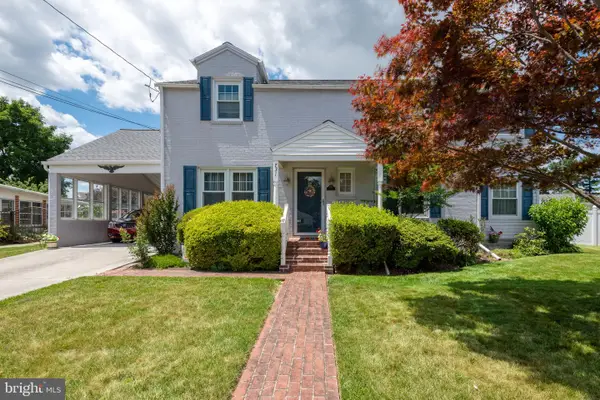 $339,900Pending3 beds 2 baths2,190 sq. ft.
731 15th St, NEW CUMBERLAND, PA 17070
MLS# PACB2059424Listed by: IRON VALLEY REAL ESTATE OF CENTRAL PA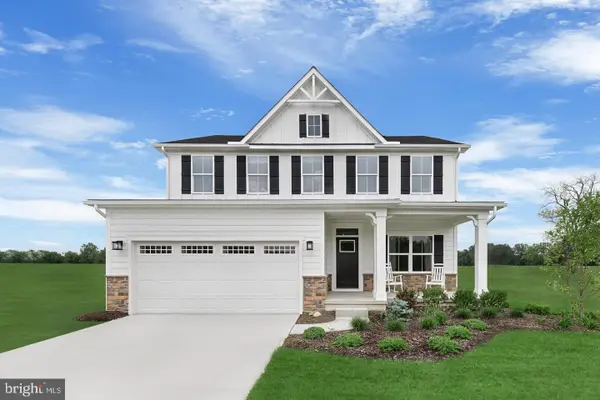 $525,000Pending4 beds 3 baths3,194 sq. ft.
102 Firenze Ct, NEW CUMBERLAND, PA 17070
MLS# PAYK2113190Listed by: NVR, INC.


Protect your home and budget from life's surprises with an Assurant Home Warranty, backed by a partner that supports you through every step of homeownership. Explore Plans.
© 2026 Better Homes and Gardens Real Estate LLC. An Anywhere Real Estate company. All rights reserved. Better Homes and Gardens® Real Estate is a registered trademark owned by Meredith Operations Corporation, licensed to Better Homes and Gardens Real Estate LLC and used with permission. Better Homes and Gardens Real Estate LLC fully supports the principles of the Fair Housing Act and the Equal Opportunity Act. Listing information is deemed reliable but is not guaranteed accurate.
Each office is independently owned and operated.
Any services or products provided by third parties are not provided by, affiliated with or related to Better Homes and Gardens Real Estate LLC, or its affiliated companies.