
410 Hemlock Dr, New Cumberland, PA 17070
Local realty services provided by:Better Homes and Gardens Real Estate Realty Connect
410 Hemlock Dr,New Cumberland, PA 17070
$519,900
- 4 Beds
- 4 Baths
- 2,994 sq. ft.
- Single family
- Coming Soon
Listed by: joy daniels
Office: joy daniels real estate group, ltd
MLS#:PAYK2113140
Source:BRIGHTMLS
Price summary
- Price:$519,900
- Price per sq. ft.:$173.65
About this home
Tucked away on a quiet cul-de-sac in a wooded setting, this well-maintained, move-in-ready home offers the perfect combination of privacy and convenience, with I-83, the PA Turnpike and Route 581 all less than 5 minutes away. Inside, an open floor plan provides plenty of space for everyday living and entertaining, flowing to a generous 24' x 12' patio for easy indoor/outdoor enjoyment. The kitchen features custom cabinetry and granite countertops, while ceramic tile and LVT flooring offer attractive, easy-care finishes. Abundant walk-in closet space adds exceptional storage throughout.
Comfort and efficiency are enhanced by a top-of-the-line ClimateMaster Tranquility geothermal system with multi-zone HVAC, along with radiant heat beneath select lower-level ceramic tile areas. The spacious basement offers outstanding flexibility with 8' ceilings and an oversized load-bearing beam that eliminates columns from the open floor plan, making it ideal for an entertainment area, studio setup or potential in-law quarters. An 11' pantry plus a 21' x 12' workshop/utility area provide even more usable space.
Additional highlights include an oversized two-car garage with new insulated garage doors and openers installed in 2024, spacious walk-in storage above the garage with 36" doorways, a 12' x 16' outdoor shed, 40-year architectural shingles, an oversized 84-gallon hot water tank, double water sediment filtration, security and water-leak monitoring, and much more. Recent maintenance includes HVAC service, gutter cleaning and driveway sealing in September 2026, plus replacement of the sump and sewage ejector pumps in 2025/2026. A thoughtfully designed and exceptionally well-equipped home in a wonderfully convenient location!...
Contact an agent
Home facts
- Year built:1999
- Subdivision & Development:NONE AVAILABLE
- Listing ID #:PAYK2113140
- Updated:October 08, 2026 at 05:39 AM
Rooms and interior
- Bedrooms:4
- Total bathrooms:4
- Full bathrooms:3
- Half bathrooms:1
- Dining Description:Dining Room
- Bathrooms Description:Full Bath, Half Bath, Primary Bathroom
- Kitchen Description:Built-In Microwave, Dishwasher, Oven/Range - Electric, Refrigerator
- Bedroom Description:Primary Bedroom
- Basement:Yes
- Living area:2,994 sq. ft.
Heating and cooling
- Cooling:Central A/C
- Heating:Geo-thermal, Heat Pump(s)
Structure and exterior
- Roof:Composite
- Year built:1999
- Building area:2,994 sq. ft.
- Lot area:0.63 Acres
- Lot Features:Cul-de-sac
- Architectural Style:Traditional
- Construction Materials:Vinyl Siding
- Exterior Features:Patio(s), Sidewalks
- Foundation Description:Concrete Perimeter
- Levels:2 Stories
Schools
- High school:CEDAR CLIFF
Utilities
- Water:Well
- Sewer:Public Sewer
Finances and disclosures
- Price:$519,900
- Price per sq. ft.:$173.65
- Tax amount:$6,443 (2026)
Features and amenities
- Laundry features:Dryer, Washer
- Amenities:200+ Amp Service
Parking
- Parking description:Attached Garage, Garage - Front Entry, Paved Driveway
- Garage:Yes
- Garage spaces:2
New listings near 410 Hemlock Dr
- Coming Soon
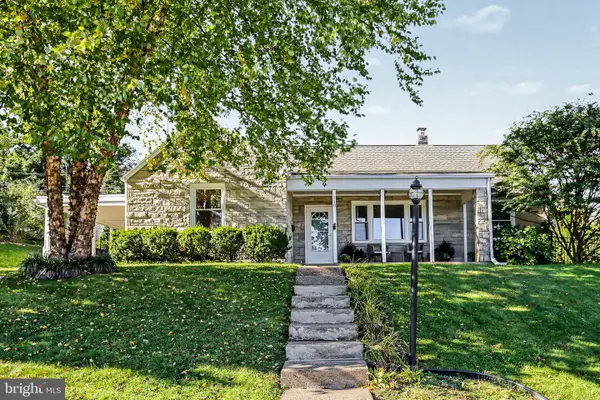 $289,900Coming Soon4 beds 2 baths1,860 sq. ft.
810 Allen St, NEW CUMBERLAND, PA 17070
MLS# PACB2059216Listed by: HOWARD HANNA COMPANY-HARRISBURG - Coming Soon
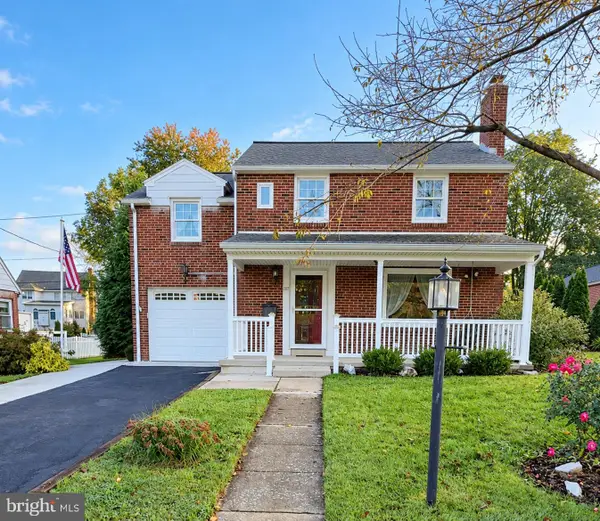 $274,900Coming Soon3 beds 2 baths1,985 sq. ft.
1717 Warren St, NEW CUMBERLAND, PA 17070
MLS# PACB2059192Listed by: COLDWELL BANKER REALTY 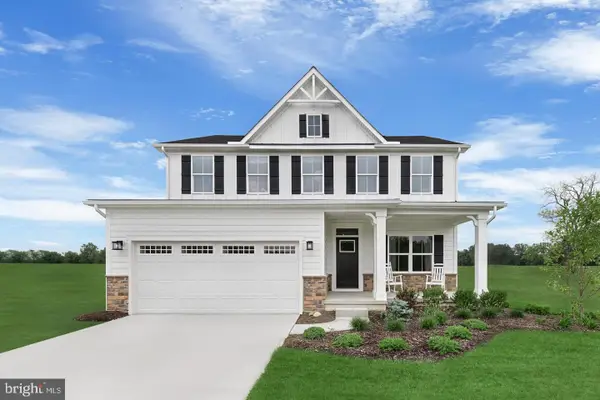 $525,000Pending4 beds 3 baths3,194 sq. ft.
102 Firenze Ct, NEW CUMBERLAND, PA 17070
MLS# PAYK2113190Listed by: NVR, INC.- Open Thu, 4 to 6:30pmNew
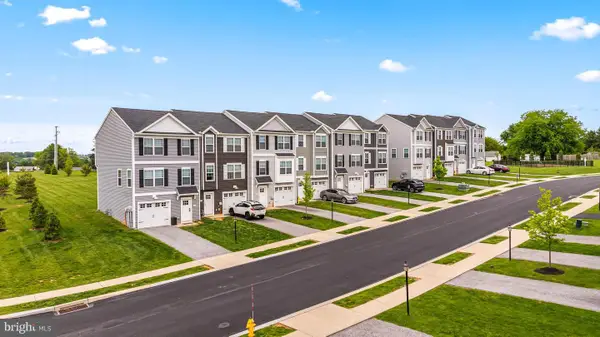 $299,900Active3 beds 3 baths1,700 sq. ft.
507 Verona Dr, NEW CUMBERLAND, PA 17070
MLS# PAYK2112914Listed by: CUMMINGS & CO. REALTORS - New
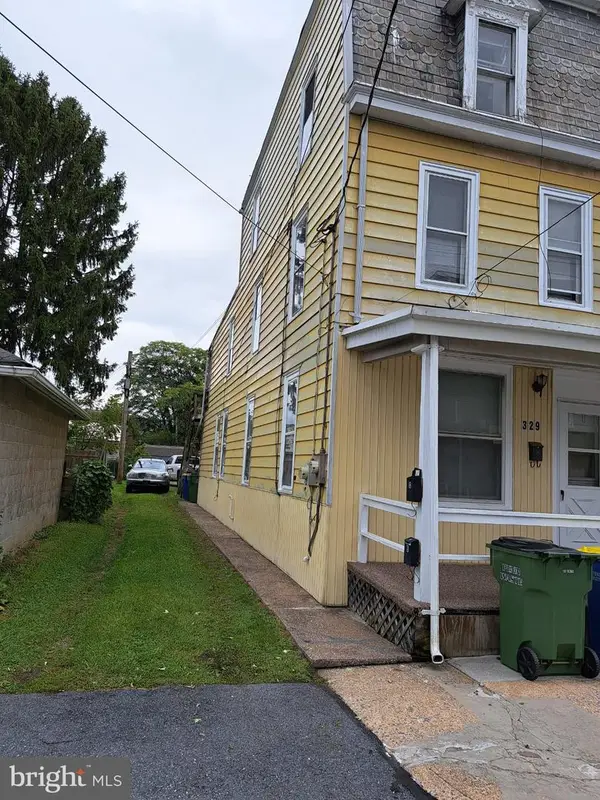 $235,000Active4 beds -- baths1,764 sq. ft.
329 2nd Street, NEW CUMBERLAND, PA 17070
MLS# PACB2058946Listed by: IRON VALLEY REAL ESTATE OF CENTRAL PA 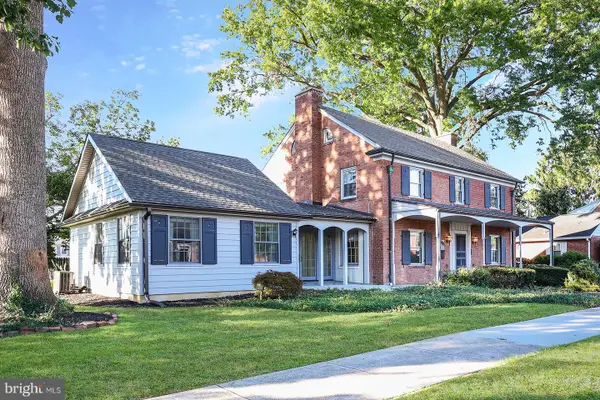 $439,900Pending5 beds 3 baths3,358 sq. ft.
715 Carol St, NEW CUMBERLAND, PA 17070
MLS# PACB2058914Listed by: HOWARD HANNA COMPANY-CAMP HILL $369,900Pending3 beds 3 baths2,248 sq. ft.
1053 Swarthmore Rd, NEW CUMBERLAND, PA 17070
MLS# PACB2058874Listed by: IRON VALLEY REAL ESTATE OF CENTRAL PA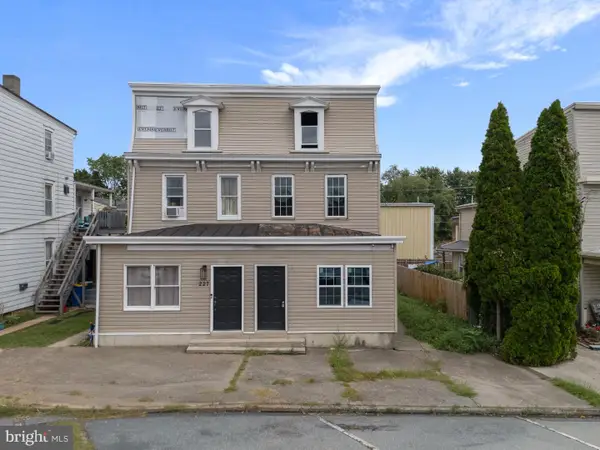 $129,900Pending4 beds 2 baths1,600 sq. ft.
225 Market St, NEW CUMBERLAND, PA 17070
MLS# PACB2058688Listed by: LIME HOUSE $315,000Active4 beds 2 baths2,136 sq. ft.
1616 Maple St, NEW CUMBERLAND, PA 17070
MLS# PACB2058772Listed by: IRON VALLEY REAL ESTATE $263,057Pending3 beds 1 baths1,445 sq. ft.
1309 Brandt Ave, NEW CUMBERLAND, PA 17070
MLS# PACB2058736Listed by: EXP REALTY, LLC


Protect your home and budget from life's surprises with an Assurant Home Warranty, backed by a partner that supports you through every step of homeownership. Explore Plans.
© 2026 Better Homes and Gardens Real Estate LLC. An Anywhere Real Estate company. All rights reserved. Better Homes and Gardens® Real Estate is a registered trademark owned by Meredith Operations Corporation, licensed to Better Homes and Gardens Real Estate LLC and used with permission. Better Homes and Gardens Real Estate LLC fully supports the principles of the Fair Housing Act and the Equal Opportunity Act. Listing information is deemed reliable but is not guaranteed accurate.
Each office is independently owned and operated.
Any services or products provided by third parties are not provided by, affiliated with or related to Better Homes and Gardens Real Estate LLC, or its affiliated companies.