
6 Bee Tree Cir, New Freedom, PA 17349
Local realty services provided by:Better Homes and Gardens Real Estate Valley Partners
6 Bee Tree Cir,New Freedom, PA 17349
$585,000
- 4 Beds
- 4 Baths
- - sq. ft.
- Single family
- Sold
Listed by: jason r phillips, adam w flinchbaugh
Office: keller williams keystone realty
MLS#:PAYK2104190
Source:BRIGHTMLS
Sorry, we are unable to map this address
Price summary
- Price:$585,000
- Monthly HOA dues:$45
About this home
Check out this move in ready home featuring a bright, open layout and incredible indoor and outdoor entertaining spaces! The finished lower level is a true standout — complete with a sound system, movie screen, projector, wet bar, and stylish luxury vinyl plank flooring throughout. Step outside to enjoy the spacious rear deck and covered patio. The main level offers hardwood flooring throughout and begins with a welcoming foyer leading to a formal living room and dining room. At the heart of the home is the expansive kitchen that flows seamlessly into the family room, creating the perfect space for everyday living and entertaining. The kitchen features upgraded appliances, quartz countertops, and a breakfast area with access to the rear deck. A private office and convenient half bath complete the first floor. Upstairs, the spacious primary suite offers an en-suite bath and an expansive walk-in closet. Three additional bedrooms, a full guest bath, and a conveniently located laundry area complete the upper level.
The daylight walk-out lower level provides exceptional additional living space with a dedicated movie area directly off the wet bar and equipped with state-of-the-art media equipment. An additional bonus room offers endless flexibility and would make an ideal playroom, hobby room, home office, or possible fifth bedroom. A full bath with a walk-in shower completes the lower level....
Contact an agent
Home facts
- Year built:2016
- Subdivision & Development:FREEDOM CROSSING
- Listing ID #:PAYK2104190
- Added:69 day(s) ago
- Updated:August 04, 2026 at 02:38 AM
Rooms and interior
- Bedrooms:4
- Total bathrooms:4
- Full bathrooms:3
- Half bathrooms:1
- Rooms Total:18
- Flooring:Carpet, Ceramic Tile, Hardwood, Luxury Vinyl Plank, Vinyl
- Dining Description:Dining Area, Dining Room
- Bathrooms Description:Full Bath, Half Bath, Primary Bath(s), Primary Bathroom
- Kitchen Description:Breakfast Area, Kitchen - Eat-In, Kitchen - Island, Pantry, Recessed Lighting, Wet/Dry Bar
- Bedroom Description:Primary Bedroom, Walk In Closet(s)
- Basement:Yes
- Basement Description:Daylight, Full, Fully Finished
Heating and cooling
- Cooling:Central A/C
- Heating:Forced Air, Natural Gas
Structure and exterior
- Roof:Shingle
- Year built:2016
- Architectural Style:Colonial
- Construction Materials:Vinyl Siding
- Exterior Features:Deck(s), Patio(s)
- Foundation Description:Concrete Perimeter
- Levels:2 Stories
Utilities
- Water:Public
- Sewer:Public Sewer
Finances and disclosures
- Price:$585,000
- Tax amount:$10,563 (2025)
Features and amenities
- Laundry features:Laundry
- Amenities:Attic, Bar, Ceiling Fan(s), Recessed Lighting, Wet/Dry Bar
Parking
- Parking description:Attached Garage, Covered Parking, Garage - Front Entry, Garage Door Opener, Inside Access
- Garage:Yes
- Garage spaces:2
New listings near 6 Bee Tree Cir
- New
 $359,900Active4 beds 3 baths2,137 sq. ft.
656 Juli Dr, NEW FREEDOM, PA 17349
MLS# PAYK2108750Listed by: IRON VALLEY REAL ESTATE OF YORK COUNTY 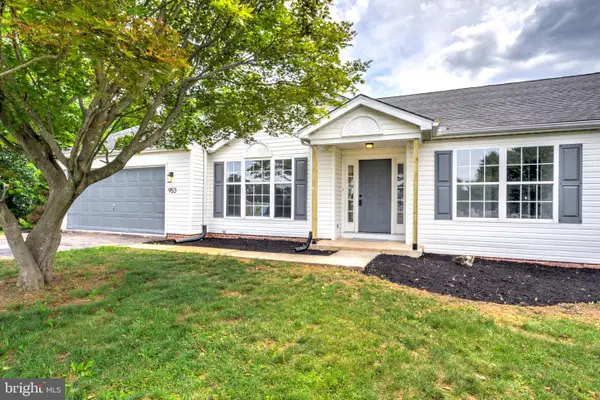 $439,900Pending4 beds 3 baths2,484 sq. ft.
953 Campbell Rd, NEW FREEDOM, PA 17349
MLS# PAYK2107784Listed by: KELLER WILLIAMS ELITE $599,900Pending5 beds 4 baths3,672 sq. ft.
116 Glenray Ct, NEW FREEDOM, PA 17349
MLS# PAYK2108544Listed by: CUMMINGS & CO REALTORS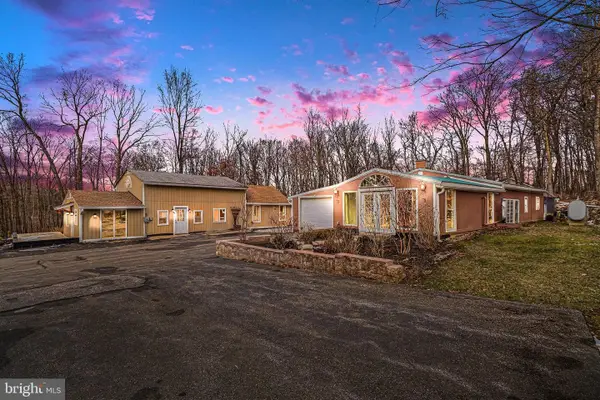 $550,000Active3 beds 2 baths2,136 sq. ft.
19717 Five Forks Rd, NEW FREEDOM, PA 17349
MLS# PAYK2107858Listed by: KELLER WILLIAMS KEYSTONE REALTY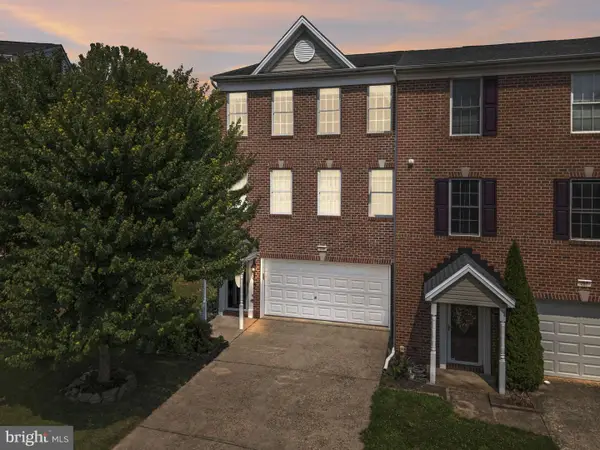 $324,900Pending3 beds 4 baths2,545 sq. ft.
259 N Front St, NEW FREEDOM, PA 17349
MLS# PAYK2107926Listed by: KELLER WILLIAMS GATEWAY LLC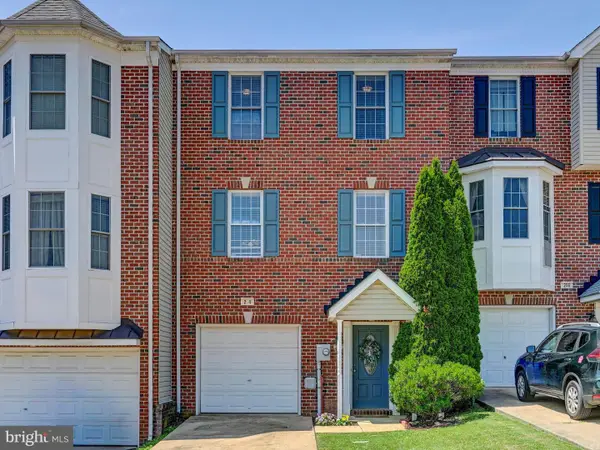 $295,000Pending3 beds 4 baths1,952 sq. ft.
254 N Front St, NEW FREEDOM, PA 17349
MLS# PAYK2107808Listed by: CUMMINGS & CO. REALTORS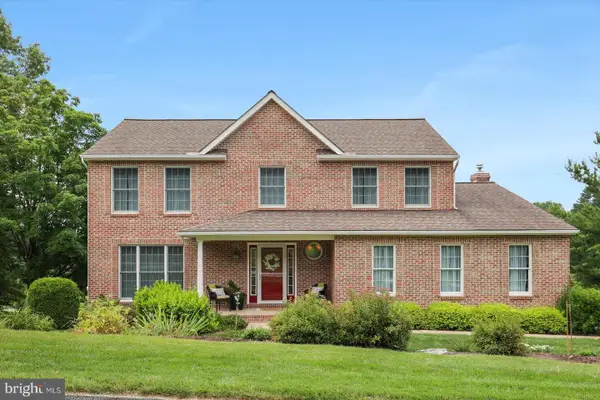 $525,000Pending4 beds 3 baths2,896 sq. ft.
12 Mccurley Dr, NEW FREEDOM, PA 17349
MLS# PAYK2106398Listed by: BERKSHIRE HATHAWAY HOMESERVICES HOMESALE REALTY $425,000Pending4 beds 3 baths1,768 sq. ft.
6 S Shaffer Dr, NEW FREEDOM, PA 17349
MLS# PAYK2106124Listed by: BERKSHIRE HATHAWAY HOMESERVICES HOMESALE REALTY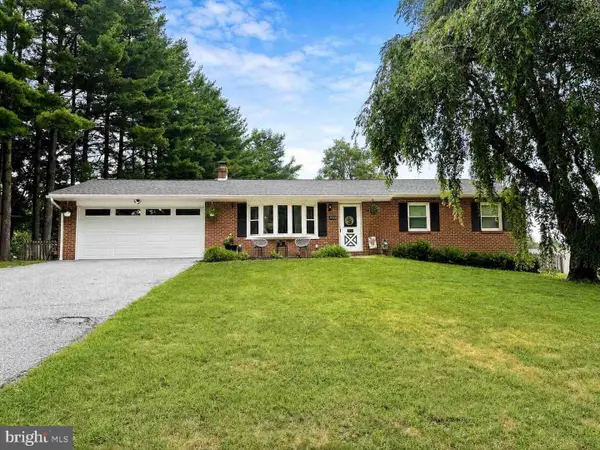 $319,900Pending3 beds 2 baths1,944 sq. ft.
493 Windy Hill Rd, NEW FREEDOM, PA 17349
MLS# PAYK2107314Listed by: CUMMINGS & CO. REALTORS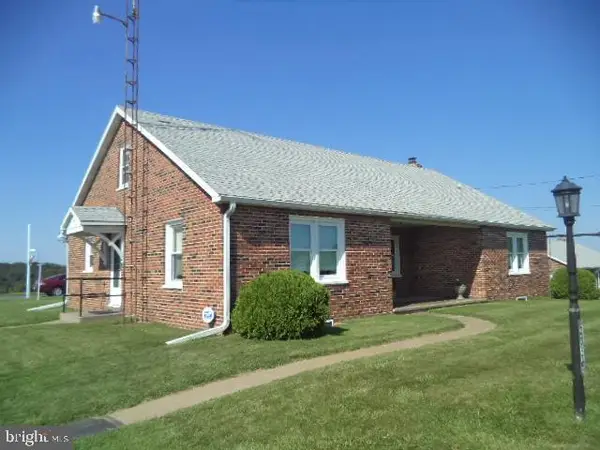 $349,900Pending2 beds 1 baths1,590 sq. ft.
2056 Bridgeview Rd, NEW FREEDOM, PA 17349
MLS# PAYK2106700Listed by: COLDWELL BANKER REALTY


Protect your home and budget from life's surprises with an Assurant Home Warranty, backed by a partner that supports you through every step of homeownership. Explore Plans.
© 2026 Better Homes and Gardens Real Estate LLC. An Anywhere Real Estate company. All rights reserved. Better Homes and Gardens® Real Estate is a registered trademark owned by Meredith Operations Corporation, licensed to Better Homes and Gardens Real Estate LLC and used with permission. Better Homes and Gardens Real Estate LLC fully supports the principles of the Fair Housing Act and the Equal Opportunity Act. Listing information is deemed reliable but is not guaranteed accurate.
Each office is independently owned and operated.
Any services or products provided by third parties are not provided by, affiliated with or related to Better Homes and Gardens Real Estate LLC, or its affiliated companies.