
234 Hawthorn St, New Holland, PA 17557
Local realty services provided by:Better Homes and Gardens Real Estate Murphy & Co.
234 Hawthorn St,New Holland, PA 17557
$449,000
- 3 Beds
- 2 Baths
- 2,342 sq. ft.
- Single family
- Coming Soon
Upcoming open houses
- Sat, Oct 1001:00 pm - 03:00 pm
Listed by: margot julianne ingraham, anita stoltzfus
Office: kingsway realty - ephrata
MLS#:PALA2096462
Source:BRIGHTMLS
Price summary
- Price:$449,000
- Price per sq. ft.:$191.72
About this home
Welcome to a home that has been lovingly cared for and truly stands out! Nestled on a quiet cul-de-sac in the beautiful town of New Holland, this immaculate 3-bedroom, 2-bath home offers comfortable one-floor living with plenty of space to enjoy both inside and out.
Step inside to find beautiful luxury vinyl flooring throughout the main living areas, a welcoming living room, dining area, and a beautifully upgraded kitchen completed just one year ago. One of the highlights of this home is the bright and inviting sunroom off the back, where an abundance of natural light creates the perfect spot to enjoy your morning coffee, relax with a good book, or simply take in the peaceful surroundings.
The finished basement provides Superior walls and valuable additional living space. The new carpeting features updated padding for added comfort. Convenient first-floor laundry makes everyday living easy, while the attached garage includes a bonus work area - perfect for hobbies, projects, or extra storage.
Outside, the oversized lot offers plenty of room to enjoy, including a lovely garden area and practical shed. With charming brick accents on the front, low-maintenance siding, meticulous upkeep, and a location on a peaceful street in desirable New Holland, this home checks so many boxes.
Beautifully maintained, thoughtfully updated, and ready for its next owner - this is a home you'll want to see in person!...
Contact an agent
Home facts
- Year built:1992
- Subdivision & Development:ASHLEA VILLAGE
- Listing ID #:PALA2096462
- Updated:October 08, 2026 at 05:39 AM
Rooms and interior
- Bedrooms:3
- Total bathrooms:2
- Full bathrooms:2
- Flooring:Carpet, Vinyl
- Dining Description:Combination Kitchen/Dining
- Kitchen Description:Built-In Microwave, Built-Ins, Crown Moldings, Dishwasher, Oven - Self Cleaning, Refrigerator, Upgraded Countertops
- Bedroom Description:Entry Level Bedroom
- Basement:Yes
- Basement Description:Partially Finished
- Living area:2,342 sq. ft.
Heating and cooling
- Cooling:Central A/C, Ductless/Mini-Split
- Heating:Electric, Heat Pump - Electric BackUp, Propane - Leased
Structure and exterior
- Roof:Architectural Shingle
- Year built:1992
- Building area:2,342 sq. ft.
- Lot area:0.34 Acres
- Lot Features:Corner
- Architectural Style:Ranch/Rambler
- Construction Materials:Brick Front, Vinyl Siding
- Exterior Features:Enclosed
- Foundation Description:Crawl Space
- Levels:1 Story
Utilities
- Water:Public
- Sewer:Public Sewer
Finances and disclosures
- Price:$449,000
- Price per sq. ft.:$191.72
- Tax amount:$4,616 (2026)
Features and amenities
- Amenities:Built-Ins, Crown Moldings
Parking
- Parking description:Additional Storage Area, Asphalt Driveway, Attached Garage, Garage Door Opener, Off Street
- Garage:Yes
- Garage spaces:2
New listings near 234 Hawthorn St
- Coming Soon
 $425,000Coming Soon4 beds 3 baths2,200 sq. ft.
540 Westfield Dr, NEW HOLLAND, PA 17557
MLS# PALA2096222Listed by: PRIME HOME REAL ESTATE, LLC - Coming Soon
 $389,900Coming Soon3 beds 2 baths1,898 sq. ft.
67 N Kinzer Ave, NEW HOLLAND, PA 17557
MLS# PALA2096108Listed by: HOSTETTER REALTY LLC - New
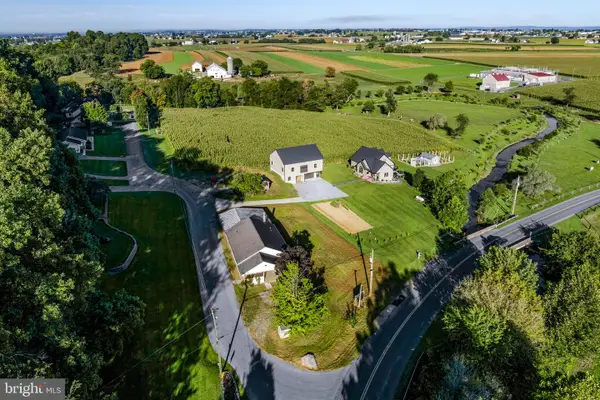 $300,000Active3.7 Acres
716 Maple Grove Rd, NEW HOLLAND, PA 17557
MLS# PALA2096492Listed by: KINGSWAY REALTY - EPHRATA - New
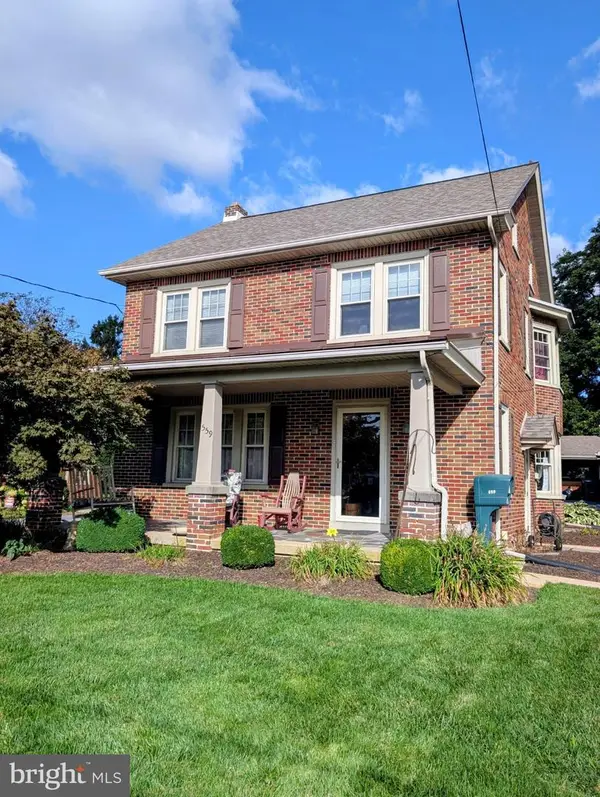 $250,000Active3 beds 2 baths1,840 sq. ft.
559 E Main St, NEW HOLLAND, PA 17557
MLS# PALA2095660Listed by: BARR REALTY INC. - Open Sat, 1 to 3pm
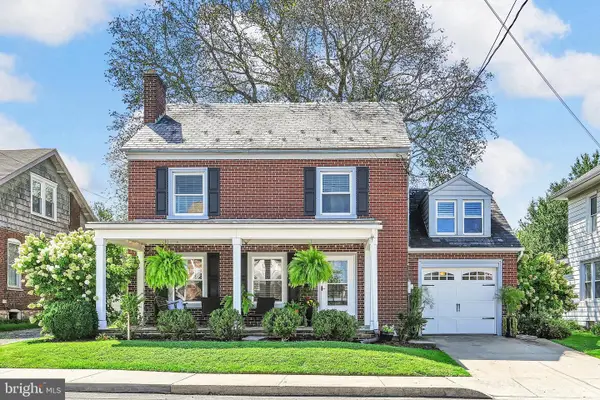 $405,000Pending4 beds 2 baths2,476 sq. ft.
36 N Custer Ave, NEW HOLLAND, PA 17557
MLS# PALA2096194Listed by: BERLANCO REALTY - Open Sat, 1 to 3pmNew
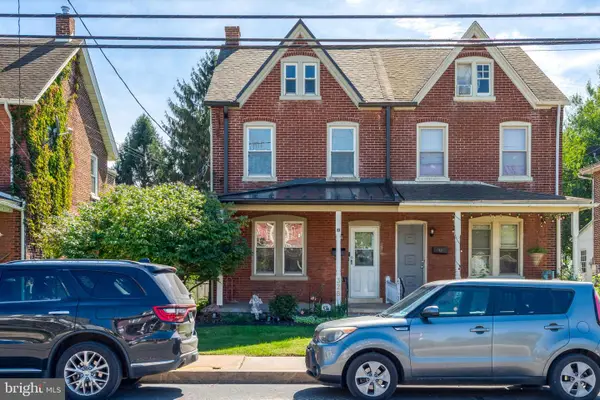 $260,000Active3 beds 2 baths1,560 sq. ft.
328 E Jackson St, NEW HOLLAND, PA 17557
MLS# PALA2095928Listed by: RE/MAX SMARTHUB REALTY  $474,800Pending4 beds 3 baths2,016 sq. ft.
504 Spring Hollow Dr, NEW HOLLAND, PA 17557
MLS# PALA2095910Listed by: KINGSWAY REALTY - EPHRATA- Open Sun, 1 to 3pm
 $169,900Active3 beds 2 baths1,512 sq. ft.
323 Don Dr, NEW HOLLAND, PA 17557
MLS# PALA2095830Listed by: HOWARD HANNA KRALL REAL ESTATE  $135,000Pending0.4 Acres
734 Pleasant Dr, NEW HOLLAND, PA 17557
MLS# PALA2095376Listed by: LUSK & ASSOCIATES SOTHEBY'S INTERNATIONAL REALTY


Protect your home and budget from life's surprises with an Assurant Home Warranty, backed by a partner that supports you through every step of homeownership. Explore Plans.
© 2026 Better Homes and Gardens Real Estate LLC. An Anywhere Real Estate company. All rights reserved. Better Homes and Gardens® Real Estate is a registered trademark owned by Meredith Operations Corporation, licensed to Better Homes and Gardens Real Estate LLC and used with permission. Better Homes and Gardens Real Estate LLC fully supports the principles of the Fair Housing Act and the Equal Opportunity Act. Listing information is deemed reliable but is not guaranteed accurate.
Each office is independently owned and operated.
Any services or products provided by third parties are not provided by, affiliated with or related to Better Homes and Gardens Real Estate LLC, or its affiliated companies.