
13 High Road, New Hope, PA 18938
Local realty services provided by:Better Homes and Gardens Real Estate Cassidon Realty
13 High Road,New Hope, PA 18938
$1,282,500
- 4 Beds
- 4 Baths
- - sq. ft.
- Single family
- Sold
Listed by: revi m haviv
Office: compass pennsylvania, llc.
MLS#:PABU2121700
Source:BRIGHTMLS
Sorry, we are unable to map this address
Price summary
- Price:$1,282,500
About this home
*Showings start Friday 5/29* Overlooking nearly three private acres of mature landscape and treetop scenery within the sought-after New Hope-Solebury School District, this spectacular mid-century modern home offers a rare combination of privacy, elevated views, and quick access to the best of Bucks County living. Set at the end of a quiet cul-de-sac atop Solebury Mountain, the peaceful setting feels removed while remaining just minutes from downtown New Hope, Lambertville, Doylestown, and the area’s beloved river towns, restaurants, galleries, and shops. Inside, warm wood flooring extends across the home, complemented by Italian stone floors at the entry and within the kitchen. The spacious living area features soaring 16’ ceilings and is filled with natural light from expansive floor-to-ceiling windows centered around a stunning oversized stone, wood-burning fireplace. Newly installed oversized Andersen sliding doors lead directly to the rear deck, creating an easy connection to the outdoor living space and elevated surroundings. Pocket doors lead to the dining room, which offers exceptional space for entertaining and access to the deck, while the refreshed kitchen combines style and function with butcher block countertops, double ovens, electric cooktop, peninsula seating, an eat-in area, and abundant pantry storage. A dedicated laundry room with additional storage and coat closet sits just off the kitchen, along with a conveniently located powder room. Upstairs, all bedrooms are generously sized and thoughtfully designed. The primary suite includes private deck access, a walk-in closet, and an ensuite bath with double vanity and shower. A second bedroom features skylights and built-ins, while the third bedroom opens directly to its own balcony. A recently renovated hall bath with tub and shower serves the secondary bedrooms, while multiple oversized closets provide impressive storage capacity. Updated lighting, generous room sizes, and the home’s beautiful architectural lines give the interior an inviting, airy feel. The walk-out lower level offers additional flexibility for entertaining with a full bar and recreation area, a wood-burning fireplace, and a fourth bedroom with full en-suite bathroom and walk-in closet, ideal for an in-law suite, guest quarters, home office, gym, or creative studio. Newly installed dual-zone HVAC, whole-home automatic generator, and beautiful views from every room complete this breathtaking property, offering a compelling blend of style, space, and location in one of the area’s most desirable settings....
Contact an agent
Home facts
- Year built:1974
- Subdivision & Development:SOLEBURY MOUNT EST
- Listing ID #:PABU2121700
- Added:75 day(s) ago
- Updated:August 03, 2026 at 06:02 AM
Rooms and interior
- Bedrooms:4
- Total bathrooms:4
- Full bathrooms:3
- Half bathrooms:1
- Flooring:Carpet, Stone, Wood
- Dining Description:Dining Area, Formal/Separate Dining Room
- Bathrooms Description:Primary Bath(s)
- Kitchen Description:Breakfast Area, Built-Ins, Carpet, Kitchen - Eat-In, Pantry, Wine Storage
- Bedroom Description:Carpet, Walk In Closet(s)
- Basement:Yes
- Basement Description:Full, Improved, Interior Access, Outside Entrance, Walkout Level, Workshop
Heating and cooling
- Cooling:Central A/C
- Heating:Electric, Forced Air, Heat Pump - Gas BackUp, Heat Pump(s), Propane - Leased
Structure and exterior
- Roof:Asphalt
- Year built:1974
- Lot Features:Backs to Trees, Cul-de-sac, Front Yard, Landscaping, Partly Wooded, Premium, Private, Secluded, Trees/Wooded
- Architectural Style:Mid-Century Modern
- Construction Materials:Frame
- Exterior Features:Deck(s), Extensive Hardscape, Play Area
- Foundation Description:Permanent
- Levels:3 Story
Schools
- High school:NEW HOPE-SOLEBURY
- Middle school:NEW HOPE-SOLEBURY
Utilities
- Water:Well
- Sewer:On Site Septic
Finances and disclosures
- Price:$1,282,500
- Tax amount:$12,263 (2025)
Features and amenities
- Amenities:Bar, Built-Ins, Carpet, Ceiling Fan(s), Security System, Skylight(s), Store/Office
Parking
- Parking description:Attached Garage, Basement Garage, Built In, Crushed Stone, Inside Access, Private
- Garage:Yes
- Garage spaces:2
New listings near 13 High Road
- New
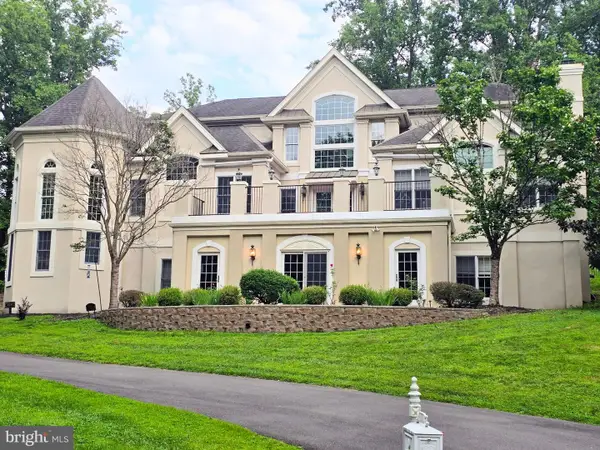 $2,195,000Active4 beds 5 baths5,703 sq. ft.
720 Foxtail Ct, NEW HOPE, PA 18938
MLS# PABU2127808Listed by: IRON VALLEY REAL ESTATE DOYLESTOWN - New
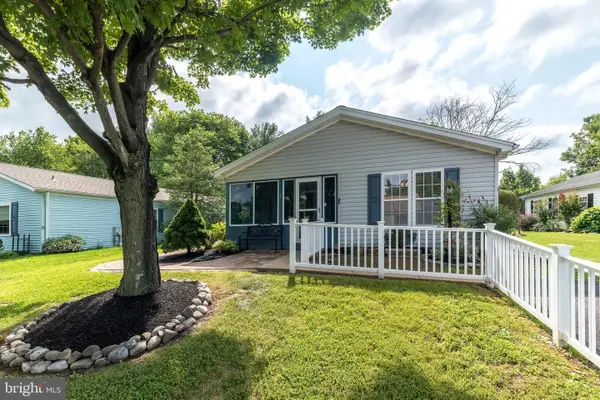 $225,000Active2 beds 2 baths
46 Juniper Cir, NEW HOPE, PA 18938
MLS# PABU2127676Listed by: BHHS FOX & ROACH-DOYLESTOWN - New
 $590,000Active4 beds 3 baths1,606 sq. ft.
10 Aspen, NEW HOPE, PA 18938
MLS# PABU2127662Listed by: KELLER WILLIAMS REAL ESTATE-DOYLESTOWN - New
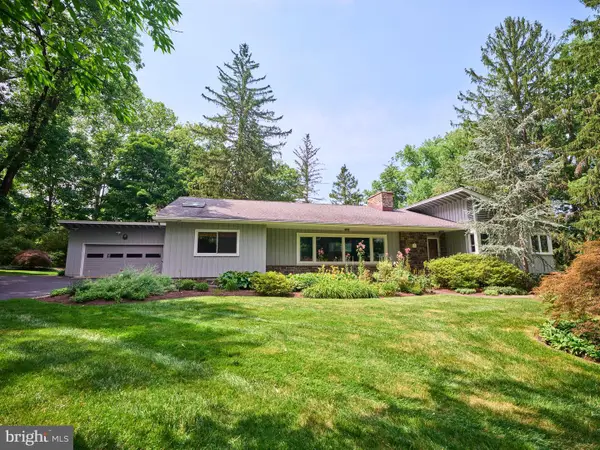 $1,285,000Active3 beds 2 baths2,934 sq. ft.
6783 Chapel Rd, NEW HOPE, PA 18938
MLS# PABU2126896Listed by: JAY SPAZIANO REAL ESTATE - New
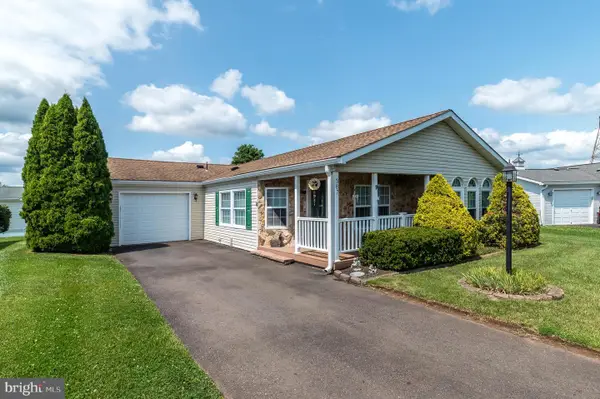 $325,000Active2 beds 2 baths1,568 sq. ft.
387 Thrush Ct W #w, NEW HOPE, PA 18938
MLS# PABU2127200Listed by: COLDWELL BANKER HEARTHSIDE-DOYLESTOWN  $345,000Pending2 beds 2 baths1,560 sq. ft.
386 Thrush Ct W, NEW HOPE, PA 18938
MLS# PABU2127076Listed by: REDFIN CORPORATION $1,499,000Active4 beds 5 baths5,366 sq. ft.
4029 Devonshire Dr, NEW HOPE, PA 18938
MLS# PABU2120154Listed by: ADDISON WOLFE REAL ESTATE- New
 $2,750,000Active2 beds 3 baths3,378 sq. ft.
2033 Aquetong, NEW HOPE, PA 18938
MLS# PABU2126086Listed by: COMPASS PENNSYLVANIA, LLC  $1,795,000Active4 beds 5 baths3,554 sq. ft.
168 Old York Rd, NEW HOPE, PA 18938
MLS# PABU2126144Listed by: JAY SPAZIANO REAL ESTATE $1,199,000Active4 beds 3 baths3,009 sq. ft.
4841 Lower Mountain Road, NEW HOPE, PA 18938
MLS# PABU2126400Listed by: CLASS-HARLAN REAL ESTATE, LLC


Protect your home and budget from life's surprises with an Assurant Home Warranty, backed by a partner that supports you through every step of homeownership. Explore Plans.
© 2026 Better Homes and Gardens Real Estate LLC. An Anywhere Real Estate company. All rights reserved. Better Homes and Gardens® Real Estate is a registered trademark owned by Meredith Operations Corporation, licensed to Better Homes and Gardens Real Estate LLC and used with permission. Better Homes and Gardens Real Estate LLC fully supports the principles of the Fair Housing Act and the Equal Opportunity Act. Listing information is deemed reliable but is not guaranteed accurate.
Each office is independently owned and operated.
Any services or products provided by third parties are not provided by, affiliated with or related to Better Homes and Gardens Real Estate LLC, or its affiliated companies.