
18 Runnemede Rd, New Hope, PA 18938
Local realty services provided by:Better Homes and Gardens Real Estate Murphy & Co.
18 Runnemede Rd,New Hope, PA 18938
$500,000
- 2 Beds
- 2 Baths
- 1,564 sq. ft.
- Townhouse
- Active
Listed by: louise m williamson
Office: keller williams real estate-doylestown
MLS#:PABU2134622
Source:BRIGHTMLS
Price summary
- Price:$500,000
- Price per sq. ft.:$319.69
- Monthly HOA dues:$300
About this home
Discover the perfect blend of comfort, location, and lifestyle in this beautifully proportioned 2-bedroom, 1.5-bathroom townhome with walkability to downtown New Hope. Spanning a comfortable 1,564 square feet, this residence offers an inviting layout crafted for easy, low-maintenance living. Step inside to the perfect backdrop for both quiet evenings and lively entertaining. The main level balances a functional flow, seamless transition between the living and dining areas, and a conveniently located powder room. Upstairs offers a quiet retreat at the end of the day featuring two spacious, peaceful bedrooms with excellent closet space and a full shared bath. What sets this interior unit apart is its exceptional outdoor footprint in both front and back. Rare for townhome living, the expansive backyard provides plenty of room for gardening, outdoor dining, or creating your own private sanctuary. This property places you minutes from the rich cultural and historical tapestry of downtown New Hope and Lambertville. Enjoy effortless access to Broadway-caliber productions at the historic Bucks County Playhouse, boutique shopping, eclectic dining, and scenic strolls along the Delaware River and the Delaware Canal towpath. Whether you are looking for a full-time residence or a weekend getaway from the hectic pace of the city, 18 Runnemede delivers the ultimate Bucks County lifestyle....
Contact an agent
Home facts
- Year built:1974
- Subdivision & Development:VILLAGE II
- Listing ID #:PABU2134622
- Added:1 day(s) ago
- Updated:November 07, 2026 at 02:46 PM
Rooms and interior
- Bedrooms:2
- Total bathrooms:2
- Full bathrooms:1
- Half bathrooms:1
- Rooms Total:4
- Kitchen Description:Built-In Microwave, Built-In Range, Combination Kitchen/Living, Dishwasher, Kitchen - Island, Oven - Self Cleaning, Oven/Range - Electric, Refrigerator, Water Heater
- Living area:1,564 sq. ft.
Heating and cooling
- Cooling:Central A/C
- Heating:90% Forced Air, Electric, Wood Burn Stove
Structure and exterior
- Year built:1974
- Building area:1,564 sq. ft.
- Architectural Style:Contemporary
- Construction Materials:Frame
- Exterior Features:Patio(s), Sidewalks, Street Lights
- Foundation Description:Slab
- Levels:2 Stories
Utilities
- Water:Community
- Sewer:Public Sewer
Finances and disclosures
- Price:$500,000
- Price per sq. ft.:$319.69
- Tax amount:$4,709 (2026)
Features and amenities
- Laundry features:Dryer - Electric, Washer
- Amenities:Attic, Cable TV, Phone
Parking
- Parking description:Lighted Parking, Parking Lot, Paved Parking, Unassigned
New listings near 18 Runnemede Rd
- New
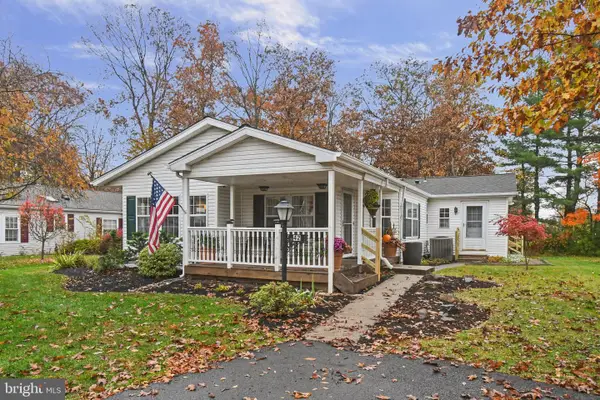 $339,900Active2 beds 2 baths1,568 sq. ft.
42 Elder Ct, NEW HOPE, PA 18938
MLS# PABU2135030Listed by: HOMESTARR REALTY - New
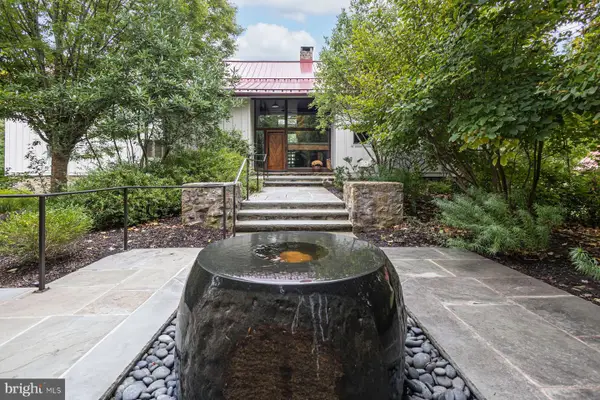 $3,300,000Active6 beds 5 baths6,897 sq. ft.
1645 Aquetong Rd, NEW HOPE, PA 18938
MLS# PABU2134220Listed by: KURFISS SOTHEBY'S INTERNATIONAL REALTY - New
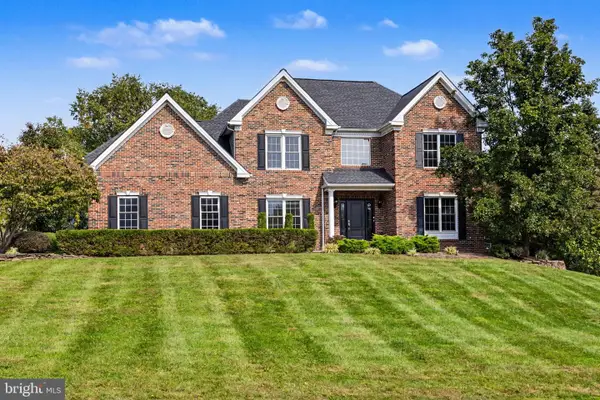 $1,375,000Active4 beds 4 baths4,572 sq. ft.
91 Parkside Dr, NEW HOPE, PA 18938
MLS# PABU2132256Listed by: COMPASS PENNSYLVANIA, LLC - Open Sun, 12 to 2pmNew
 $240,000Active2 beds 2 baths
74 Juniper Cir, NEW HOPE, PA 18938
MLS# PABU2133636Listed by: COLDWELL BANKER HEARTHSIDE - New
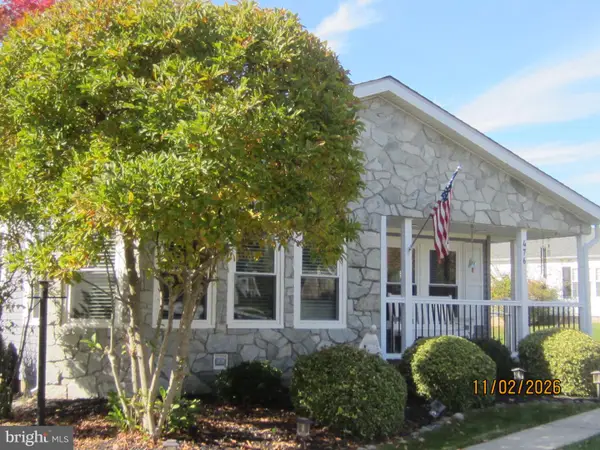 $349,900Active2 beds 2 baths1,568 sq. ft.
476 Spring Meadow Cir, NEW HOPE, PA 18938
MLS# PABU2134756Listed by: RE/MAX 2000 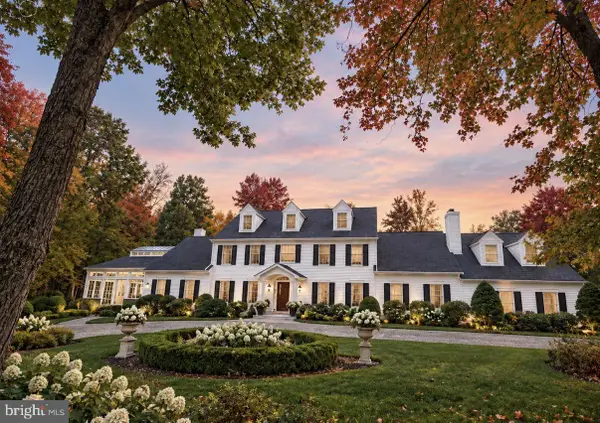 $4,500,000Pending5 beds 6 baths6,972 sq. ft.
418 Covered Bridge Rd, NEW HOPE, PA 18938
MLS# PABU2111328Listed by: COMPASS PENNSYLVANIA, LLC- New
 $325,000Active3 beds 1 baths992 sq. ft.
7119 Ferry Rd, NEW HOPE, PA 18938
MLS# PABU2133934Listed by: ROI NATIONAL REALTY CORP 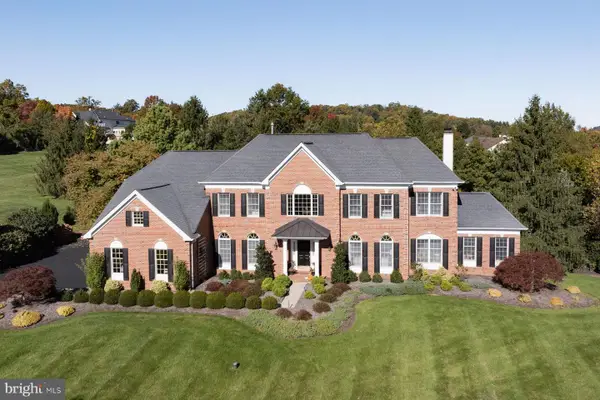 $2,250,000Pending4 beds 5 baths6,112 sq. ft.
61 Woodside Ln, NEW HOPE, PA 18938
MLS# PABU2134696Listed by: KURFISS SOTHEBY'S INTERNATIONAL REALTY- New
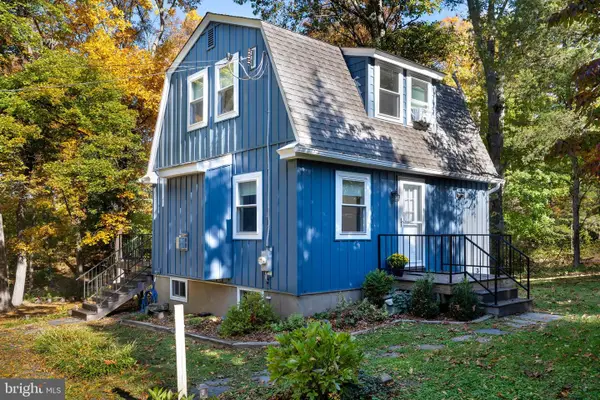 $525,000Active2 beds 2 baths920 sq. ft.
6619 Chapel Rd, NEW HOPE, PA 18938
MLS# PABU2134392Listed by: CALLAWAY HENDERSON SOTHEBY'S INT'L-LAMBERTVILLE


Protect your home and budget from life's surprises with an Assurant Home Warranty, backed by a partner that supports you through every step of homeownership. Explore Plans.
© 2026 Better Homes and Gardens Real Estate LLC. An Anywhere Real Estate company. All rights reserved. Better Homes and Gardens® Real Estate is a registered trademark owned by Meredith Operations Corporation, licensed to Better Homes and Gardens Real Estate LLC and used with permission. Better Homes and Gardens Real Estate LLC fully supports the principles of the Fair Housing Act and the Equal Opportunity Act. Listing information is deemed reliable but is not guaranteed accurate.
Each office is independently owned and operated.
Any services or products provided by third parties are not provided by, affiliated with or related to Better Homes and Gardens Real Estate LLC, or its affiliated companies.