
222 Thrush Cir, New Hope, PA 18938
Local realty services provided by:Better Homes and Gardens Real Estate Community Realty
222 Thrush Cir,New Hope, PA 18938
$369,000
- 3 Beds
- 2 Baths
- - sq. ft.
- Mobile / Manufactured
- Coming Soon
Upcoming open houses
- Sun, May 3111:00 am - 01:00 pm
Listed by: kelley r winn, jennifer c walton
Office: compass pennsylvania, llc.
MLS#:PABU2122154
Source:BRIGHTMLS
Price summary
- Price:$369,000
About this home
Welcome to this beautifully updated and spacious 3-Bedroom Williamsburg model in desirable 55+ Buckingham Springs! Filled with warmth, natural light, and thoughtful upgrades throughout, this move-in ready home offers the perfect blend of comfort, style, and easy living. A charming covered front porch with remote controlled retractable awning welcomes you into a bright Foyer with a large coat closet. Inside, luxury vinyl plank flooring flows throughout the main living spaces, while soaring vaulted ceilings, plantation shutters, and an open-concept layout create an airy and inviting feel. The spacious Living Room is perfect for relaxing or entertaining and the updated Kitchen features modern gray cabinetry, stainless steel appliances, a skylight, and a sunny breakfast area surrounded by windows and plantation shutters, along with beautiful built-in cabinetry for added charm and storage. The adjacent Dining Room opens seamlessly into the stunning Sunroom, a true highlight of the home, featuring exposed beams, vaulted ceiling, walls of windows, and sliding glass doors leading to two private patios overlooking peaceful gardens and beautifully landscaped outdoor spaces and storage shed. Just down the hall are two Bedrooms, a full Hall Bath with tub shower, and a bright and spacious Primary Suite complete with walk-in closet, and a sliding barn door leading to a beautifully updated Bath with walk-in shower, elegant white vanity, Bidet and towel warmer. Completing the home, an oversized Laundry Room offers abundant cabinetry and storage, along with conveniently tucked-away utilities, washer, dryer, and hot water heater. With skylights, garden views, and natural light pouring in from every angle, this lovingly maintained home is truly a special find. Ideally located near Peddler's Village, New Hope, Doylestown, and Newtown, you’ll enjoy easy access to shopping, dining, parks, and entertainment. Buckingham Springs also offers a clubhouse, pool, spa, and vibrant community lifestyle. Just move in and enjoy!...
Contact an agent
Home facts
- Year built:1994
- Listing ID #:PABU2122154
- Added:1 day(s) ago
- Updated:May 28, 2026 at 02:05 PM
Rooms and interior
- Bedrooms:3
- Total bathrooms:2
- Full bathrooms:2
- Rooms Total:9
- Flooring:Carpet, Engineered Wood, Heated, Luxury Vinyl Plank, Tile/Brick
- Dining Description:Dining Room, Formal/Separate Dining Room
- Kitchen Description:Breakfast Area, Built-In Microwave, Built-In Range, Dishwasher, Kitchen - Galley, Oven - Self Cleaning, Oven/Range - Electric, Stainless Steel Appliances
- Bedroom Description:Primary Bedroom, Walk In Closet(s)
Heating and cooling
- Cooling:Central A/C, Heat Pump(s)
- Heating:Electric, Forced Air, Heat Pump(s)
Structure and exterior
- Roof:Architectural Shingle
- Year built:1994
- Lot Features:Front Yard, Landscaping, Level, Rear Yard, Rural, SideYard(s), Vegetation Planting
- Architectural Style:Ranch/Rambler
- Construction Materials:Modular/Manufactured
- Exterior Features:Deck(s), Patio(s)
- Foundation Description:Block, Crawl Space, Slab
- Levels:1 Story
Schools
- High school:CENTRAL BUCKS HIGH SCHOOL EAST
Utilities
- Water:Private/Community Water
- Sewer:Community Septic Tank
Finances and disclosures
- Price:$369,000
- Tax amount:$3,112 (2025)
Features and amenities
- Amenities:Cable TV, Electric Available, Skylight(s)
New listings near 222 Thrush Cir
- Open Sat, 12 to 2pmNew
 $345,000Active1 beds 1 baths1,092 sq. ft.
12 Hermitage Dr, NEW HOPE, PA 18938
MLS# PABU2122248Listed by: KELLER WILLIAMS REAL ESTATE-DOYLESTOWN - New
 $320,000Active2 beds 2 baths
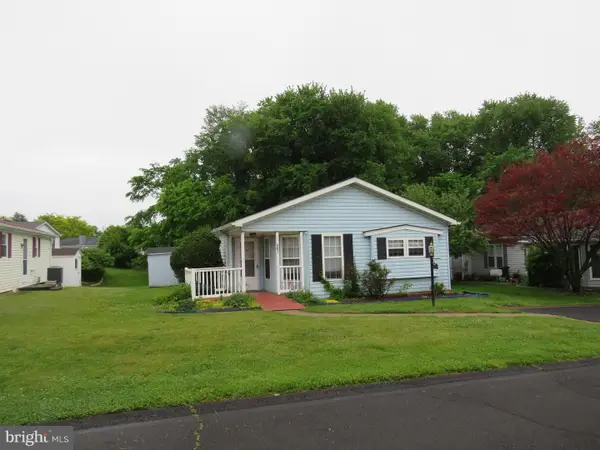
481 Goldenrod Xing W, NEW HOPE, PA 18938
MLS# PABU2121970Listed by: KELLER WILLIAMS REAL ESTATE-DOYLESTOWN - New
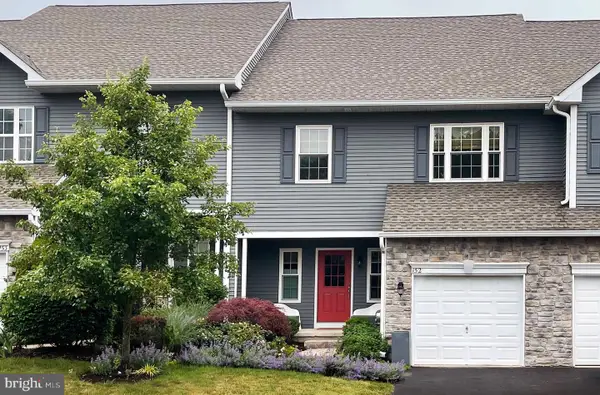 $695,000Active2 beds 3 baths2,180 sq. ft.
152 Woodstream Ct, NEW HOPE, PA 18938
MLS# PABU2122064Listed by: INNOVATE REAL ESTATE - New
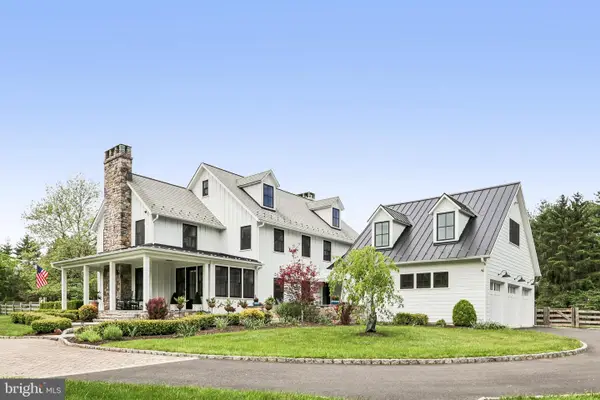 $2,395,000Active4 beds 6 baths5,199 sq. ft.
5 Windy Hollow Rd, NEW HOPE, PA 18938
MLS# PABU2121520Listed by: BHHS FOX & ROACH -YARDLEY/NEWTOWN - Coming Soon
 $690,000Coming Soon3 beds 2 baths
24 Walton Dr, NEW HOPE, PA 18938
MLS# PABU2121898Listed by: ADDISON WOLFE REAL ESTATE - New
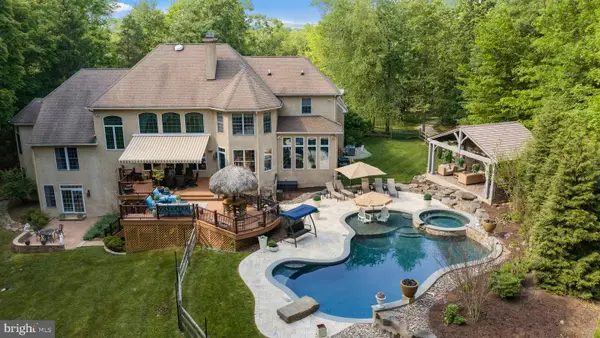 $2,995,000Active4 beds 8 baths5,786 sq. ft.
5 Glen Eagles Dr, NEW HOPE, PA 18938
MLS# PABU2120890Listed by: ADDISON WOLFE REAL ESTATE - Open Sat, 10am to 12pmNew
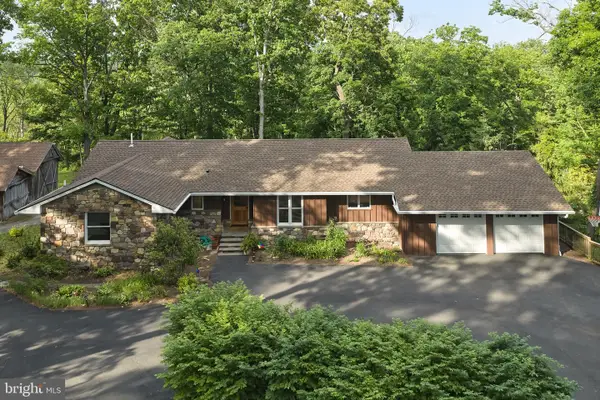 $1,295,000Active3 beds 4 baths3,236 sq. ft.
6683 Chapel Rd, NEW HOPE, PA 18938
MLS# PABU2119314Listed by: ADDISON WOLFE REAL ESTATE - New
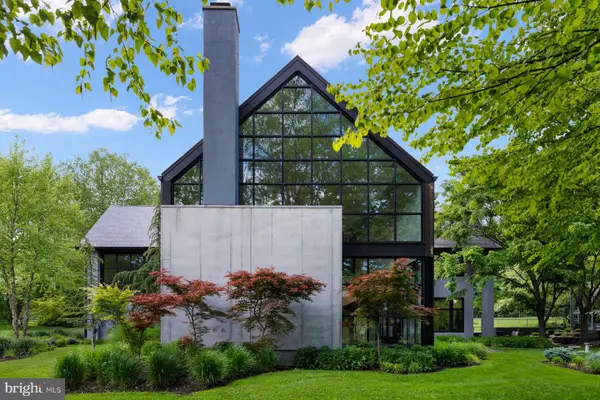 $6,250,000Active4 beds 4 baths6,670 sq. ft.
5828 Stoney Hill Rd, NEW HOPE, PA 18938
MLS# PABU2120868Listed by: KURFISS SOTHEBY'S INTERNATIONAL REALTY - Coming Soon
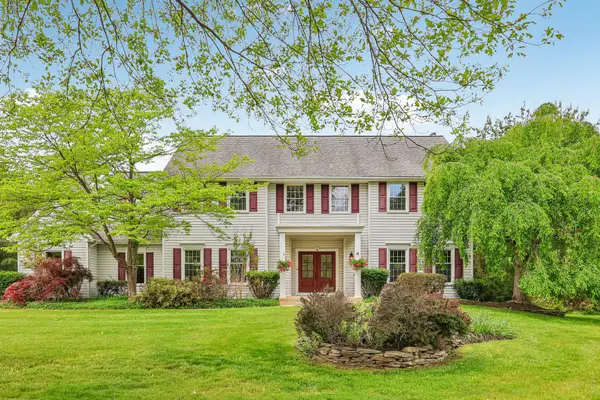 $1,100,000Coming Soon4 beds 3 baths
4 Wheatsheaf Ct, NEW HOPE, PA 18938
MLS# PABU2120958Listed by: BHHS FOX & ROACH-DOYLESTOWN


Protect your home and budget from life's surprises with an Assurant Home Warranty, backed by a partner that supports you through every step of homeownership. Explore Plans.
© 2026 Better Homes and Gardens Real Estate LLC. An Anywhere Real Estate company. All rights reserved. Better Homes and Gardens® Real Estate is a registered trademark owned by Meredith Operations Corporation, licensed to Better Homes and Gardens Real Estate LLC and used with permission. Better Homes and Gardens Real Estate LLC fully supports the principles of the Fair Housing Act and the Equal Opportunity Act. Listing information is deemed reliable but is not guaranteed accurate.
Each office is independently owned and operated.
Any services or products provided by third parties are not provided by, affiliated with or related to Better Homes and Gardens Real Estate LLC, or its affiliated companies.