
621 Spring Meadow Cir, New Hope, PA 18938
Local realty services provided by:Better Homes and Gardens Real Estate Murphy & Co.
621 Spring Meadow Cir,New Hope, PA 18938
$445,000
- 3 Beds
- 2 Baths
- 1,920 sq. ft.
- Single family
- Active
Upcoming open houses
- Sun, Oct 1801:00 pm - 03:00 pm
Listed by: janet s sutton, nancy j osborne
Office: keller williams real estate-doylestown
MLS#:PABU2133280
Source:BRIGHTMLS
Price summary
- Price:$445,000
- Price per sq. ft.:$231.77
About this home
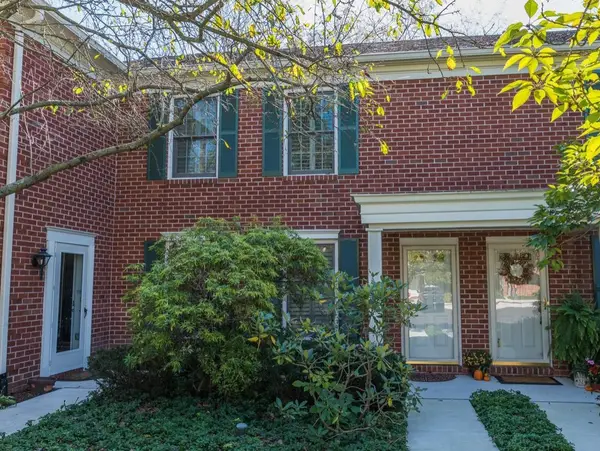
Welcome to the Villages of Buckingham Springs, an active 55+ community! This beautifully remodeled home combines modern updates, thoughtful design, and comfortable living, all in one of the more private locations. The property features a one-car garage, a driveway with parking for three cars, and a covered front porch overlooking the woods.
Step inside to a spacious living room featuring new luxury plank flooring that flows throughout the home. To the left, you’ll find two bedrooms and a completely remodeled full hall bathroom with a new steel tub, tile surround, new vanity, and toilet. The private primary bedroom suite offers a peaceful retreat, complete with a remodeled bathroom featuring gorgeous tilework, a tile shower stall, Bin closets for additional storage, new vanity and sink with Moen fixtures and tile floor.
The updated kitchen boasts a stylish tile backsplash, stainless steel appliances, new microwave and Corian countertops. It opens to a lovely breakfast room and a spacious family room featuring a fireplace with a new tile surround and hearth, creating a warm and inviting space to relax or entertain.
The remodeled laundry and utility room is designed for efficiency and convenience. Recent mechanical updates include a 2025 hot water heater and a 2024 Payne heat pump. There is also space for an extra refrigerator and a convenient door leading directly to the garage.
The family room flows into a bright sunroom filled with windows and equipped with a mini-split system for year-round enjoyment. Step outside to the patio, perfect for grilling, entertaining, or simply relaxing while taking in the peaceful surroundings.
With its extensive renovations, modern finishes, and inviting indoor and one of the private outdoor living spaces, this move-in-ready home is waiting for you to unpack and enjoy all that Buckingham Springs has to offer!...
Contact an agent
Home facts
- Year built:1996
- Subdivision & Development:BUCKINGHAM SPRINGS
- Listing ID #:PABU2133280
- Added:1 day(s) ago
- Updated:October 14, 2026 at 05:46 AM
Rooms and interior
- Bedrooms:3
- Total bathrooms:2
- Full bathrooms:2
- Rooms Total:7
- Flooring:Carpet, Luxury Vinyl Plank, Tile/Brick
- Dining Description:Combination Dining/Living
- Kitchen Description:Breakfast Area, Dishwasher, Refrigerator, Stainless Steel Appliances, Stove, Upgraded Countertops, Water Heater
- Bedroom Description:Walk In Closet(s)
- Living area:1,920 sq. ft.
Heating and cooling
- Cooling:Central A/C
- Heating:Central, Electric
Structure and exterior
- Year built:1996
- Building area:1,920 sq. ft.
- Lot Features:Backs to Trees, Landscaping, Level, SideYard(s), Trees/Wooded
- Architectural Style:Ranch/Rambler
- Construction Materials:Vinyl Siding
- Exterior Features:Sidewalks
- Foundation Description:Block, Crawl Space, Slab
- Levels:1 Story
Schools
- High school:CENTRAL BUCKS HIGH SCHOOL EAST
- Middle school:HOLICONG
- Elementary school:BUCKINGHAM
Utilities
- Water:Community
- Sewer:Community Septic Tank
Finances and disclosures
- Price:$445,000
- Price per sq. ft.:$231.77
- Tax amount:$3,676 (2026)
Features and amenities
- Laundry features:Dryer, Washer
- Amenities:Double Pane Windows, Insulated Windows, Sliding Windows
Parking
- Parking description:Additional Storage Area, Asphalt Driveway, Attached Garage, Garage - Front Entry, Garage Door Opener
- Garage:Yes
- Garage spaces:1
New listings near 621 Spring Meadow Cir
- Coming Soon
 $650,000Coming Soon2 beds 3 baths2,052 sq. ft.
823 Breckinridge Ct #101, NEW HOPE, PA 18938
MLS# PABU2132666Listed by: RIVER VALLEY PROPERTIES - New
 $2,820,000Active3 beds 3 baths2,511 sq. ft.
18 W Mechanic St #4, NEW HOPE, PA 18938
MLS# PABU2133046Listed by: ADDISON WOLFE REAL ESTATE - New
 $649,000Active3 beds 3 baths2,680 sq. ft.
53 Parchment Dr, NEW HOPE, PA 18938
MLS# PABU2133178Listed by: KURFISS SOTHEBY'S INTERNATIONAL REALTY - New
 $1,595,000Active4 beds 4 baths4,500 sq. ft.
125 Heather Dr, NEW HOPE, PA 18938
MLS# PABU2132704Listed by: BHHS FOX & ROACH-NEW HOPE - New
 $8,749,000Active4 beds 6 baths6,000 sq. ft.
182 S Main St, NEW HOPE, PA 18938
MLS# PABU2133132Listed by: ADDISON WOLFE REAL ESTATE - New
 $370,000Active2 beds 2 baths1,648 sq. ft.
316 Blackberry Cir, NEW HOPE, PA 18938
MLS# PABU2133042Listed by: EXP REALTY, LLC - New
 $2,250,000Active3 beds 4 baths3,029 sq. ft.
2969 River Rd, NEW HOPE, PA 18938
MLS# PABU2132900Listed by: KURFISS SOTHEBY'S INTERNATIONAL REALTY - New
 $2,995,000Active5 beds 4 baths3,300 sq. ft.
12 Canal St, NEW HOPE, PA 18938
MLS# PABU2132762Listed by: B&B LUXURY PROPERTIES - New
 $1,118,000Active4 beds 4 baths4,306 sq. ft.
515 Windmere Way, NEW HOPE, PA 18938
MLS# PABU2132396Listed by: COMPASS PENNSYLVANIA, LLC


Protect your home and budget from life's surprises with an Assurant Home Warranty, backed by a partner that supports you through every step of homeownership. Explore Plans.
© 2026 Better Homes and Gardens Real Estate LLC. An Anywhere Real Estate company. All rights reserved. Better Homes and Gardens® Real Estate is a registered trademark owned by Meredith Operations Corporation, licensed to Better Homes and Gardens Real Estate LLC and used with permission. Better Homes and Gardens Real Estate LLC fully supports the principles of the Fair Housing Act and the Equal Opportunity Act. Listing information is deemed reliable but is not guaranteed accurate.
Each office is independently owned and operated.
Any services or products provided by third parties are not provided by, affiliated with or related to Better Homes and Gardens Real Estate LLC, or its affiliated companies.