
128 Reba Dr, New Oxford, PA 17350
Local realty services provided by:Better Homes and Gardens Real Estate Reserve
128 Reba Dr,New Oxford, PA 17350
$419,000
- 3 Beds
- 2 Baths
- 1,664 sq. ft.
- Single family
- Coming Soon
Upcoming open houses
- Sun, Nov 1501:00 pm - 03:00 pm
Listed by: melanie anne miller, jamie leigh anderson
Office: iron valley real estate of york county
MLS#:PAAD2026582
Source:BRIGHTMLS
Price summary
- Price:$419,000
- Price per sq. ft.:$251.8
About this home
Welcome to this well-maintained ranch-style home situated on a spacious 0.61-acre corner lot. Built in 2004, this home offers three bedrooms, two full bathrooms, and a functional layout with comfortable one-level living.
The eat-in kitchen features an island, providing additional workspace and seating, along with a built-in microwave, dishwasher, and single oven. The main-level laundry adds everyday convenience, while the sunroom room features a gas fireplace. Downstairs, the full walkout basement offers plenty of potential for additional living space, a recreation area, workshop, or storage.
Outside, you'll find multiple spaces to enjoy, including a porch, deck, and patio. The level yard provides room for outdoor activities, gardening, or entertaining. Off-street parking accommodates up to four vehicles with a 2 car garage.
With its convenient ranch-style layout, generous lot size, and flexible space, this property offers a great opportunity for buyers looking for room to spread out while enjoying the benefits of single-level living....
Contact an agent
Home facts
- Year built:2004
- Subdivision & Development:NONE AVAILABLE
- Listing ID #:PAAD2026582
- Updated:November 09, 2026 at 02:41 PM
Rooms and interior
- Bedrooms:3
- Total bathrooms:2
- Full bathrooms:2
- Rooms Total:5
- Kitchen Description:Built-In Microwave, Dishwasher, Kitchen - Eat-In, Kitchen - Island, Oven - Single, Refrigerator
- Basement:Yes
- Basement Description:Full, Poured Concrete, Sump Pump, Walkout Level
- Living area:1,664 sq. ft.
Heating and cooling
- Cooling:Central A/C
- Heating:Forced Air, Natural Gas
Structure and exterior
- Roof:Asphalt, Shingle
- Year built:2004
- Building area:1,664 sq. ft.
- Lot area:0.61 Acres
- Lot Features:Corner, Corner Lot/Unit, Level
- Architectural Style:Ranch/Rambler
- Construction Materials:Brick, Vinyl Siding
- Exterior Features:Deck(s), Patio(s), Porch(es)
- Foundation Description:Block
- Levels:1 Story
Schools
- High school:NEW OXFORD
- Elementary school:NEW OXFORD
Utilities
- Water:Well
- Sewer:Public Sewer
Finances and disclosures
- Price:$419,000
- Price per sq. ft.:$251.8
- Tax amount:$5,312 (2026)
Features and amenities
- Laundry features:Dryer, Washer
Parking
- Parking description:Concrete Driveway, Off Street
New listings near 128 Reba Dr
- Coming Soon
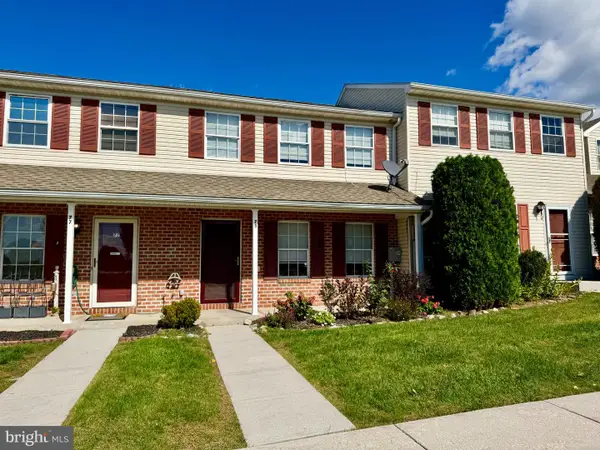 $189,900Coming Soon3 beds 2 baths1,540 sq. ft.
75 Fiddler Dr, NEW OXFORD, PA 17350
MLS# PAAD2026332Listed by: GINNY L REICHART REALTY - New
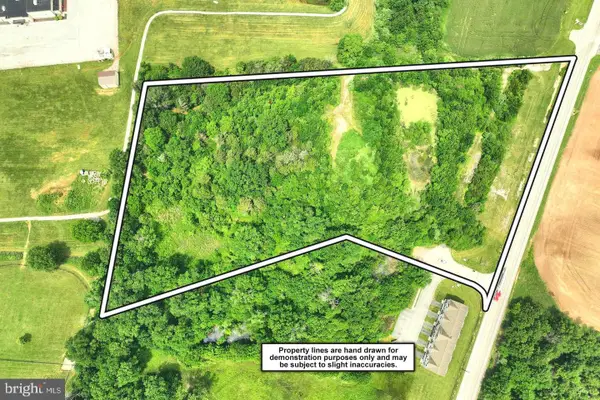 $560,000Active8.43 Acres
Lot 2 Conner Court, NEW OXFORD, PA 17350
MLS# PAAD2026516Listed by: RE/MAX OF GETTYSBURG - New
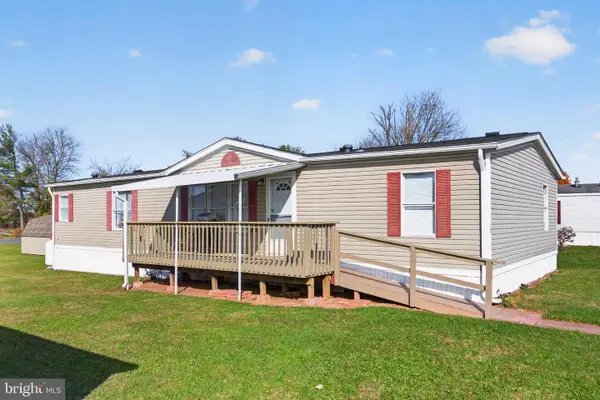 $89,000Active4 beds 2 baths1,512 sq. ft.
96 Sherrill Dr, NEW OXFORD, PA 17350
MLS# PAAD2026490Listed by: RE/MAX QUALITY SERVICE, INC. - New
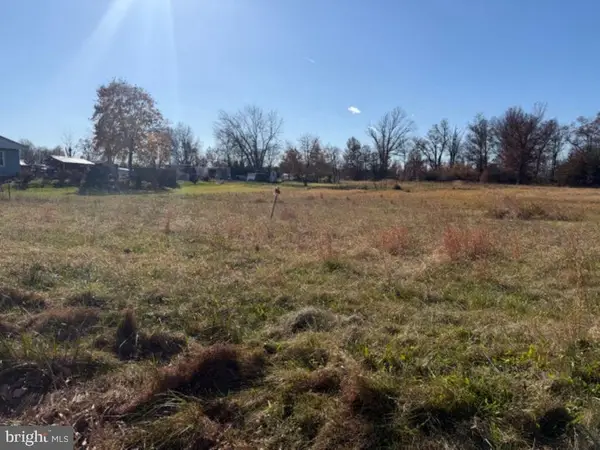 $229,900Active3.23 Acres
3436 Carlisle Pike, NEW OXFORD, PA 17350
MLS# PAAD2026484Listed by: SAMSON PROPERTIES 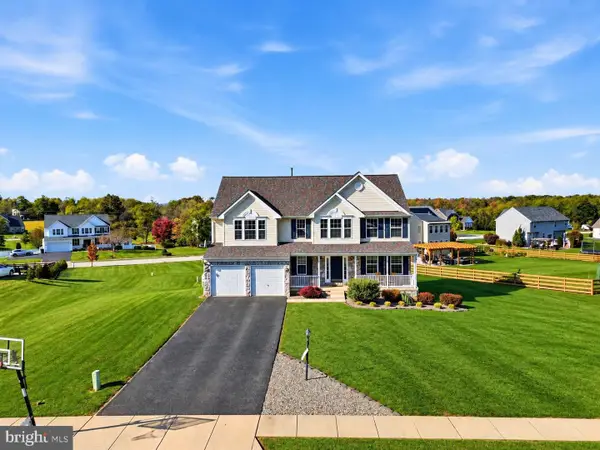 $489,900Active5 beds 5 baths3,556 sq. ft.
46 Stonybrook Ln, NEW OXFORD, PA 17350
MLS# PAAD2026384Listed by: SAMSON PROPERTIES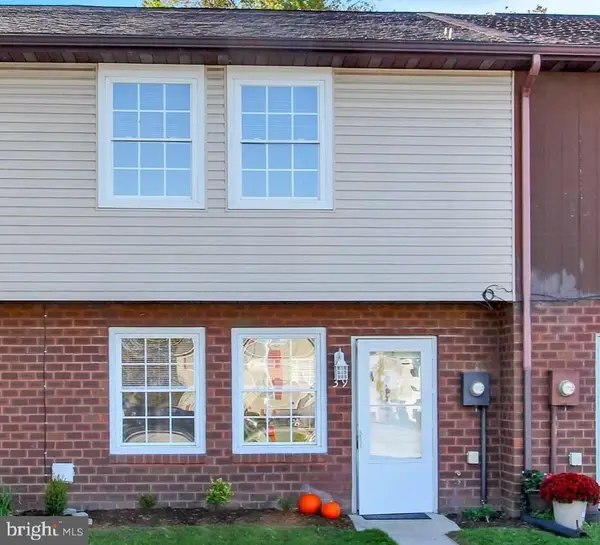 $199,000Active3 beds 2 baths1,152 sq. ft.
39 Commerce St, NEW OXFORD, PA 17350
MLS# PAAD2026302Listed by: RE/MAX OF GETTYSBURG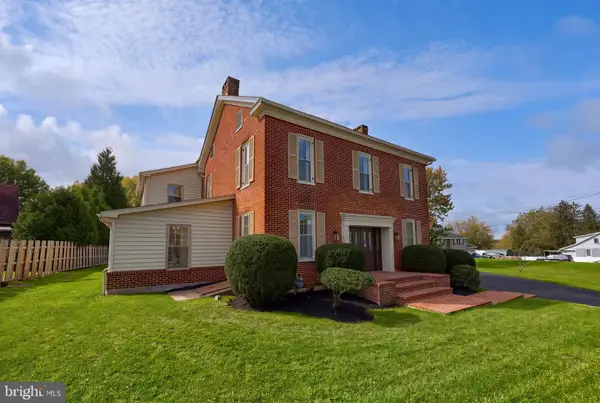 $525,000Active5 beds 4 baths4,488 sq. ft.
318 Oxford Rd, NEW OXFORD, PA 17350
MLS# PAAD2026248Listed by: BERKSHIRE HATHAWAY HOMESERVICES HOMESALE REALTY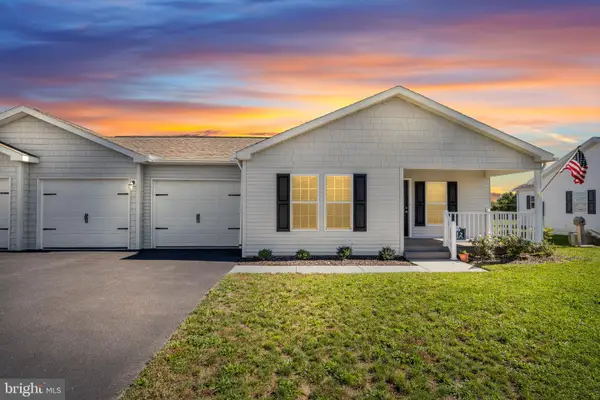 $289,900Active2 beds 2 baths1,421 sq. ft.
112 Glenridge Drive, CARLISLE, PA 17015
MLS# PACB2059566Listed by: IRON VALLEY REAL ESTATE OF CENTRAL PA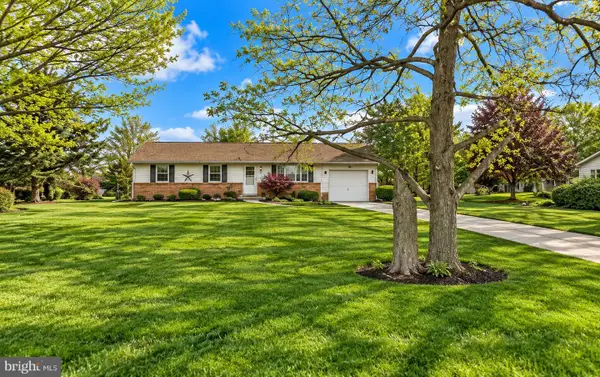 $240,000Pending3 beds 1 baths1,144 sq. ft.
1267 Brickcrafter Rd, NEW OXFORD, PA 17350
MLS# PAAD2026232Listed by: SAMSON PROPERTIES


Protect your home and budget from life's surprises with an Assurant Home Warranty, backed by a partner that supports you through every step of homeownership. Explore Plans.
© 2026 Better Homes and Gardens Real Estate LLC. An Anywhere Real Estate company. All rights reserved. Better Homes and Gardens® Real Estate is a registered trademark owned by Meredith Operations Corporation, licensed to Better Homes and Gardens Real Estate LLC and used with permission. Better Homes and Gardens Real Estate LLC fully supports the principles of the Fair Housing Act and the Equal Opportunity Act. Listing information is deemed reliable but is not guaranteed accurate.
Each office is independently owned and operated.
Any services or products provided by third parties are not provided by, affiliated with or related to Better Homes and Gardens Real Estate LLC, or its affiliated companies.