
255 Onyx Rd, New Oxford, PA 17350
Local realty services provided by:Better Homes and Gardens Real Estate Murphy & Co.
255 Onyx Rd,New Oxford, PA 17350
$529,900
- 3 Beds
- 2 Baths
- - sq. ft.
- Single family
- Sold
Listed by: jason forry, gail schuchart
Office: cummings & co. realtors
MLS#:PAAD2023566
Source:BRIGHTMLS
Sorry, we are unable to map this address
Price summary
- Price:$529,900
About this home
Welcome to The Lisa, a custom-built rancher by Woodhaven Homes, beautifully situated on a scenic .73 acre lot in Simme Valley Estates in New Oxford, Adams County. Built with quality craftsmanship and Energy Star performance standards in mind, this one-of a kind home offers the perfect blend of style, comfort, and energy efficiency. Inside, you’ll find 3 bedrooms, 2 full baths, a dedicated office, and a spacious open concept family room flowing seamlessly into the kitchen and dining area, creating the ideal space for everyday living and entertaining. The stunning kitchen features a large center island, quartz countertops, tiled backsplash, walk-in pantry, and all kitchen appliances included. Additional highlights include a spacious laundry room including the washer & dryer, large storage room, 9 foot ceilings, Andersen windows, recessed lighting, and durable laminate flooring throughout. Enjoy the outdoors from the covered front porch or covered rear patio overlooking the peaceful surroundings. Designed on an insulated slab foundation for buyers seeking low-maintenance living without the concerns of a basement, this turnkey home truly stands out as a rare opportunity in Adams County....
Contact an agent
Home facts
- Year built:2021
- Listing ID #:PAAD2023566
- Added:39 day(s) ago
- Updated:July 02, 2026 at 10:36 AM
Rooms and interior
- Bedrooms:3
- Total bathrooms:2
- Full bathrooms:2
- Flooring:Carpet, Luxury Vinyl Plank
- Dining Description:Combination Kitchen/Dining
- Bathrooms Description:Primary Bath(s)
- Kitchen Description:Breakfast Area, Built-In Microwave, Carpet, Combination Kitchen/Living, Dishwasher, Kitchen - Island, Oven/Range - Gas, Pantry, Recessed Lighting, Refrigerator, Upgraded Countertops
- Bedroom Description:Carpet, Entry Level Bedroom, Walk In Closet(s)
Heating and cooling
- Cooling:Central A/C
- Heating:Forced Air, Natural Gas
Structure and exterior
- Roof:Architectural Shingle
- Year built:2021
- Architectural Style:Ranch/Rambler
- Construction Materials:Advanced Framing, Blown-In Insulation, CPVC/PVC, Stick Built, Stone, Vinyl Siding
- Exterior Features:Patio(s), Porch(es)
- Foundation Description:Slab
- Levels:1 Story
Utilities
- Water:Well
- Sewer:Public Sewer
Finances and disclosures
- Price:$529,900
- Tax amount:$7,454 (2026)
Features and amenities
- Laundry features:Dryer, Washer
- Amenities:200+ Amp Service, Carpet, Ceiling Fan(s), Double Hung Windows, Recessed Lighting, Underground Utilities, Water Treat System
Parking
- Parking description:Attached Garage, Concrete Driveway, Garage - Front Entry, Garage Door Opener, Inside Access, Off Street, On Street
- Garage:Yes
- Garage spaces:2
New listings near 255 Onyx Rd
- New
 $264,900Active3 beds 3 baths1,981 sq. ft.
231 E High St, NEW OXFORD, PA 17350
MLS# PAAD2024428Listed by: KELLER WILLIAMS REALTY CENTRE - Coming Soon
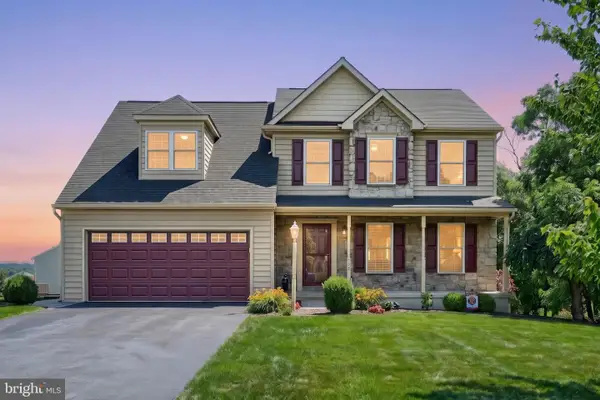 $465,000Coming Soon4 beds 4 baths
137 Kimberly Ln, NEW OXFORD, PA 17350
MLS# PAAD2024318Listed by: COLDWELL BANKER REALTY 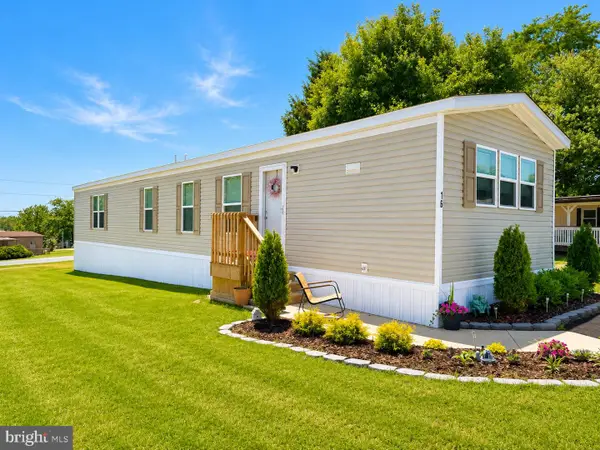 $84,900Active3 beds 2 baths1,120 sq. ft.
16 Jacqueline Dr, NEW OXFORD, PA 17350
MLS# PAAD2024080Listed by: RE/MAX OF GETTYSBURG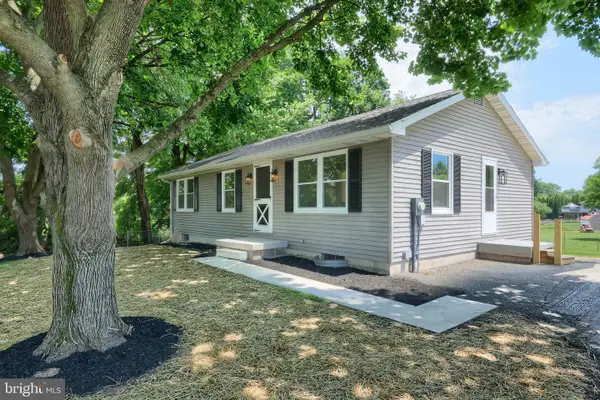 $269,900Pending3 beds 1 baths1,000 sq. ft.
415 Hanover St, NEW OXFORD, PA 17350
MLS# PAAD2024082Listed by: RE/MAX OF GETTYSBURG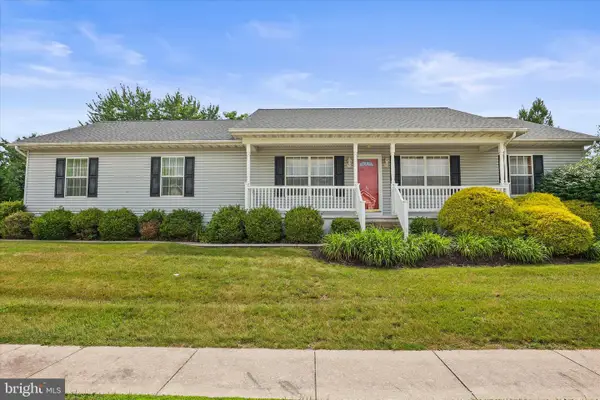 $350,000Pending3 beds 3 baths2,195 sq. ft.
5 Kimberly Ann Ln, NEW OXFORD, PA 17350
MLS# PAAD2023592Listed by: IRON VALLEY REAL ESTATE HANOVER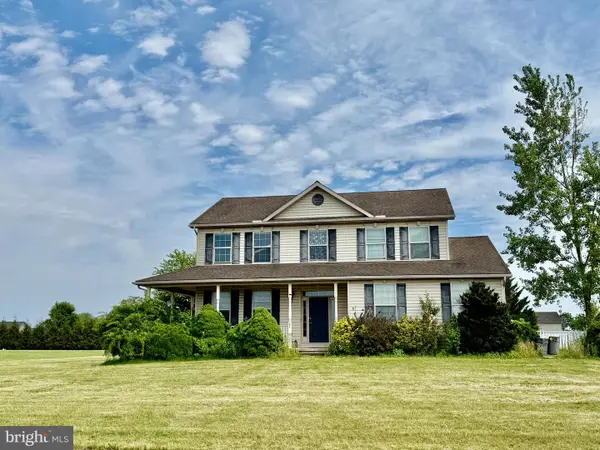 $319,900Pending3 beds 3 baths1,940 sq. ft.
51 Stonybrook Ln, NEW OXFORD, PA 17350
MLS# PAAD2023958Listed by: IRON VALLEY REAL ESTATE HANOVER $240,000Pending6 beds 3 baths1,788 sq. ft.
8 Carlisle St, NEW OXFORD, PA 17350
MLS# PAAD2023604Listed by: CORE PARTNERS REALTY $205,000Pending3 beds 2 baths1,152 sq. ft.
33 Commerce St, NEW OXFORD, PA 17350
MLS# PAAD2024000Listed by: HOUSE BROKER REALTY LLC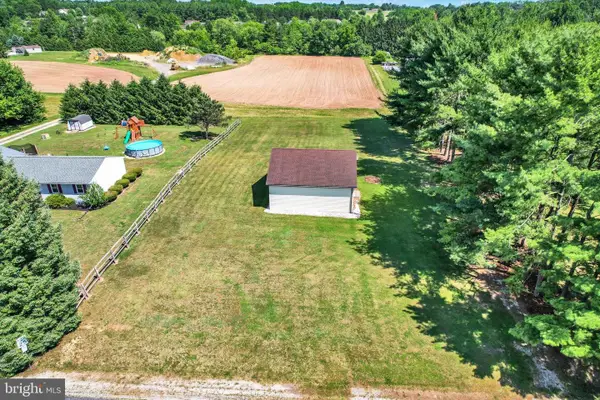 $110,000Pending0.73 Acres
29 Rose Ln, NEW OXFORD, PA 17350
MLS# PAAD2023928Listed by: HARGET REALTY GROUP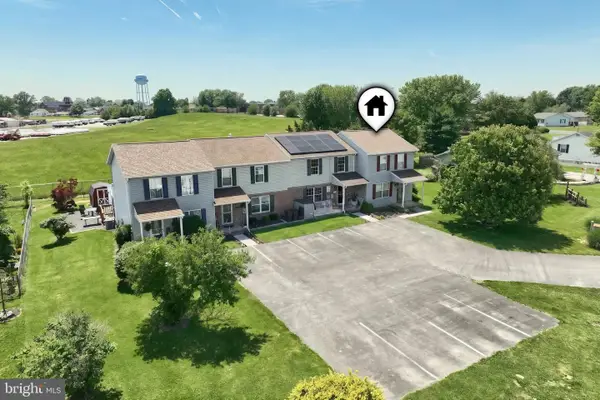 $215,000Active2 beds 2 baths1,400 sq. ft.
112 Billerbeck St, NEW OXFORD, PA 17350
MLS# PAAD2023966Listed by: RE/MAX QUALITY SERVICE, INC.


Protect your home and budget from life's surprises with an Assurant Home Warranty, backed by a partner that supports you through every step of homeownership. Explore Plans.
© 2026 Better Homes and Gardens Real Estate LLC. An Anywhere Real Estate company. All rights reserved. Better Homes and Gardens® Real Estate is a registered trademark owned by Meredith Operations Corporation, licensed to Better Homes and Gardens Real Estate LLC and used with permission. Better Homes and Gardens Real Estate LLC fully supports the principles of the Fair Housing Act and the Equal Opportunity Act. Listing information is deemed reliable but is not guaranteed accurate.
Each office is independently owned and operated.
Any services or products provided by third parties are not provided by, affiliated with or related to Better Homes and Gardens Real Estate LLC, or its affiliated companies.