
110 Creekside Dr, New Providence, PA 17560
Local realty services provided by:Better Homes and Gardens Real Estate Premier
110 Creekside Dr,New Providence, PA 17560
$429,900
- 3 Beds
- 2 Baths
- 1,598 sq. ft.
- Single family
- Active
Listed by: kimberly eby
Office: bering real estate co.
MLS#:PALA2093346
Source:BRIGHTMLS
Price summary
- Price:$429,900
- Price per sq. ft.:$269.02
- Monthly HOA dues:$55
About this home
2024 RANCH • ONE-LEVEL LIVING • SCREENED PORCH • COUNTRYSIDE VIEWS • FULL BASEMENT • 2-CAR GARAGE Just a minute from Quarryville!
Why build when you can own a home that feels practically brand new? This beautifully designed ranch offers modern finishes, an open-concept layout, and the convenience of one-floor living with three bedrooms and two full bathrooms.
From the moment you enter, natural light and an open sightline lead you through the dining area to the sunroom beyond. At the heart of the home is a stunning oversized white kitchen featuring abundant cabinetry, granite countertops, stainless steel appliances, and generous workspace for cooking and entertaining. The kitchen flows seamlessly into the inviting family room, where a cozy gas fireplace creates the perfect gathering space.
Just off the dining area, the screened-in deck provides a peaceful place to enjoy your morning coffee, entertain guests, or unwind while taking in the countryside views.
The spacious primary suite offers a private retreat with a walk-in closet and en-suite bathroom. Two additional bedrooms and a second full bathroom with a tiled tub and shower provide plenty of room for family, guests, or a home office.
The large, bright basement offers endless possibilities for future finished living space, a home gym, workshop, or abundant storage. Additional highlights include a two-car garage, a quiet cul-de-sac location, and convenient walking access to the Enola Low Grade Trail. Imagine leaving your home with your bike and jumping right on the trail!
Move-in ready and thoughtfully designed, this exceptional home offers modern comfort, privacy, and effortless one-floor living. Don’t miss the opportunity to make this beautiful ranch your own!...
Contact an agent
Home facts
- Year built:2024
- Subdivision & Development:CREEKSIDE
- Listing ID #:PALA2093346
- Added:52 day(s) ago
- Updated:September 29, 2026 at 02:00 PM
Rooms and interior
- Bedrooms:3
- Total bathrooms:2
- Full bathrooms:2
- Rooms Total:9
- Dining Description:Combination Dining/Living, Combination Kitchen/Dining
- Bathrooms Description:Primary Bath(s)
- Kitchen Description:Built-In Microwave, Dishwasher, Kitchen - Island, Pantry, Upgraded Countertops
- Bedroom Description:Entry Level Bedroom, Walk In Closet(s)
- Basement:Yes
- Basement Description:Full, Interior Access, Unfinished, Windows
- Living area:1,598 sq. ft.
Heating and cooling
- Cooling:Central A/C
- Heating:Electric, Heat Pump(s)
Structure and exterior
- Year built:2024
- Building area:1,598 sq. ft.
- Lot area:0.2 Acres
- Lot Features:Adjoins - Open Space, Backs - Open Common Area, Cul-de-sac, Front Yard, Rural, SideYard(s)
- Architectural Style:Ranch/Rambler
- Construction Materials:Concrete, Frame, Vinyl Siding
- Exterior Features:Deck(s), Exterior Lighting, Porch(es), Screened, Sidewalks
- Foundation Description:Concrete Perimeter
- Levels:1 Story
Schools
- High school:SOLANCO
Utilities
- Water:Public
- Sewer:Public Sewer
Finances and disclosures
- Price:$429,900
- Price per sq. ft.:$269.02
- Tax amount:$4,584 (2026)
Features and amenities
- Laundry features:Dryer - Electric, Dryer In Unit, Has Laundry, Washer In Unit
- Amenities:200+ Amp Service, Cable TV Available, Double Hung Windows, Electric Available
Parking
- Parking description:Asphalt Driveway, Attached Garage, Garage - Front Entry, Garage Door Opener, Inside Access, Off Street, On Street
- Garage:Yes
- Garage spaces:2
New listings near 110 Creekside Dr
- New
 $469,900Active4 beds 3 baths2,052 sq. ft.
215 Darlington Ct, NEW PROVIDENCE, PA 17560
MLS# PALA2096086Listed by: KELLER WILLIAMS ELITE - New
 $85,000Active3 beds 2 baths1,680 sq. ft.
37 Kimberly Ave, NEW PROVIDENCE, PA 17560
MLS# PALA2095712Listed by: HOWARD HANNA REAL ESTATE SERVICES - LANCASTER  $149,900Pending3 beds 2 baths1,680 sq. ft.
726 Pine Blvd, NEW PROVIDENCE, PA 17560
MLS# PALA2094734Listed by: KELLER WILLIAMS ELITE $444,000Pending3 beds 2 baths2,094 sq. ft.
79 Main St, NEW PROVIDENCE, PA 17560
MLS# PALA2094922Listed by: BEILER-CAMPBELL REALTORS-OXFORD- Open Sat, 1 to 3pm
 $559,900Active4 beds 2 baths2,492 sq. ft.
52 Pennsy Rd, NEW PROVIDENCE, PA 17560
MLS# PALA2094596Listed by: ACCELERATE REAL ESTATE  $464,900Active4 beds 4 baths2,051 sq. ft.
321 Darlington Ct, NEW PROVIDENCE, PA 17560
MLS# PALA2094430Listed by: KELLER WILLIAMS ELITE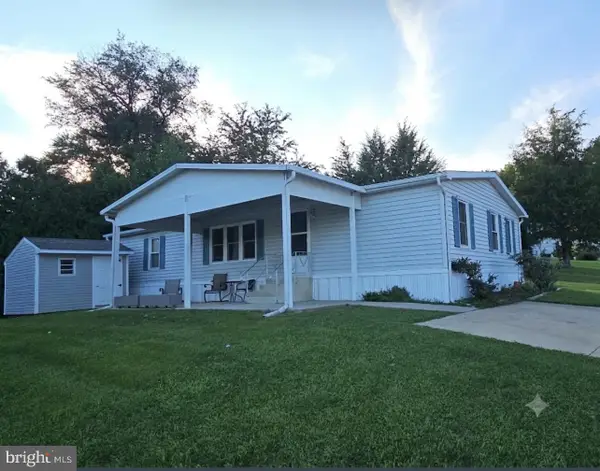 $96,000Pending3 beds 2 baths1,512 sq. ft.
675 Lilac Dr, NEW PROVIDENCE, PA 17560
MLS# PALA2093972Listed by: BEILER-CAMPBELL REALTORS-AVONDALE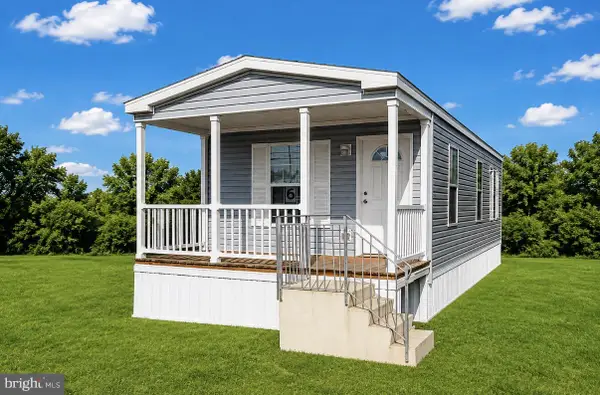 $119,900Active2 beds 1 baths880 sq. ft.
505 Cedar Ln, NEW PROVIDENCE, PA 17560
MLS# PALA2093446Listed by: IRON VALLEY REAL ESTATE OF LANCASTER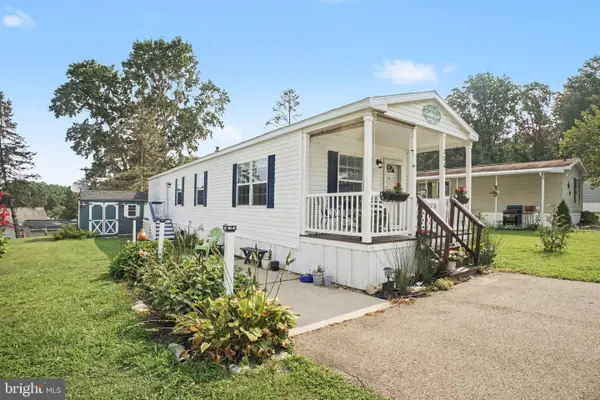 $89,500Pending2 beds 1 baths868 sq. ft.
204 Maple Ln, NEW PROVIDENCE, PA 17560
MLS# PALA2093750Listed by: BERKSHIRE HATHAWAY HOMESERVICES HOMESALE REALTY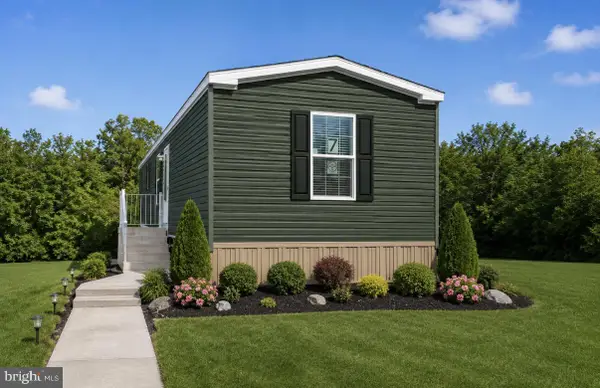 $117,900Active2 beds 2 baths910 sq. ft.
104 Cherry Ln, NEW PROVIDENCE, PA 17560
MLS# PALA2093444Listed by: IRON VALLEY REAL ESTATE OF LANCASTER


Protect your home and budget from life's surprises with an Assurant Home Warranty, backed by a partner that supports you through every step of homeownership. Explore Plans.
© 2026 Better Homes and Gardens Real Estate LLC. An Anywhere Real Estate company. All rights reserved. Better Homes and Gardens® Real Estate is a registered trademark owned by Meredith Operations Corporation, licensed to Better Homes and Gardens Real Estate LLC and used with permission. Better Homes and Gardens Real Estate LLC fully supports the principles of the Fair Housing Act and the Equal Opportunity Act. Listing information is deemed reliable but is not guaranteed accurate.
Each office is independently owned and operated.
Any services or products provided by third parties are not provided by, affiliated with or related to Better Homes and Gardens Real Estate LLC, or its affiliated companies.