
413 Darlington Ct, New Providence, PA 17560
Local realty services provided by:Better Homes and Gardens Real Estate GSA Realty
413 Darlington Ct,New Providence, PA 17560
$454,900
- 4 Beds
- 3 Baths
- - sq. ft.
- Single family
- Sold
Listed by: marisa aikman
Office: compass pennsylvania, llc.
MLS#:PALA2092530
Source:BRIGHTMLS
Sorry, we are unable to map this address
Price summary
- Price:$454,900
- Monthly HOA dues:$55
About this home
Welcome to 413 Darlington Ct, a place that feels like home the moment you pull into the driveway. Tucked away in the heart of New Providence, this property offers that rare mix of modern comfort and effortless charm that’s hard to find.
Step inside and you’ll immediately notice the warm, inviting atmosphere. The main living areas are designed for real life—whether that’s hosting a weekend get-together or curling up for a quiet evening. The layout flows naturally from the bright, heart-of-the-home kitchen into the spacious living zones, making it easy to stay connected with everyone while you’re prepping dinner or relaxing.
The primary suite serves as a true retreat, offering a peaceful space to unwind at the end of a long day. The additional bedrooms are generously sized and versatile, ready to adapt to whatever your lifestyle requires—be it a hobby room, a dedicated home office, or guest quarters.
Outside, the property really shines. The yard offers plenty of room for gardening, weekend projects, or simply enjoying the fresh Pennsylvania air. It’s the kind of space that invites you to slow down and enjoy the surroundings.
Living here means being part of a wonderful community while enjoying the tranquility of a purpose built development. It’s a home that’s been cared for and is ready for its next chapter. Come see for yourself why 413 Darlington Ct is the perfect place to start your next adventure....
Contact an agent
Home facts
- Year built:2023
- Subdivision & Development:CREEKSIDE
- Listing ID #:PALA2092530
- Added:48 day(s) ago
- Updated:September 24, 2026 at 10:35 AM
Rooms and interior
- Bedrooms:4
- Total bathrooms:3
- Full bathrooms:2
- Half bathrooms:1
- Flooring:Carpet, Ceramic Tile, Laminate Plank, Laminated
- Dining Description:Combination Kitchen/Dining
- Bathrooms Description:Primary Bath(s)
- Kitchen Description:Breakfast Area, Stainless Steel Appliances
- Bedroom Description:Walk In Closet(s)
- Basement:Yes
- Basement Description:Interior Access
Heating and cooling
- Cooling:Central A/C
- Heating:90% Forced Air, Electric, Heat Pump(s)
Structure and exterior
- Roof:Architectural Shingle
- Year built:2023
- Architectural Style:Colonial
- Construction Materials:Frame, Vinyl Siding
- Foundation Description:Concrete Perimeter
- Levels:2 Stories
Utilities
- Water:Public
- Sewer:Public Sewer
Finances and disclosures
- Price:$454,900
- Tax amount:$4,857 (2025)
Features and amenities
- Amenities:200+ Amp Service
Parking
- Parking description:Attached Garage, Garage - Front Entry
- Garage:Yes
- Garage spaces:2
New listings near 413 Darlington Ct
- New
 $85,000Active3 beds 2 baths1,680 sq. ft.
37 Kimberly Ave, NEW PROVIDENCE, PA 17560
MLS# PALA2095712Listed by: HOWARD HANNA REAL ESTATE SERVICES - LANCASTER  $149,900Pending3 beds 2 baths1,680 sq. ft.
726 Pine Blvd, NEW PROVIDENCE, PA 17560
MLS# PALA2094734Listed by: KELLER WILLIAMS ELITE $444,000Pending3 beds 2 baths2,094 sq. ft.
79 Main St, NEW PROVIDENCE, PA 17560
MLS# PALA2094922Listed by: BEILER-CAMPBELL REALTORS-OXFORD $559,900Active4 beds 2 baths2,492 sq. ft.
52 Pennsy Rd, NEW PROVIDENCE, PA 17560
MLS# PALA2094596Listed by: ACCELERATE REAL ESTATE- Open Sat, 1 to 3pm
 $474,900Active4 beds 4 baths2,051 sq. ft.
321 Darlington Ct, NEW PROVIDENCE, PA 17560
MLS# PALA2094430Listed by: KELLER WILLIAMS ELITE 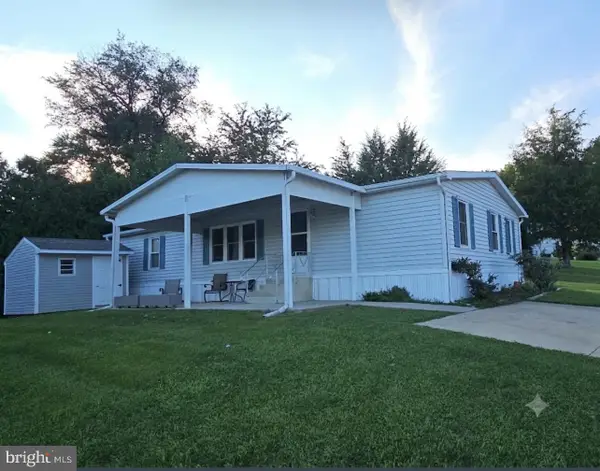 $96,000Pending3 beds 2 baths1,512 sq. ft.
675 Lilac Dr, NEW PROVIDENCE, PA 17560
MLS# PALA2093972Listed by: BEILER-CAMPBELL REALTORS-AVONDALE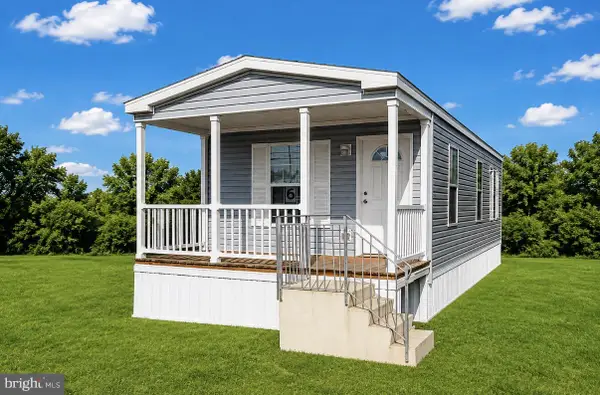 $119,900Active2 beds 1 baths880 sq. ft.
505 Cedar Ln, NEW PROVIDENCE, PA 17560
MLS# PALA2093446Listed by: IRON VALLEY REAL ESTATE OF LANCASTER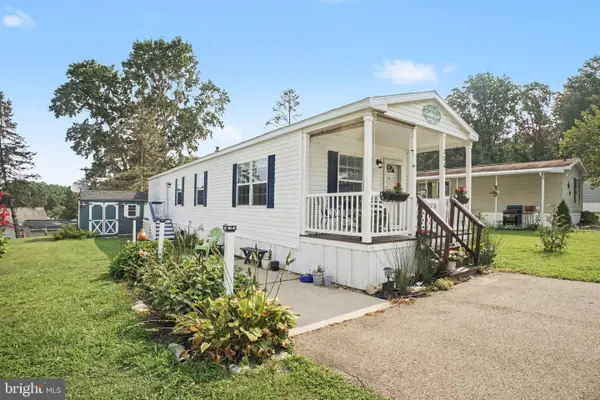 $89,500Pending2 beds 1 baths868 sq. ft.
204 Maple Ln, NEW PROVIDENCE, PA 17560
MLS# PALA2093750Listed by: BERKSHIRE HATHAWAY HOMESERVICES HOMESALE REALTY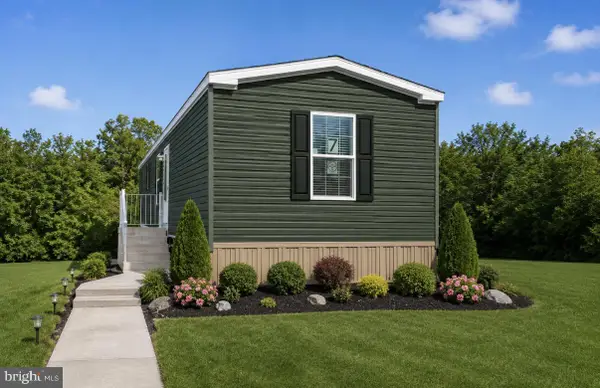 $117,900Active2 beds 2 baths910 sq. ft.
104 Cherry Ln, NEW PROVIDENCE, PA 17560
MLS# PALA2093444Listed by: IRON VALLEY REAL ESTATE OF LANCASTER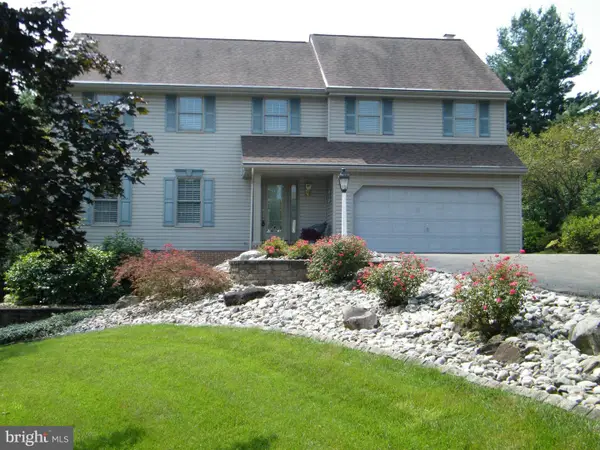 $690,000Pending3 beds 4 baths2,340 sq. ft.
438 Pennsy Rd, NEW PROVIDENCE, PA 17560
MLS# PALA2093610Listed by: BHHS FOX & ROACH-ALLENTOWN


Protect your home and budget from life's surprises with an Assurant Home Warranty, backed by a partner that supports you through every step of homeownership. Explore Plans.
© 2026 Better Homes and Gardens Real Estate LLC. An Anywhere Real Estate company. All rights reserved. Better Homes and Gardens® Real Estate is a registered trademark owned by Meredith Operations Corporation, licensed to Better Homes and Gardens Real Estate LLC and used with permission. Better Homes and Gardens Real Estate LLC fully supports the principles of the Fair Housing Act and the Equal Opportunity Act. Listing information is deemed reliable but is not guaranteed accurate.
Each office is independently owned and operated.
Any services or products provided by third parties are not provided by, affiliated with or related to Better Homes and Gardens Real Estate LLC, or its affiliated companies.