
301 Keim Street, New Ringgold, PA 17960
Local realty services provided by:Better Homes and Gardens Real Estate Valley Partners
301 Keim Street,New Ringgold, PA 17960
$249,900
- 2 Beds
- 1 Baths
- 1,377 sq. ft.
- Single family
- Active
Listed by: stephen l. weinstein, pat miller
Office: ilehighvalley real estate
MLS#:787280
Source:PA_LVAR
Price summary
- Price:$249,900
- Price per sq. ft.:$181.48
About this home
Welcome home to this charming 2-bedroom ranch set on a 1/3-acre lot in the quiet borough of New Ringgold, in the Blue Mountain School District. Enjoy morning coffee on the covered front porch with views of the surrounding mountains. Inside, original hardwood floors run through the bright living room, dining room and both bedrooms. The updated kitchen opens to the dining room and features two-tone cabinetry, a subway tile backsplash, stainless steel appliances and wood-look tile flooring. The full bath offers a marble-topped vanity and a subway-tiled tub and shower. One bedroom has a charming arched alcove, ideal for a nursery, reading nook or home office. Ductless mini-split units provide efficient heating and cooling throughout, along with oil-fired hot water baseboard heat. A spacious mud room and laundry room add first-floor convenience, with built-in shelving and a bonus shower. The lower level includes a partially finished bonus room and an oversized built-in garage. Outside, the large back yard, acarport, a paved driveway and a playset. Further highlights include a 2018 roof and replacement windows. Schedule your showing today!...
Contact an agent
Home facts
- Year built:1960
- Subdivision & Development:Not in Development
- Listing ID #:787280
- Added:3 day(s) ago
- Updated:November 06, 2026 at 04:20 PM
Rooms and interior
- Bedrooms:2
- Total bathrooms:1
- Full bathrooms:1
- Rooms Total:6
- Flooring:Hardwood, Tile
- Dining Description:Dining Area, Separate Formal Dining Room
- Kitchen Description:Electric Oven, Electric Range, Microwave, Refrigerator
- Basement:Yes
- Basement Description:Full, Partially Finished
- Living area:1,377 sq. ft.
Heating and cooling
- Cooling:Ductless
- Heating:Baseboard, Ductless, Hot Water, Oil
Structure and exterior
- Roof:Asphalt, Fiberglass
- Year built:1960
- Building area:1,377 sq. ft.
- Lot area:0.32 Acres
- Architectural Style:Ranch
- Construction Materials:Vinyl Siding
- Exterior Features:Shed
- Levels:1 Story
Utilities
- Water:Well
- Sewer:Public Sewer
Finances and disclosures
- Price:$249,900
- Price per sq. ft.:$181.48
- Tax amount:$3,292
Features and amenities
- Appliances:Electric Oven, Electric Water Heater, Microwave, Oil Water Heater, Refrigerator, Washer
- Laundry features:Electric Dryer Hookup, Main Level, Washer
Parking
- Parking description:Carport, Driveway, Garage, Off Street
- Garage:Yes
- Garage spaces:1
New listings near 301 Keim Street
- Coming Soon
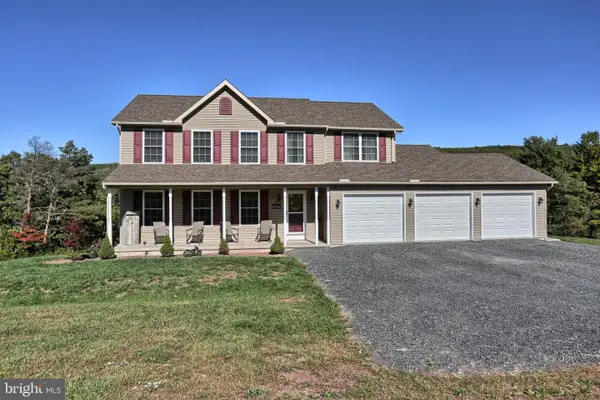 $485,000Coming Soon3 beds 3 baths2,277 sq. ft.
91 Evergreen Dr, NEW RINGGOLD, PA 17960
MLS# PASK2030380Listed by: MULLEN REALTY ASSOCIATES 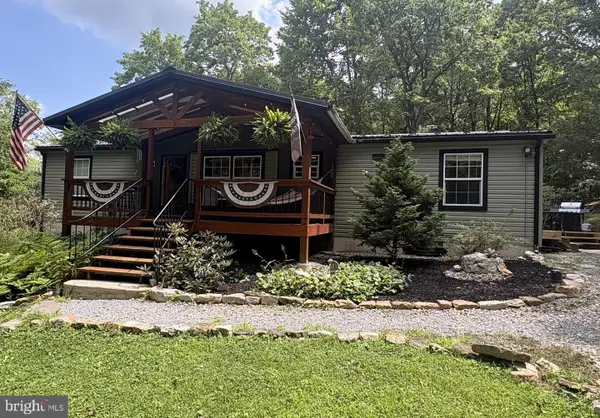 $310,000Pending3 beds 2 baths1,404 sq. ft.
121 Retreat Rd, NEW RINGGOLD, PA 17960
MLS# PASK2030010Listed by: THOMAS J MCCABE REALTY LLC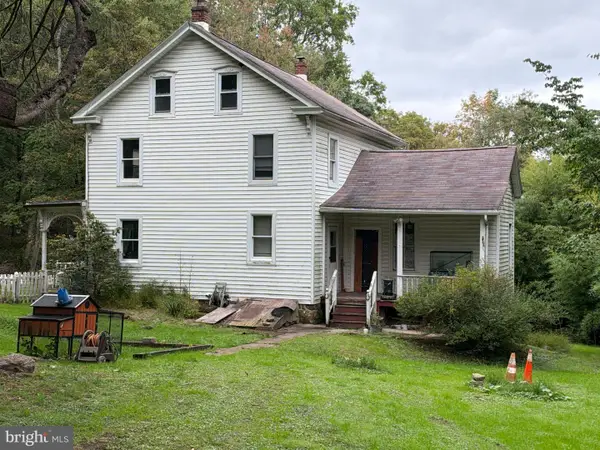 $325,000Pending3 beds 1 baths2,142 sq. ft.
809 Clamtown Rd, NEW RINGGOLD, PA 17960
MLS# PASK2029774Listed by: SPRINGER REALTY GROUP- New
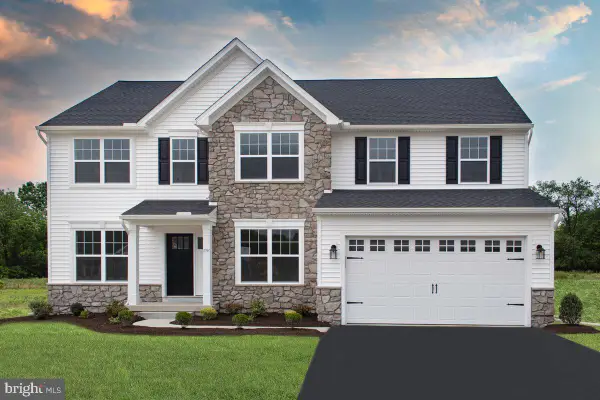 $674,990Active4 beds 4 baths3,609 sq. ft.
96 Eagle View Dr #lot 16, NEW RINGGOLD, PA 17960
MLS# PASK2030312Listed by: BERKS HOMES REALTY, LLC  $120,000Active3.31 Acres
825 Pine Valley Rd, NEW RINGGOLD, PA 17960
MLS# PASK2029430Listed by: EXP REALTY, LLC $550,000Pending3 beds 2 baths1,404 sq. ft.
2865 Summer Valley Rd, NEW RINGGOLD, PA 17960
MLS# PASK2029260Listed by: REALTY CENTER $385,000Pending3 beds 2 baths1,565 sq. ft.
74 Kepners Rd, NEW RINGGOLD, PA 17960
MLS# PASK2029574Listed by: CENTURY 21 RYON REAL ESTATE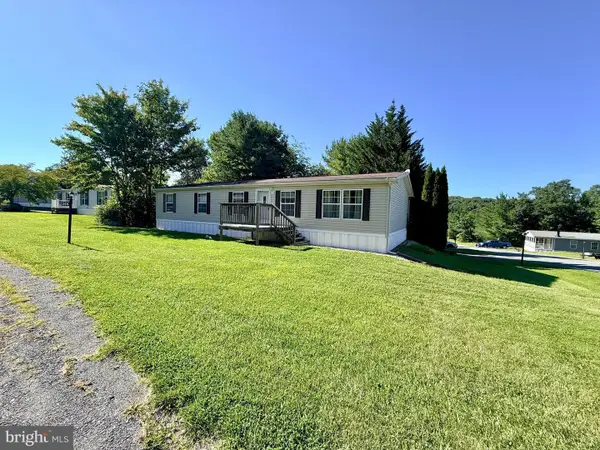 $99,900Pending3 beds 2 baths1,568 sq. ft.
255 Angel Dr, NEW RINGGOLD, PA 17960
MLS# PASK2029242Listed by: RE/MAX OF READING $95,000Active3 beds 2 baths1,708 sq. ft.
2-a A Genesis Blvd, NEW RINGGOLD, PA 17960
MLS# PASK2028984Listed by: BHHS HOMESALE REALTY - SCHUYLKILL HAVEN


Protect your home and budget from life's surprises with an Assurant Home Warranty, backed by a partner that supports you through every step of homeownership. Explore Plans.
© 2026 Better Homes and Gardens Real Estate LLC. An Anywhere Real Estate company. All rights reserved. Better Homes and Gardens® Real Estate is a registered trademark owned by Meredith Operations Corporation, licensed to Better Homes and Gardens Real Estate LLC and used with permission. Better Homes and Gardens Real Estate LLC fully supports the principles of the Fair Housing Act and the Equal Opportunity Act. Listing information is deemed reliable but is not guaranteed accurate.
Each office is independently owned and operated.
Any services or products provided by third parties are not provided by, affiliated with or related to Better Homes and Gardens Real Estate LLC, or its affiliated companies.