
201 Curtis Avenue, Newburg, PA 17240
Local realty services provided by:Better Homes and Gardens Real Estate Premier
201 Curtis Avenue,Newburg, PA 17240
$299,000
- 3 Beds
- 2 Baths
- 1,344 sq. ft.
- Single family
- Pending
Listed by: heidi futscher
Office: re/max realty agency, inc.
MLS#:PACB2055876
Source:BRIGHTMLS
Price summary
- Price:$299,000
- Price per sq. ft.:$222.47
About this home
Nestled on a private lane with sweeping mountain views, this inviting 3‑bedroom, 2‑bath ranch blends comfort, privacy, and modern living. An open floor plan connects the kitchen, dining, and living areas, creating a bright, airy space perfect for everyday living or entertaining. Large windows frame the surrounding landscape, bringing natural light and scenic beauty indoors. All bedrooms are generously sized, and the primary suite offers its own bath for added convenience. Whether you’re relaxing on the porch or enjoying the peaceful setting, this home delivers the country life you’ve been looking for.
Contact an agent
Home facts
- Year built:1994
- Listing ID #:PACB2055876
- Added:4 day(s) ago
- Updated:July 09, 2026 at 09:01 AM
Rooms and interior
- Bedrooms:3
- Total bathrooms:2
- Full bathrooms:2
- Flooring:Carpet, Vinyl
- Basement:Yes
- Basement Description:Connecting Stairway
- Living area:1,344 sq. ft.
Heating and cooling
- Cooling:Central A/C
- Heating:Electric, Heat Pump(s)
Structure and exterior
- Roof:Architectural Shingle
- Year built:1994
- Building area:1,344 sq. ft.
- Lot area:0.84 Acres
- Architectural Style:Ranch/Rambler
- Construction Materials:Brick, Vinyl Siding
- Foundation Description:Block
- Levels:1 Story
Schools
- High school:SHIPPENSBURG AREA
Utilities
- Water:Well
- Sewer:Public Septic
Finances and disclosures
- Price:$299,000
- Price per sq. ft.:$222.47
- Tax amount:$3,819 (2025)
Features and amenities
- Amenities:Double Hung Windows
Parking
- Parking description:Attached Garage, Crushed Stone, Garage - Rear Entry, Garage Door Opener, Inside Access
- Garage:Yes
- Garage spaces:2
New listings near 201 Curtis Avenue
 $165,000Pending3 beds 2 baths1,481 sq. ft.
5 N High Street, NEWBURG, PA 17240
MLS# PACB2055086Listed by: WOLFE & COMPANY REALTORS $639,900Active2 beds 2 baths1,508 sq. ft.
89 Stony Ln, NEWBURG, PA 17240
MLS# PACB2054556Listed by: REALTY ONE GROUP GOLDEN KEY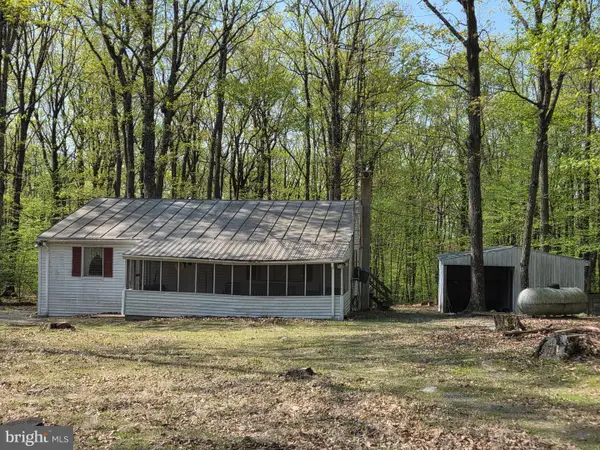 $185,000Active2 beds 1 baths1,216 sq. ft.
34 Spring Ln, NEWBURG, PA 17240
MLS# PACB2053166Listed by: CENTURY 21 A BETTER WAY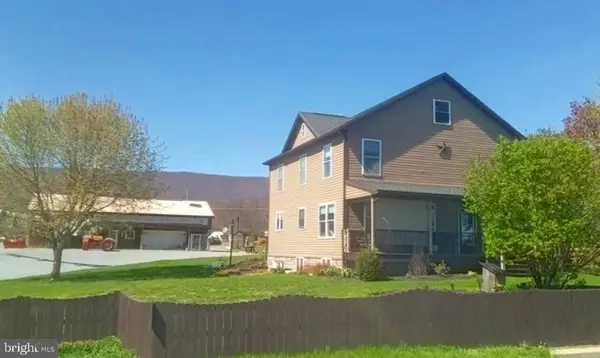 $450,000Pending5 beds 3 baths2,584 sq. ft.
105 Enola Rd, NEWBURG, PA 17240
MLS# PACB2052766Listed by: CAVALRY REALTY LLC


Protect your home and budget from life's surprises with an Assurant Home Warranty, backed by a partner that supports you through every step of homeownership. Explore Plans.
© 2026 Better Homes and Gardens Real Estate LLC. An Anywhere Real Estate company. All rights reserved. Better Homes and Gardens® Real Estate is a registered trademark owned by Meredith Operations Corporation, licensed to Better Homes and Gardens Real Estate LLC and used with permission. Better Homes and Gardens Real Estate LLC fully supports the principles of the Fair Housing Act and the Equal Opportunity Act. Listing information is deemed reliable but is not guaranteed accurate.
Each office is independently owned and operated.
Any services or products provided by third parties are not provided by, affiliated with or related to Better Homes and Gardens Real Estate LLC, or its affiliated companies.