
1023 Teakwood Dr, Newfoundland, PA 18445
Local realty services provided by:Better Homes and Gardens Real Estate Premier
1023 Teakwood Dr,Newfoundland, PA 18445
$345,000
- 4 Beds
- 2 Baths
- 1,553 sq. ft.
- Single family
- Active
Listed by: oleg lapko
Office: dan realty
MLS#:PAWN2001032
Source:BRIGHTMLS
Price summary
- Price:$345,000
- Price per sq. ft.:$222.15
- Monthly HOA dues:$133
About this home
Your Pocono getaway is ready to welcome you home. This beautifully refreshed 4-bedroom, 2-bath Cape Cod in Pocono Spring Estates offers the comfort and space for everyday living, plus the easygoing appeal of a weekend retreat. Built in 1996, it features a brand-new kitchen with new appliances, fresh flooring and stylish finishes, modern lighting and ceiling fans, a new metal front door, and all-new interior doors. Stay comfortable through every season with a new mini-split heating and cooling system, and unwind by the cozy fireplace. Head outside to the extended deck for fresh air and relaxed gatherings, with a brand-new four-car asphalt driveway offering plenty of parking. Move right in and make it your own—whether you’re looking for a place to settle in or your own Pocono escape. Enjoy Pocono Springs community amenities, including Crystal Lake, a heated pool, clubhouse, sports courts, and playground. Come see it today, or contact the listing agent for more information.
Contact an agent
Home facts
- Year built:1996
- Subdivision & Development:POCONO SPRING
- Listing ID #:PAWN2001032
- Added:18 day(s) ago
- Updated:November 08, 2026 at 11:53 AM
Rooms and interior
- Bedrooms:4
- Total bathrooms:2
- Full bathrooms:2
- Living area:1,553 sq. ft.
Heating and cooling
- Cooling:Ceiling Fan(s), Ductless/Mini-Split
- Heating:Baseboard - Electric, Electric, Heat Pump(s), Propane - Leased, Wall Unit
Structure and exterior
- Roof:Architectural Shingle
- Year built:1996
- Building area:1,553 sq. ft.
- Lot area:0.29 Acres
- Architectural Style:Cape Cod
- Construction Materials:Vinyl Siding
- Foundation Description:Crawl Space
- Levels:1 1/2 Story
Schools
- High school:WESTERN WAYNE
- Middle school:WESTERN WAYNE
- Elementary school:EVERGREEN
Utilities
- Water:Well
- Sewer:On Site Septic
Finances and disclosures
- Price:$345,000
- Price per sq. ft.:$222.15
- Tax amount:$2,868 (2026)
New listings near 1023 Teakwood Dr
- New
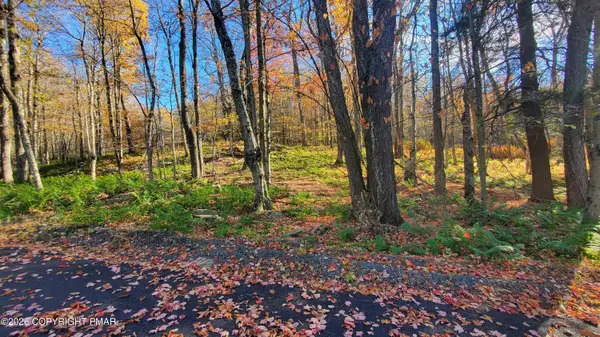 $12,500Active0.51 Acres
11 Sunrise Drive, Newfoundland, PA 18445
MLS# PM-146111Listed by: WILKINS & ASSOCIATES REAL ESTATE, INC. 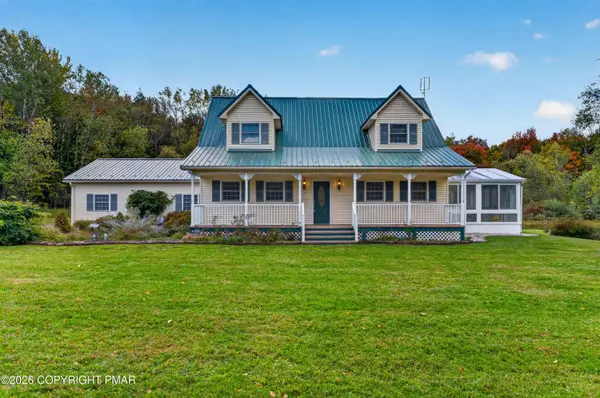 $899,999Pending3 beds 3 baths2,033 sq. ft.
163B Hilltop Road, Newfoundland, PA 18445
MLS# PM-145508Listed by: CENTURY 21 SELECT GROUP - BLAKESLEE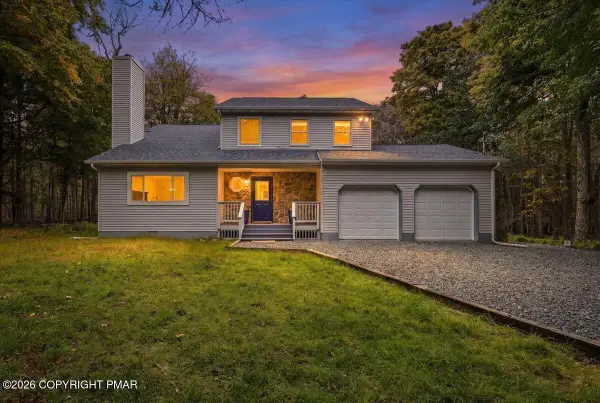 $489,900Active3 beds 3 baths2,032 sq. ft.
1018 Valley Road, Newfoundland, PA 18445
MLS# PM-145274Listed by: THE COLLECTIVE REAL ESTATE AGENCY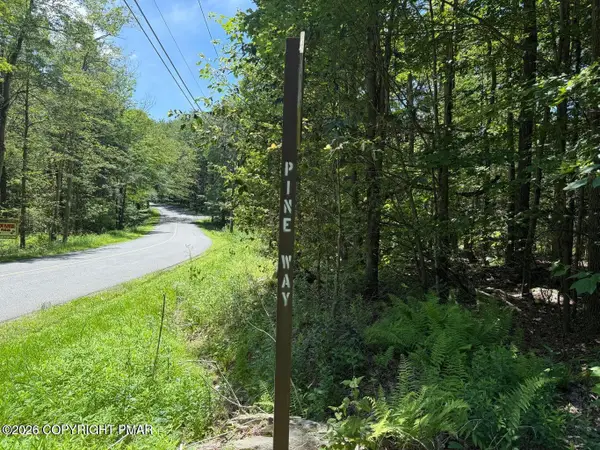 $5,000Active0.39 Acres
10 Pine Way, Sterling, PA 18463
MLS# PM-144935Listed by: COBBLESTONE REAL ESTATE, LLC $10,000Active0.58 Acres
20 Wildbrook Drive, Newfoundland, PA 18445
MLS# PM-144928Listed by: COBBLESTONE REAL ESTATE, LLC $5,000Active0.39 Acres
12 Pine Way, Sterling, PA 18463
MLS# PM-144932Listed by: COBBLESTONE REAL ESTATE, LLC $78,500Active3 beds 1 baths399 sq. ft.
149 Geronimo Drive, South Sterling, PA 18445
MLS# PM-144446Listed by: SMART WAY AMERICA REALTY $279,900Active3 beds 2 baths1,672 sq. ft.
1022 Hilltop Drive, Newfoundland, PA 18445
MLS# 783070Listed by: KELLER WILLIAMS NORTHAMPTON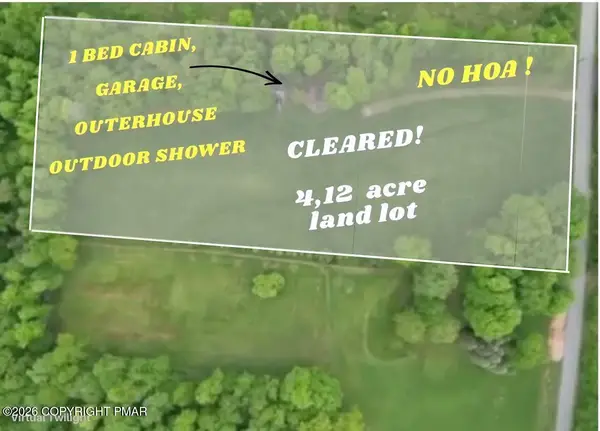 $195,000Active1 beds 1 baths493 sq. ft.
439 Butternut Road, Newfoundland, PA 18445
MLS# PM-143964Listed by: RE/MAX CENTRE BUCKS - JAMISON


Protect your home and budget from life's surprises with an Assurant Home Warranty, backed by a partner that supports you through every step of homeownership. Explore Plans.
© 2026 Better Homes and Gardens Real Estate LLC. An Anywhere Real Estate company. All rights reserved. Better Homes and Gardens® Real Estate is a registered trademark owned by Meredith Operations Corporation, licensed to Better Homes and Gardens Real Estate LLC and used with permission. Better Homes and Gardens Real Estate LLC fully supports the principles of the Fair Housing Act and the Equal Opportunity Act. Listing information is deemed reliable but is not guaranteed accurate.
Each office is independently owned and operated.
Any services or products provided by third parties are not provided by, affiliated with or related to Better Homes and Gardens Real Estate LLC, or its affiliated companies.