
1080 Westside Drive, Newfoundland, PA 18445
Local realty services provided by:Better Homes and Gardens Real Estate Cassidon Realty
1080 Westside Drive,Newfoundland, PA 18445
$285,000
- 5 Beds
- 3 Baths
- - sq. ft.
- Single family
- Sold
Listed by: ricmarie sierra-figueroa
Office: e-realty services - pocono summit
MLS#:PM-143077
Source:PA_PMAR
Sorry, we are unable to map this address
Price summary
- Price:$285,000
About this home
Charming five bedroom, three bath Cape Cod Chalet in Pocono Springs Community, perfectly nestled in beautiful Sterling, PA. Open kitchen, dining, living room are with fireplace. Whether you're hosting family gatherings or enjoying quiet mountain evenings, this home delivers the perfect Pocono retreat. Only minutes to Promise Land State Park!
Contact an agent
Home facts
- Year built:1975
- Subdivision & Development:Pocono Spring Estates
- Listing ID #:PM-143077
- Added:69 day(s) ago
- Updated:September 24, 2026 at 07:10 AM
Rooms and interior
- Bedrooms:5
- Total bathrooms:3
- Full bathrooms:3
- Flooring:Carpet, Vinyl
- Dining Description:Eat-in Kitchen
- Kitchen Description:Eat-in Kitchen, Electric Range
- Basement:Yes
Heating and cooling
- Heating:Baseboard, Heating
Structure and exterior
- Year built:1975
- Architectural Style:Cape Cod, Chalet
- Construction Materials:Vinyl Siding
Utilities
- Water:Well
- Sewer:Septic Tank
Finances and disclosures
- Price:$285,000
- Tax amount:$3,320
Features and amenities
- Appliances:Electric Range
- Laundry features:Electric Dryer Hookup, Washer Hookup
- Amenities:Gated, Security
New listings near 1080 Westside Drive
- New
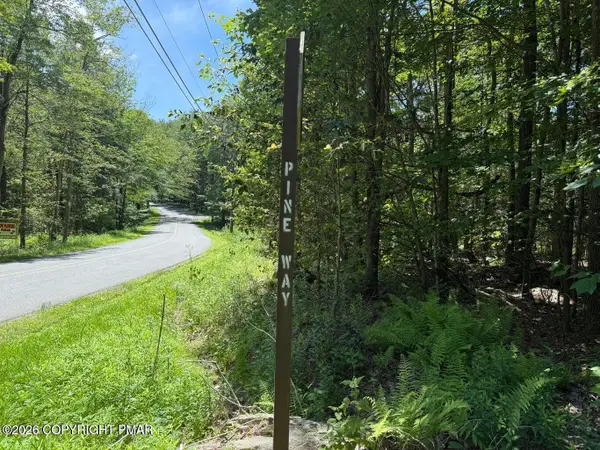 $5,000Active0.39 Acres
10 Pine Way, Sterling, PA 18463
MLS# PM-144935Listed by: COBBLESTONE REAL ESTATE, LLC - New
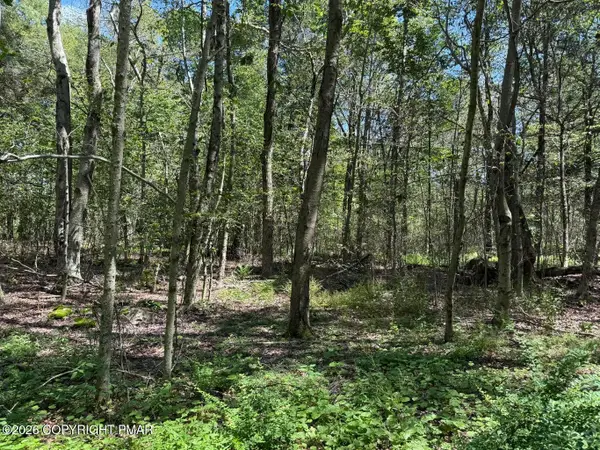 $10,000Active0.58 Acres
20 Wildbrook Drive, Newfoundland, PA 18445
MLS# PM-144928Listed by: COBBLESTONE REAL ESTATE, LLC - New
 $5,000Active0.39 Acres
12 Pine Way, Sterling, PA 18463
MLS# PM-144932Listed by: COBBLESTONE REAL ESTATE, LLC  $78,500Active3 beds 1 baths399 sq. ft.
149 Geronimo Drive, South Sterling, PA 18445
MLS# PM-144446Listed by: SMART WAY AMERICA REALTY $279,900Active3 beds 2 baths1,672 sq. ft.
1022 Hilltop Drive, Newfoundland, PA 18445
MLS# 783070Listed by: KELLER WILLIAMS NORTHAMPTON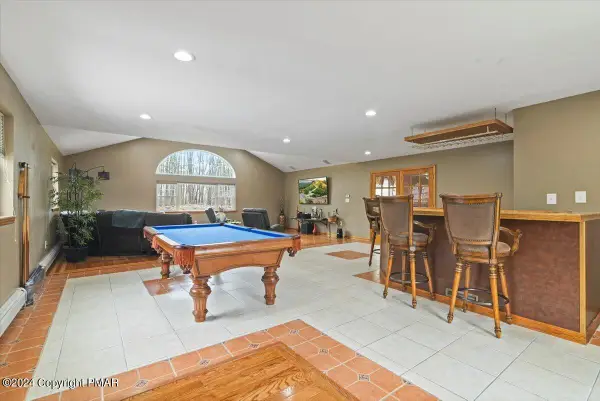 $389,900Active3 beds 3 baths3,290 sq. ft.
1016 Overlook Trail, Newfoundland, PA 18445
MLS# PM-144061Listed by: SMART WAY AMERICA REALTY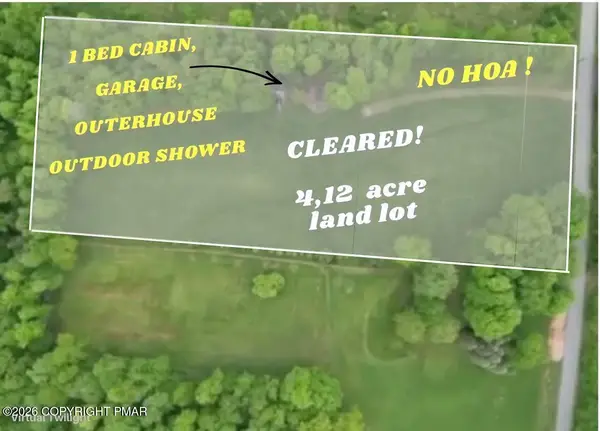 $195,000Active1 beds 1 baths493 sq. ft.
439 Butternut Road, Newfoundland, PA 18445
MLS# PM-143964Listed by: RE/MAX CENTRE BUCKS - JAMISON $244,900Active3 beds 2 baths1,116 sq. ft.
1065 Breezewood Drive, Newfoundland, PA 18445
MLS# PM-143843Listed by: RE/MAX CROSSROADS $250,000Active3 beds 2 baths1,980 sq. ft.
1081 Ponderosa Road, Newfoundland, PA 18445
MLS# PM-143187Listed by: EXP REALTY, LLC - PHILADELPHIA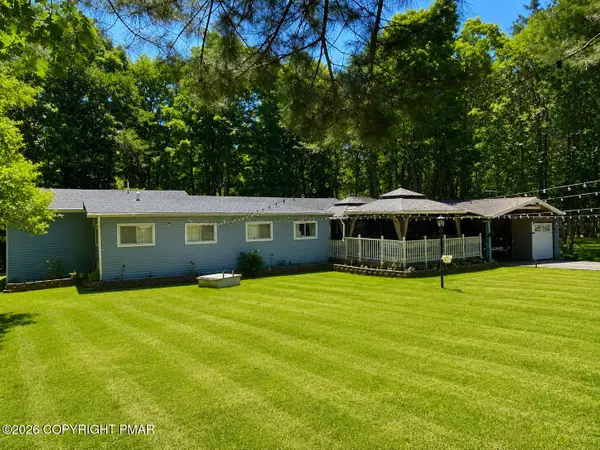 $185,000Pending2 beds 1 baths1,387 sq. ft.
258 S Turnpike Road, Newfoundland, PA 18445
MLS# PM-142500Listed by: POCONO MOUNTAINS REAL ESTATE, INC - BRODHEADSVILLE


Protect your home and budget from life's surprises with an Assurant Home Warranty, backed by a partner that supports you through every step of homeownership. Explore Plans.
© 2026 Better Homes and Gardens Real Estate LLC. An Anywhere Real Estate company. All rights reserved. Better Homes and Gardens® Real Estate is a registered trademark owned by Meredith Operations Corporation, licensed to Better Homes and Gardens Real Estate LLC and used with permission. Better Homes and Gardens Real Estate LLC fully supports the principles of the Fair Housing Act and the Equal Opportunity Act. Listing information is deemed reliable but is not guaranteed accurate.
Each office is independently owned and operated.
Any services or products provided by third parties are not provided by, affiliated with or related to Better Homes and Gardens Real Estate LLC, or its affiliated companies.