
2 Lanoka Trail, Newfoundland, PA 18445
Local realty services provided by:Better Homes and Gardens Real Estate Wilkins & Associates
2 Lanoka Trail,Newfoundland, PA 18445
$29,999
- 2 Beds
- 1 Baths
- 401 sq. ft.
- Mobile / Manufactured
- Active
Listed by: kathryn sartori
Office: smart way america realty
MLS#:PM-141630
Source:PA_PMAR
Price summary
- Price:$29,999
- Price per sq. ft.:$74.81
About this home
Discover this well-kept 2-bed, 1-bath park model trailer located in Glen 3 in a desirable vacation community. This sale includes three lots covered under one set of annual dues, offering extra space and flexibility that's hard to find.
Community dues conveniently cover water, electric, and garbage, keeping annual costs simple and predictable. This is a vacation-use community NO FULLTIME RESIDENCE, ideal for seasonal living, weekend getaways, or a peaceful retreat. Home is being sold as is where is.
Contact an agent
Home facts
- Year built:1998
- Listing ID #:PM-141630
- Added:1 day(s) ago
- Updated:May 26, 2026 at 08:56 PM
Rooms and interior
- Bedrooms:2
- Total bathrooms:1
- Full bathrooms:1
- Flooring:Carpet, Linoleum
- Kitchen Description:Gas Range, Refrigerator
- Living area:401 sq. ft.
Heating and cooling
- Cooling:Ceiling Fan(s), Window Unit(s)
- Heating:Forced Air, Heating, Propane
Structure and exterior
- Year built:1998
- Building area:401 sq. ft.
- Lot area:0.18 Acres
- Lot Features:Corner Lot
- Construction Materials:Vinyl Siding
- Exterior Features:Storage
Utilities
- Water:Private
- Sewer:Septic Tank
Finances and disclosures
- Price:$29,999
- Price per sq. ft.:$74.81
- Tax amount:$410
Features and amenities
- Appliances:Gas Range, Refrigerator
- Amenities:ATVs Allowed, Golf Carts Allowed, Outdoor Pool, Security
New listings near 2 Lanoka Trail
- New
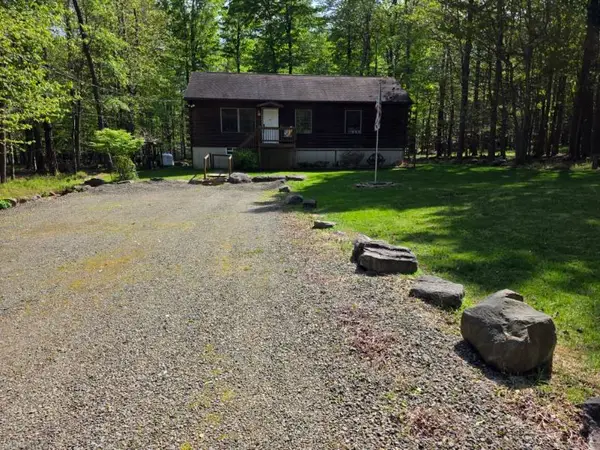 $249,900Active3 beds 2 baths1,041 sq. ft.
1037 Maplewood Drive, Newfoundland, PA 18445
MLS# 777687Listed by: ASSET PROPERTY SOLUTIONS LLC - New
 $19,900Active1.38 Acres
Lot 167-169 Arthur Drive, Newfoundland, PA 18445
MLS# PW261559Listed by: DAVIS R. CHANT - HONESDALE  $379,999Active3 beds 2 baths1,728 sq. ft.
96 Schelbert Road, Newfoundland, PA 18445
MLS# PW261397Listed by: RE/MAX BEST $49,995Active1.3 Acres
lot 105 Panther Lake Terrace, Newfoundland, PA 18445
MLS# PW261381Listed by: REALTY EXECUTIVES EXCEPTIONAL HAWLEY $24,000Active0.77 Acres
60 Arrowhead Circle, Newfoundland, PA 18445
MLS# PW261372Listed by: LAKE HOMES REALTY, LLC $4,500Active0.29 Acres
56 Redwood Drive, South Sterling, PA 18445
MLS# PW261299Listed by: RE/MAX BEST $289,900Active3 beds 2 baths1,400 sq. ft.
1025 Maplewood Drive, Newfoundland, PA 18445
MLS# PM-141020Listed by: KELLER WILLIAMS REAL ESTATE - STROUDSBURG $299,000Pending2 beds 1 baths1,224 sq. ft.
131 Lincoln Green Lane, Newfoundland, PA 18445
MLS# PW261231Listed by: IRON VALLEY R E INNOVATE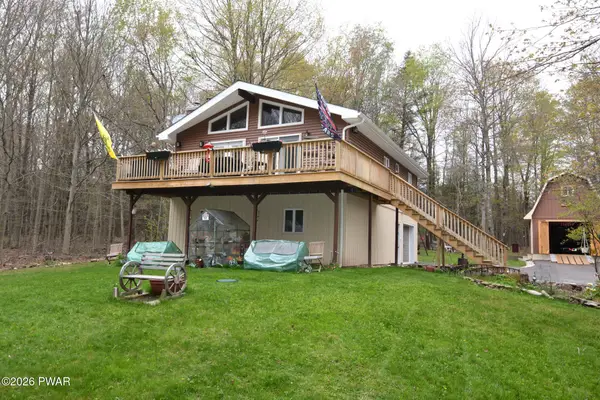 $379,000Pending2 beds 2 baths1,423 sq. ft.
7 Aspen Drive, Newfoundland, PA 18445
MLS# PW261184Listed by: CENTURY 21 COUNTRY LAKE HOMES - GREENTOWN $12,000Active0.74 Acres
Lot C9 Wildbrooke Drive, Newfoundland, PA 18445
MLS# PW261173Listed by: IRON VALLEY R E INNOVATE


Protect your home and budget from life's surprises with an Assurant Home Warranty, backed by a partner that supports you through every step of homeownership. Explore Plans.
© 2026 Better Homes and Gardens Real Estate LLC. An Anywhere Real Estate company. All rights reserved. Better Homes and Gardens® Real Estate is a registered trademark owned by Meredith Operations Corporation, licensed to Better Homes and Gardens Real Estate LLC and used with permission. Better Homes and Gardens Real Estate LLC fully supports the principles of the Fair Housing Act and the Equal Opportunity Act. Listing information is deemed reliable but is not guaranteed accurate.
Each office is independently owned and operated.
Any services or products provided by third parties are not provided by, affiliated with or related to Better Homes and Gardens Real Estate LLC, or its affiliated companies.