
103 Sweetwater Ln, Newmanstown, PA 17073
Local realty services provided by:Better Homes and Gardens Real Estate Community Realty
103 Sweetwater Ln,Newmanstown, PA 17073
$359,900
- 4 Beds
- 3 Baths
- 1,603 sq. ft.
- Single family
- Active
Listed by: cory showalter
Office: berkshire hathaway homeservices homesale realty
MLS#:PALN2029136
Source:BRIGHTMLS
Price summary
- Price:$359,900
- Price per sq. ft.:$224.52
About this home
Discover the beauty of the Eastern Lebanon County, This Well-maintained Bi-Level features a spacious living room, kitchen & dining area with 3 bedrooms and 2 full bathrooms on the main level. The lower level features a 4th bedroom and a full bath/laundry and a large storage area. The house has a fresh coat of paint and new carpet throughout. The Exterior features a fenced in back yard with an above ground pool for all your entertaining needs!
Contact an agent
Home facts
- Year built:2019
- Subdivision & Development:NEWBURG VILLAGE
- Listing ID #:PALN2029136
- Added:1 day(s) ago
- Updated:October 14, 2026 at 02:04 PM
Rooms and interior
- Bedrooms:4
- Total bathrooms:3
- Full bathrooms:3
- Flooring:Carpet, Vinyl
- Dining Description:Dining Room
- Bathrooms Description:Full Bath, Half Bath, Primary Bathroom
- Kitchen Description:Built-In Microwave, Dishwasher, Oven/Range - Gas, Refrigerator
- Bedroom Description:Primary Bedroom
- Basement:Yes
- Basement Description:Garage Access, Partially Finished
- Living area:1,603 sq. ft.
Heating and cooling
- Cooling:Central A/C
- Heating:Heat Pump(s), Natural Gas
Structure and exterior
- Roof:Architectural Shingle
- Year built:2019
- Building area:1,603 sq. ft.
- Lot area:0.29 Acres
- Architectural Style:Bi-level
- Construction Materials:Stick Built, Vinyl Siding
- Levels:1 Story
Utilities
- Water:Public
- Sewer:Public Sewer
Finances and disclosures
- Price:$359,900
- Price per sq. ft.:$224.52
- Tax amount:$4,653 (2026)
Features and amenities
- Laundry features:Laundry
- Amenities:200+ Amp Service
- Pool features:Above Ground, Fenced
Parking
- Parking description:Attached Garage, Oversized
- Garage:Yes
- Garage spaces:2
New listings near 103 Sweetwater Ln
- Open Sat, 1 to 3pmNew
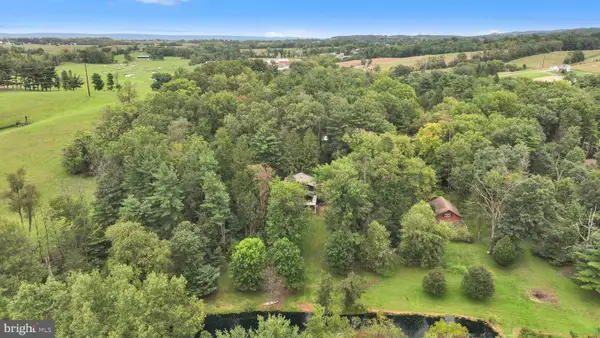 $325,000Active1 beds 4 baths1,872 sq. ft.
9 Century Ln, NEWMANSTOWN, PA 17073
MLS# PALN2029124Listed by: KINGSWAY REALTY - EPHRATA - New
 $375,000Active3 beds 3 baths2,775 sq. ft.
606 State Route 419, NEWMANSTOWN, PA 17073
MLS# PALN2029100Listed by: KINGSWAY REALTY - EPHRATA  $519,900Active4 beds 3 baths2,519 sq. ft.
220 Copper Ridge Dr, NEWMANSTOWN, PA 17073
MLS# PALN2028994Listed by: TODAY'S REALTY $325,000Active3 beds 2 baths1,040 sq. ft.
124 Treeline Dr, NEWMANSTOWN, PA 17073
MLS# PALN2028984Listed by: CENTURY 21 GOLD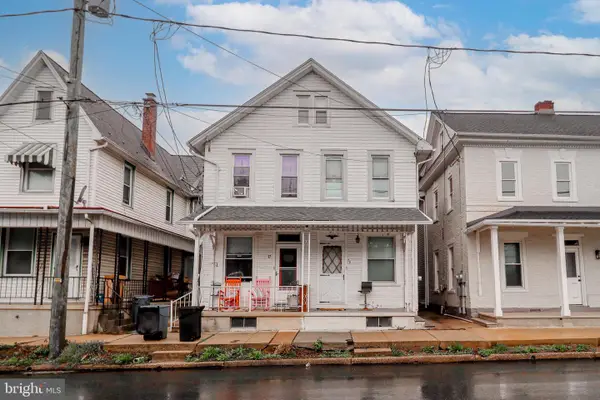 $179,900Active3 beds 1 baths1,338 sq. ft.
79 E Main St, NEWMANSTOWN, PA 17073
MLS# PALN2025516Listed by: CORE PARTNERS REALTY- Open Sat, 1 to 3pm
 $275,000Active3 beds 1 baths1,663 sq. ft.
433 Sheep Hill Rd, NEWMANSTOWN, PA 17073
MLS# PALN2028928Listed by: HOSTETTER REALTY LLC  $724,800Pending3 beds 2 baths2,302 sq. ft.
117 Fawn Hollow Rd, NEWMANSTOWN, PA 17073
MLS# PALN2028864Listed by: KINGSWAY REALTY - EPHRATA $1,595,000Active7 beds 5 baths5,720 sq. ft.
316 Sunnyside Rd, NEWMANSTOWN, PA 17073
MLS# PALN2028738Listed by: HARRISBURG PROPERTY MANAGEMENT GROUP $275,000Pending3 beds 3 baths1,586 sq. ft.
22 Treeline Dr, NEWMANSTOWN, PA 17073
MLS# PALN2028664Listed by: RE/MAX PINNACLE


Protect your home and budget from life's surprises with an Assurant Home Warranty, backed by a partner that supports you through every step of homeownership. Explore Plans.
© 2026 Better Homes and Gardens Real Estate LLC. An Anywhere Real Estate company. All rights reserved. Better Homes and Gardens® Real Estate is a registered trademark owned by Meredith Operations Corporation, licensed to Better Homes and Gardens Real Estate LLC and used with permission. Better Homes and Gardens Real Estate LLC fully supports the principles of the Fair Housing Act and the Equal Opportunity Act. Listing information is deemed reliable but is not guaranteed accurate.
Each office is independently owned and operated.
Any services or products provided by third parties are not provided by, affiliated with or related to Better Homes and Gardens Real Estate LLC, or its affiliated companies.