
2269 Furnace Hill Pike, Newmanstown, PA 17073
Local realty services provided by:Better Homes and Gardens Real Estate Community Realty
2269 Furnace Hill Pike,Newmanstown, PA 17073
$300,000
- 2 Beds
- 2 Baths
- 1,368 sq. ft.
- Single family
- Active
Listed by: matthew joseph mcdonald
Office: amo realty
MLS#:PALA2098348
Source:BRIGHTMLS
Price summary
- Price:$300,000
- Price per sq. ft.:$219.3
About this home
Well maintained single floor living brick ranch home, with beautiful view and outdoor living. Large heated garage offers storage space with entry into half bath / laundry. Open concept living/kitchen with propane fireplace for efficient main living heating, 700 gal propane tank. Two large bedrooms with easy access to full bathroom. Front and back porch. Excellent starter home or great for downsizing!
Contact an agent
Home facts
- Year built:1967
- Subdivision & Development:NONE AVAILABLE
- Listing ID #:PALA2098348
- Added:7 day(s) ago
- Updated:November 22, 2026 at 02:56 PM
Rooms and interior
- Bedrooms:2
- Total bathrooms:2
- Full bathrooms:1
- Half bathrooms:1
- Rooms Total:6
- Kitchen Description:Oven/Range - Electric, Refrigerator
- Living area:1,368 sq. ft.
Heating and cooling
- Cooling:Window Unit(s)
- Heating:Baseboard - Electric, Electric, Propane - Owned
Structure and exterior
- Roof:Asphalt
- Year built:1967
- Building area:1,368 sq. ft.
- Lot area:0.69 Acres
- Architectural Style:Ranch/Rambler
- Construction Materials:Brick
- Exterior Features:Patio(s)
- Foundation Description:Slab
- Levels:1 Story
Schools
- High school:WARWICK SENIOR
- Middle school:WARWICK
- Elementary school:JOHN BECK
Utilities
- Water:Well
- Sewer:On Site Septic
Finances and disclosures
- Price:$300,000
- Price per sq. ft.:$219.3
- Tax amount:$3,846 (2026)
Features and amenities
- Laundry features:Dryer, Washer
- Amenities:120/240V
Parking
- Parking description:Asphalt Driveway, Attached Garage, Garage - Front Entry, Inside Access
- Garage:Yes
- Garage spaces:2
New listings near 2269 Furnace Hill Pike
- New
 $599,900Active4 beds 3 baths2,888 sq. ft.
110 Copper Ridge Dr, NEWMANSTOWN, PA 17073
MLS# PALN2029660Listed by: TODAY'S REALTY - New
 $529,900Active4 beds 3 baths2,171 sq. ft.
109 Copper Ridge Dr, NEWMANSTOWN, PA 17073
MLS# PALN2029662Listed by: TODAY'S REALTY  $335,000Pending3 beds 1 baths1,176 sq. ft.
324 Albright Rd, NEWMANSTOWN, PA 17073
MLS# PALN2029374Listed by: HOWARD HANNA KRALL REAL ESTATE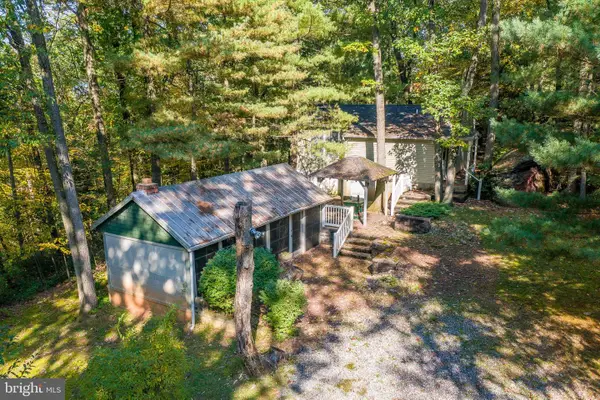 $474,900Active1 beds 1 baths832 sq. ft.
238 Fox Rd, NEWMANSTOWN, PA 17073
MLS# PALA2097122Listed by: CRAWFORD & ASSOCIATES REAL ESTATE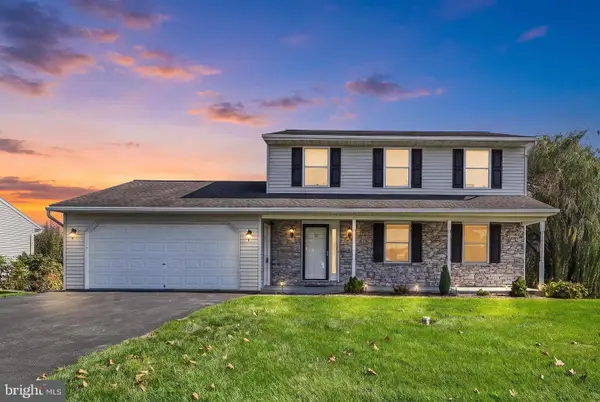 $380,000Pending3 beds 3 baths1,560 sq. ft.
73 Edgemont Ln, NEWMANSTOWN, PA 17073
MLS# PALN2029160Listed by: IRON VALLEY REAL ESTATE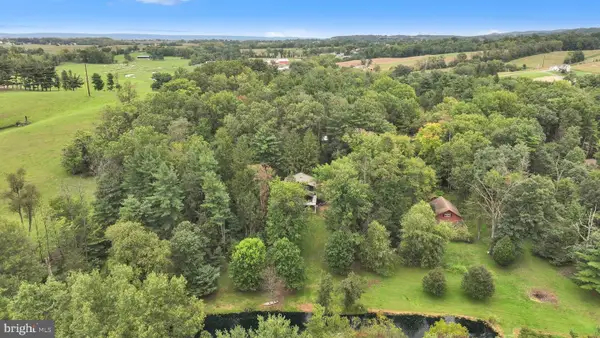 $325,000Pending3 beds 2 baths1,872 sq. ft.
9 Century Ln, NEWMANSTOWN, PA 17073
MLS# PALN2029124Listed by: KINGSWAY REALTY - EPHRATA $375,000Pending3 beds 3 baths2,775 sq. ft.
606 State Route 419, NEWMANSTOWN, PA 17073
MLS# PALN2029100Listed by: KINGSWAY REALTY - EPHRATA $517,900Active4 beds 3 baths2,519 sq. ft.
220 Copper Ridge Dr, NEWMANSTOWN, PA 17073
MLS# PALN2028994Listed by: TODAY'S REALTY $315,000Pending3 beds 2 baths1,040 sq. ft.
124 Treeline Dr, NEWMANSTOWN, PA 17073
MLS# PALN2028984Listed by: CENTURY 21 GOLD


Protect your home and budget from life's surprises with an Assurant Home Warranty, backed by a partner that supports you through every step of homeownership. Explore Plans.
© 2026 Better Homes and Gardens Real Estate LLC. An Anywhere Real Estate company. All rights reserved. Better Homes and Gardens® Real Estate is a registered trademark owned by Meredith Operations Corporation, licensed to Better Homes and Gardens Real Estate LLC and used with permission. Better Homes and Gardens Real Estate LLC fully supports the principles of the Fair Housing Act and the Equal Opportunity Act. Listing information is deemed reliable but is not guaranteed accurate.
Each office is independently owned and operated.
Any services or products provided by third parties are not provided by, affiliated with or related to Better Homes and Gardens Real Estate LLC, or its affiliated companies.