
144 Brookside Rd, Newtown Square, PA 19073
Local realty services provided by:Better Homes and Gardens Real Estate GSA Realty
144 Brookside Rd,Newtown Square, PA 19073
$639,900
- 3 Beds
- 3 Baths
- 1,530 sq. ft.
- Single family
- Active
Listed by: alexandra stanziani, erica l deuschle
Office: keller williams main line
MLS#:PADE2124348
Source:BRIGHTMLS
Price summary
- Price:$639,900
- Price per sq. ft.:$418.24
About this home
Welcome to this well maintained ranch-style home offering comfortable one-level living with a versatile finished lower level. The main floor features three bedrooms, including a primary suite with a walk-in closet and an en-suite bath with shower. A second hallway bathroom with tub serves the additional bedrooms and guests.
The updated eat-in kitchen offers a welcoming space for everyday meals, while the dining room opens through sliding glass doors to a large deck overlooking a private, wooded backyard—perfect for relaxing, entertaining, or enjoying the peaceful surroundings.
The full lower level adds valuable living space with a large family room, half bath, laundry room, private office, and plenty of storage. An attached garage provides convenient access directly to the lower level, while a spacious utility room and abundant closets throughout the home offer excellent storage.
Ideally located within a short walk of Brookside Park and the Saint Albans Swim & Tennis Club, this home combines privacy, convenience, and flexible living space in a wonderful neighborhood setting....
Contact an agent
Home facts
- Year built:1959
- Subdivision & Development:SAINT ALBANS
- Listing ID #:PADE2124348
- Added:1 day(s) ago
- Updated:September 25, 2026 at 10:40 AM
Rooms and interior
- Bedrooms:3
- Total bathrooms:3
- Full bathrooms:2
- Half bathrooms:1
- Flooring:Hardwood
- Dining Description:Dining Area
- Bathrooms Description:Primary Bath(s)
- Kitchen Description:Dishwasher, Kitchen - Eat-In, Oven/Range - Electric, Refrigerator
- Bedroom Description:Walk In Closet(s)
- Basement:Yes
- Basement Description:Daylight, Partial
- Living area:1,530 sq. ft.
Heating and cooling
- Cooling:Central A/C
- Heating:Baseboard - Hot Water, Oil
Structure and exterior
- Roof:Shingle
- Year built:1959
- Building area:1,530 sq. ft.
- Lot area:0.82 Acres
- Architectural Style:Ranch/Rambler
- Construction Materials:Brick
- Exterior Features:Deck(s), Porch(es)
- Foundation Description:Brick/Mortar
- Levels:2 Stories
Utilities
- Water:Public
- Sewer:Public Sewer
Finances and disclosures
- Price:$639,900
- Price per sq. ft.:$418.24
- Tax amount:$7,786 (2026)
Features and amenities
- Laundry features:Dryer, Washer
- Amenities:Ceiling Fan(s)
Parking
- Parking description:Attached Garage, Basement Garage, Garage - Side Entry, Garage Door Opener, Inside Access
- Garage:Yes
- Garage spaces:1
New listings near 144 Brookside Rd
- Coming Soon
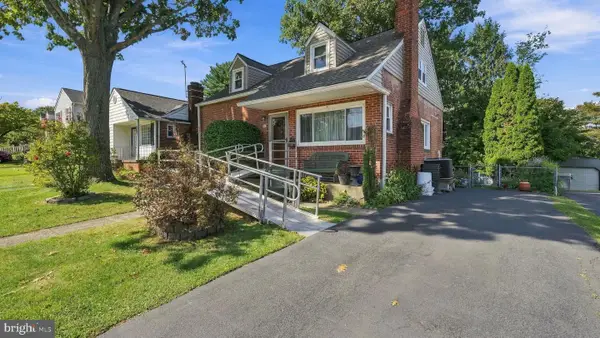 $475,000Coming Soon3 beds 2 baths1,218 sq. ft.
66 Barren Rd, NEWTOWN SQUARE, PA 19073
MLS# PADE2124142Listed by: KELLER WILLIAMS REAL ESTATE - MEDIA - Open Sat, 1 to 3pmNew
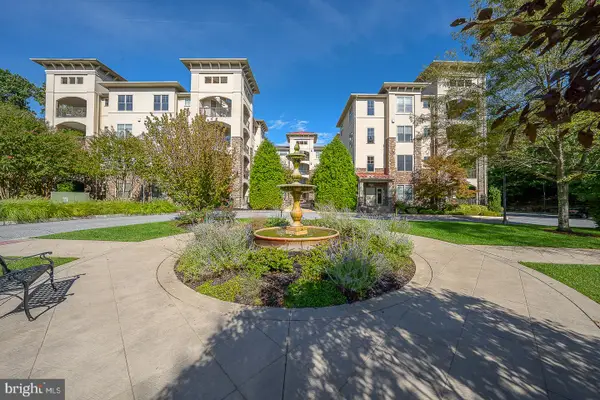 $595,000Active2 beds 2 baths1,687 sq. ft.
115 Cornerstone Dr #115, NEWTOWN SQUARE, PA 19073
MLS# PADE2122632Listed by: EXP REALTY, LLC - Open Fri, 4 to 6pmNew
 $2,889,000Active6 beds 7 baths5,755 sq. ft.
805 Bryn Mawr Ave, NEWTOWN SQUARE, PA 19073
MLS# PADE2124286Listed by: KURFISS SOTHEBY'S INTERNATIONAL REALTY - New
 $550,000Active3 beds 3 baths1,892 sq. ft.
97 Hunters Run, NEWTOWN SQUARE, PA 19073
MLS# PADE2123886Listed by: COLDWELL BANKER REALTY - Open Sat, 1 to 2pmNew
 $1,299,500Active3 beds 4 baths2,260 sq. ft.
312 W Squire Dr, NEWTOWN SQUARE, PA 19073
MLS# PADE2121710Listed by: BHHS FOX & ROACH-HAVERFORD - Open Sat, 11am to 1pmNew
 $750,000Active4 beds 4 baths3,095 sq. ft.
3520 Muirwood Dr, NEWTOWN SQUARE, PA 19073
MLS# PADE2124046Listed by: RE/MAX MAIN LINE-WEST CHESTER  $565,000Pending3 beds 3 baths2,376 sq. ft.
433 Wooded Way, NEWTOWN SQUARE, PA 19073
MLS# PADE2123012Listed by: COMPASS PENNSYLVANIA, LLC- New
 $579,900Active3 beds 4 baths3,148 sq. ft.
507 Waters Edge Ct, NEWTOWN SQUARE, PA 19073
MLS# PADE2123948Listed by: COMPASS PENNSYLVANIA, LLC - New
 $650,000Active3 beds 4 baths1,735 sq. ft.
234 Charles Ellis Dr, NEWTOWN SQUARE, PA 19073
MLS# PADE2122902Listed by: VRA REALTY


Protect your home and budget from life's surprises with an Assurant Home Warranty, backed by a partner that supports you through every step of homeownership. Explore Plans.
© 2026 Better Homes and Gardens Real Estate LLC. An Anywhere Real Estate company. All rights reserved. Better Homes and Gardens® Real Estate is a registered trademark owned by Meredith Operations Corporation, licensed to Better Homes and Gardens Real Estate LLC and used with permission. Better Homes and Gardens Real Estate LLC fully supports the principles of the Fair Housing Act and the Equal Opportunity Act. Listing information is deemed reliable but is not guaranteed accurate.
Each office is independently owned and operated.
Any services or products provided by third parties are not provided by, affiliated with or related to Better Homes and Gardens Real Estate LLC, or its affiliated companies.