
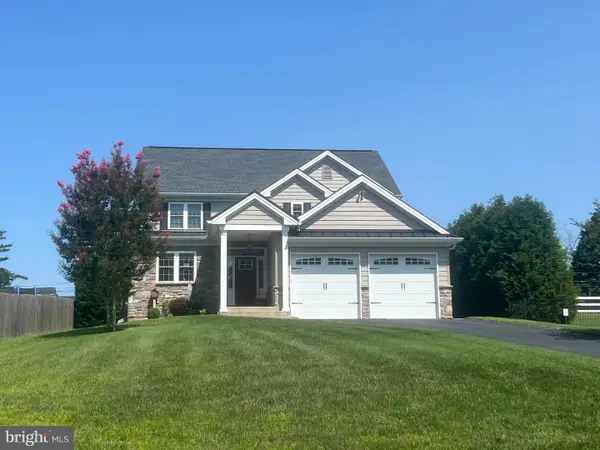
4 Denford Dr, Newtown Square, PA 19073
Local realty services provided by:Better Homes and Gardens Real Estate GSA Realty
Upcoming open houses
- Thu, Aug 1304:00 pm - 06:00 pm
- Fri, Aug 1404:00 pm - 06:00 pm
Listed by: lisa a ciccotelli
Office: bhhs fox & roach-haverford
MLS#:PADE2119726
Source:BRIGHTMLS
Price summary
- Price:$1,259,000
About this home
Welcome to 4 Denford in Newtown Square’s sought-after Greene Countrie neighborhood, set on a quiet cul-de-sac on almost an acre of grounds. This French Colonial pairs a polished center-hall design with a resort-style outdoor space including a pool and hot tub with waterfall, framed by established landscaping, and a fully fenced yard. The home offers 4 bedrooms, 3.5 baths, light-filled rooms, hardwood floors across the first and second levels, a newly finished daylight walk-out lower level, and a balanced floor plan with defined spaces for dining, gathering, working, relaxing, and hosting. The paver walkway takes you to the grand double door entry, which opens to a classic foyer. Upon entering, the dining room is finished with crown and chair rail moldings, and the expansive living room offers a neutral palette, gas fireplace, and timeless proportions for formal or casual use. At the rear, the spacious great room brings volume and warmth with vaulted ceilings, rustic wood beams, a wet bar, and sliding glass doors to the deck, pool and outdoor area. Off the sunlit dining room with bay windows, the newly refreshed eat-in kitchen features white cabinetry, stainless steel appliances, a granite island, herringbone marble backsplash and a new porcelain tile floor, open to the breakfast area, creating a central hub for everyday meals and weekend entertaining. Sliding doors open from the kitchen to the large deck, extending the living space outdoors for al fresco dining, morning coffee, or evenings overlooking the pool area and grounds. A family room off the kitchen adds a refined work, reading, or lounge space with triple windows, wainscoting, built-in shelving, and a gas fireplace. The laundry room is conveniently located on this level, the powder room, and attached 2-car garage keep the main level practical and efficient. Upstairs, the primary suite includes a spacious bedroom, walk-in closet, and updated en-suite bath with a vanity and shower with glass enclosure. Three additional spacious bedrooms offer hardwood floors and outfitted closets, and two feature large windows with Juliet balconies for added architectural character. The newly finished lower level expands the home with new LVP flooring, a neutral full bath, an office/bedroom with egress window and closet, and a theater room with projector, creating flexible zones for media, guests, projects, hobbies, fitness, storage, or a fifth-bedroom setup if desired. Crown & wainscoting, arched openings, built-ins, exposed beams, a wet bar, Juliet balconies, and two gas fireplaces add depth and character across all three finished levels. Outdoor living is easily accessed from the breakfast room or the great room and is a spectacular feature, with a heated in-ground pool, hot tub with waterfall feature, large deck for dining and lounging, generous lawn area, mature trees and plantings, and room for seasonal entertaining. The almost acre of ground gives the pool, deck, hot tub, and yard room to breathe, while plantings soften the setting and add a sense of privacy. Recent updates include a newly finished lower level, a refreshed and updated gourmet kitchen, HVAC (2024), newer roof (2021), giving the home meaningful system and exterior improvements alongside its classic design details. The location adds excellent daily convenience and appeal, with Whole Foods Market and WFM Coffee Bar at Ellis Preserve 1.4 mi, Saw Mill Park 0.5 mi, Skunk Hollow 0.6 mi, CVS about 1.4 mi, Newtown Public Library nearby, and dining, retail, fitness, and services throughout Ellis Preserve and Newtown Square. Regional lifestyle anchors include Chanticleer Garden in Wayne, multiple Parks, downtown Wayne, Aronimink Golf Club, and Main Line destinations, all supporting a polished suburban setting with quick access to shopping, restaurants, parks, schools, and local attractions. School anchors include Culbertson Elementary School 0.8 mi, and award wining Private schools....
Contact an agent
Home facts
- Year built:1973
- Subdivision & Development:GREENE COUNTRIE
- Listing ID #:PADE2119726
- Updated:August 08, 2026 at 02:48 AM
Rooms and interior
- Bedrooms:4
- Total bathrooms:4
- Full bathrooms:3
- Half bathrooms:1
- Flooring:Tile/Brick, Wood
- Dining Description:Dining Room
- Bathrooms Description:Bathroom 2, Bathroom 3, Primary Bath(s), Primary Bathroom
- Kitchen Description:Built-In Microwave, Built-Ins, Butlers Pantry, Cooktop, Dishwasher, Disposal, Kitchen - Eat-In, Kitchen - Island, Oven - Self Cleaning, Oven - Wall, Refrigerator, Stainless Steel Appliances, Wet/Dry Bar
- Bedroom Description:Primary Bedroom
- Basement:Yes
- Basement Description:Connecting Stairway, Daylight, Full, Fully Finished
Heating and cooling
- Cooling:Central A/C
- Heating:Forced Air, Natural Gas, Zoned
Structure and exterior
- Roof:Architectural Shingle, Pitched
- Year built:1973
- Lot Features:Cul-de-sac, Level, Open, Rear Yard, SideYard(s), Trees/Wooded
- Architectural Style:French
- Construction Materials:Stucco
- Exterior Features:Balconies- Multiple, Deck(s), Extensive Hardscape, Exterior Lighting, Patio(s)
- Foundation Description:Brick/Mortar
- Levels:3 Story
Schools
- High school:MARPLE NEWTOWN
- Middle school:PAXON HOLLOW
- Elementary school:CULBERTSON
Utilities
- Water:Public
- Sewer:Public Sewer
Finances and disclosures
- Price:$1,259,000
- Tax amount:$10,807 (2026)
Features and amenities
- Laundry features:Laundry
- Amenities:200+ Amp Service, Attic/House Fan, Bay/Bow Windows, Built-Ins, Cable TV, Ceiling Fan(s), Double Hung Windows, Exposed Beams, Security System, Wet/Dry Bar
- Pool features:In Ground
Parking
- Parking description:Attached Garage, Garage - Side Entry, Garage Door Opener, Inside Access, Paved Driveway
- Garage:Yes
- Garage spaces:2
New listings near 4 Denford Dr
- New
 $999,999Active4 beds 4 baths3,163 sq. ft.
1375 Pond View Ln, NEWTOWN SQUARE, PA 19073
MLS# PADE2121148Listed by: MERCURY REAL ESTATE GROUP - Open Sat, 1 to 3pmNew
 $1,550,000Active4 beds 4 baths4,810 sq. ft.
303 Old Liseter Rd, NEWTOWN SQUARE, PA 19073
MLS# PADE2120886Listed by: COMPASS PENNSYLVANIA, LLC - New
 $759,000Active3 beds 1 baths1,278 sq. ft.
4514 Florida Ave, NEWTOWN SQUARE, PA 19073
MLS# PADE2121168Listed by: RE/MAX PREFERRED - NEWTOWN SQUARE - New
 $259,900Active0.24 Acres
4517 Fairview Ave., NEWTOWN SQUARE, PA 19073
MLS# PADE2121194Listed by: RE/MAX PREFERRED - NEWTOWN SQUARE - Coming Soon
 $1,100,000Coming Soon4 beds 3 baths
1739 N Middletown Rd, GLEN MILLS, PA 19342
MLS# PADE2121198Listed by: RE/MAX PREFERRED - NEWTOWN SQUARE - Open Sat, 11am to 1pmNew
 $1,395,000Active4 beds 4 baths3,452 sq. ft.
3303 Greene Countrie Dr, NEWTOWN SQUARE, PA 19073
MLS# PADE2120656Listed by: BHHS FOX & ROACH WAYNE-DEVON  $735,000Pending4 beds 3 baths1,845 sq. ft.
115 Mulberry Ln, NEWTOWN SQUARE, PA 19073
MLS# PADE2121066Listed by: KW EMPOWER- New
 $1,850,000Active5 beds 6 baths5,696 sq. ft.
113 Parkview Way, NEWTOWN SQUARE, PA 19073
MLS# PADE2120620Listed by: BHHS FOX & ROACH WAYNE-DEVON - New
 $1,849,900Active5 beds 6 baths7,794 sq. ft.
15 Old Covered Bridge Rd, NEWTOWN SQUARE, PA 19073
MLS# PACT2131992Listed by: COMPASS PENNSYLVANIA, LLC


Protect your home and budget from life's surprises with an Assurant Home Warranty, backed by a partner that supports you through every step of homeownership. Explore Plans.
© 2026 Better Homes and Gardens Real Estate LLC. An Anywhere Real Estate company. All rights reserved. Better Homes and Gardens® Real Estate is a registered trademark owned by Meredith Operations Corporation, licensed to Better Homes and Gardens Real Estate LLC and used with permission. Better Homes and Gardens Real Estate LLC fully supports the principles of the Fair Housing Act and the Equal Opportunity Act. Listing information is deemed reliable but is not guaranteed accurate.
Each office is independently owned and operated.
Any services or products provided by third parties are not provided by, affiliated with or related to Better Homes and Gardens Real Estate LLC, or its affiliated companies.