
402 Park Hill Ln, Newtown Square, PA 19073
Local realty services provided by:Better Homes and Gardens Real Estate Premier
402 Park Hill Ln,Newtown Square, PA 19073
$1,600,000
- 5 Beds
- 5 Baths
- 4,400 sq. ft.
- Single family
- Pending
Listed by: janel l loughin, julie powers
Office: real broker, llc.
MLS#:PADE2111960
Source:BRIGHTMLS
Price summary
- Price:$1,600,000
- Price per sq. ft.:$363.64
- Monthly HOA dues:$515
About this home
Welcome to this exceptional 5-bedroom, 4.5-bath single-family home located in the highly sought-after Liseter community, where luxury living meets low-maintenance convenience and breathtaking surroundings.
From the moment you arrive, you’ll be captivated not only by the home’s elegant design, but by one of its most standout features—a spectacular, unobstructed view of the community pavilion and surrounding park. This premium setting offers a serene, picturesque backdrop that can be enjoyed year-round from the comfort of your own home and spacious rear deck.
Step inside to a dramatic two-story foyer and rich hardwood flooring that flows throughout the main level. The expanded great room serves as the centerpiece of the home, highlighted by a stunning floor-to-ceiling stone fireplace and enhanced with upgraded lighting and custom paint, creating a warm yet sophisticated atmosphere. The open floor plan is filled with abundant natural light, perfect for both everyday living and entertaining.
The main level also features a spacious formal dining room, a private office, and a powder room. The gourmet kitchen is beautifully appointed with quartz countertops, stainless steel appliances, a large pantry, and an oversized island with breakfast bar seating. The adjoining breakfast room, complete with a skylight, opens through French doors to the rear deck—perfect for taking in those incredible park views. A well-designed mudroom, laundry room with exterior access, and entry to the two-car garage add convenience and functionality.
Upstairs, the luxurious primary suite offers a true retreat, featuring a spacious sitting area/den, a custom California Closet system, and a spa-like bath with soaking tub, glass-enclosed tile shower, private water closet, and dual vanities. A princess suite with its own full bath, along with two additional generously sized bedrooms sharing a hall bath, complete the upper level. Thoughtful upgrades include multiple California Closet installations throughout the home—including in the basement, pantry, upstairs hall closets, mudroom, additional bedroom, and primary suite—providing exceptional organization and storage.
The fully finished lower level expands your living space with a large game room, additional bedroom, full bathroom with tile and glass shower, a kitchenette area, and a mirrored exercise room—ideal for guests, entertaining, or multi-generational living.
Enjoy truly maintenance-free living, as the community takes care of landscaping and lawn care. Liseter offers an unmatched lifestyle with resort-style amenities including an outdoor pool, clubhouse, fitness center, tennis and basketball courts, and over 5 miles of scenic walking and biking trails. Surrounded by hundreds of acres of preserved open space, as well as beautifully maintained grounds with a pavilion and gazebo, this community blends luxury with nature.
This is a rare opportunity to own a beautifully upgraded home in one of the area’s most desirable communities—schedule your private tour today!...
Contact an agent
Home facts
- Year built:2015
- Listing ID #:PADE2111960
- Added:48 day(s) ago
- Updated:May 29, 2026 at 10:37 AM
Rooms and interior
- Bedrooms:5
- Total bathrooms:5
- Full bathrooms:4
- Half bathrooms:1
- Basement:Yes
- Basement Description:Full
- Living area:4,400 sq. ft.
Heating and cooling
- Cooling:Central A/C
- Heating:Forced Air, Natural Gas
Structure and exterior
- Year built:2015
- Building area:4,400 sq. ft.
- Lot area:0.33 Acres
- Architectural Style:Traditional
- Construction Materials:Aluminum Siding, Vinyl Siding
- Foundation Description:Permanent
- Levels:2 Stories
Schools
- High school:MARPLE NEWTOWN
- Middle school:PAXON HOLLOW
- Elementary school:CULBERTSON
Utilities
- Water:Public
- Sewer:Public Sewer
Finances and disclosures
- Price:$1,600,000
- Price per sq. ft.:$363.64
- Tax amount:$20,658 (2025)
Features and amenities
- Amenities:200+ Amp Service
Parking
- Parking description:Additional Storage Area, Attached Garage, Covered Parking, Inside Access
- Garage:Yes
- Garage spaces:2
New listings near 402 Park Hill Ln
- Open Fri, 4 to 6pmNew
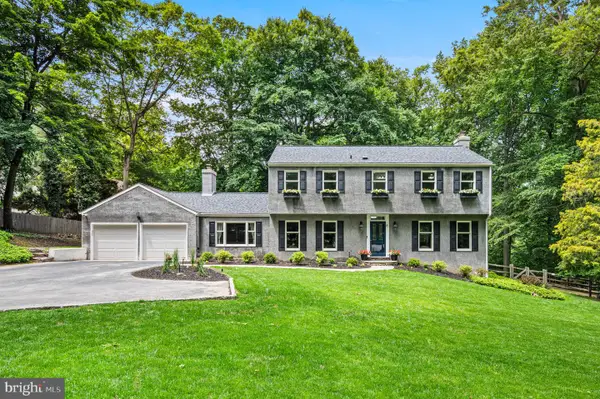 $1,050,000Active4 beds 4 baths4,128 sq. ft.
6 Bradford Ter, NEWTOWN SQUARE, PA 19073
MLS# PADE2111996Listed by: EXP REALTY, LLC - New
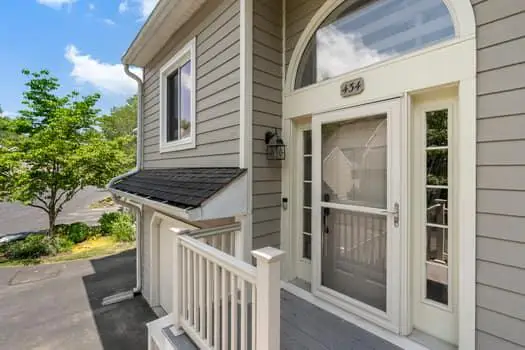 $495,000Active3 beds 3 baths2,089 sq. ft.
434 Wooded, NEWTOWN SQUARE, PA 19073
MLS# PADE2116192Listed by: VRA REALTY - Coming SoonOpen Sat, 3 to 5pm
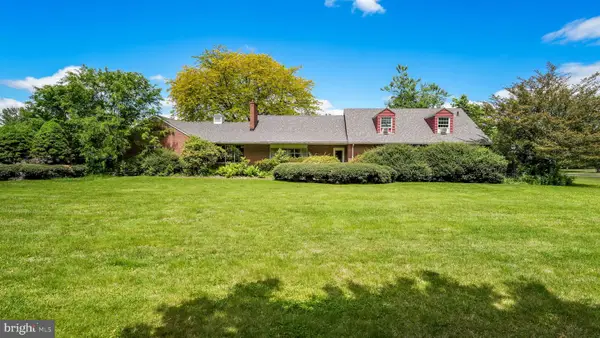 $899,000Coming Soon5 beds 4 baths
1591 Middletown, GRADYVILLE, PA 19039
MLS# PADE2115736Listed by: BRENT CELEK REAL ESTATE, LLC - Open Sun, 11am to 2pmNew
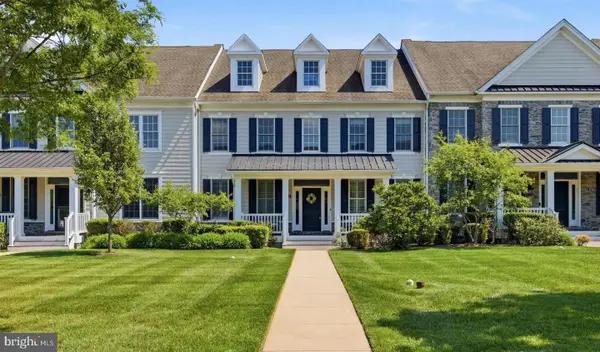 $1,250,000Active4 beds 4 baths4,935 sq. ft.
3702 Liseter Gardens, NEWTOWN SQUARE, PA 19073
MLS# PADE2114868Listed by: BHHS FOX&ROACH-NEWTOWN SQUARE - Open Sat, 11am to 1pmNew
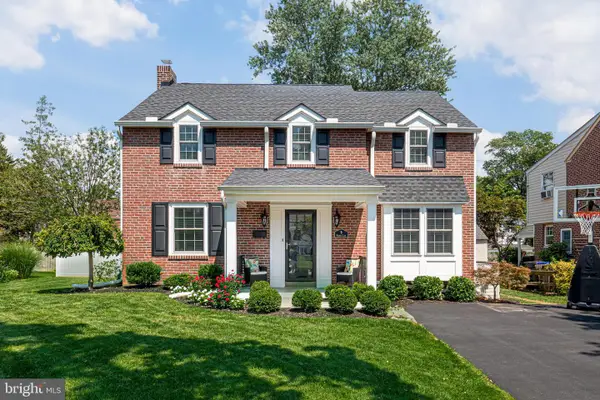 $725,000Active4 beds 3 baths2,604 sq. ft.
9 Pickwick Ln, NEWTOWN SQUARE, PA 19073
MLS# PADE2115216Listed by: KELLER WILLIAMS REAL ESTATE - MEDIA - Open Sun, 11am to 1pmNew
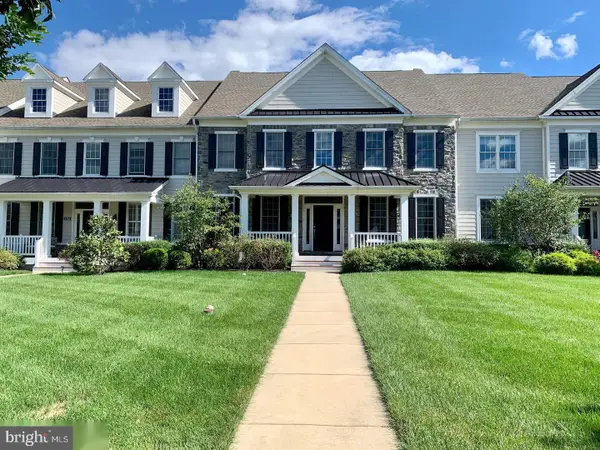 $1,299,900Active4 beds 4 baths4,720 sq. ft.
3704 Liseter Gardens, NEWTOWN SQUARE, PA 19073
MLS# PADE2116062Listed by: HOWARD HANNA REAL ESTATE SERVICES - Open Sun, 1 to 3pmNew
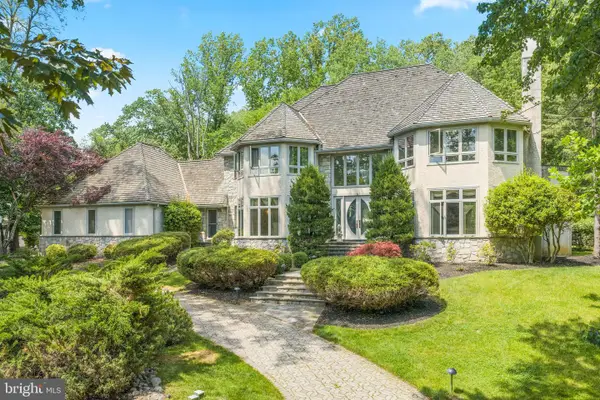 $1,750,000Active5 beds 7 baths9,122 sq. ft.
46 Sleepy Hollow Dr, NEWTOWN SQUARE, PA 19073
MLS# PADE2115960Listed by: COMPASS PENNSYLVANIA, LLC - Open Sat, 12 to 2pmNew
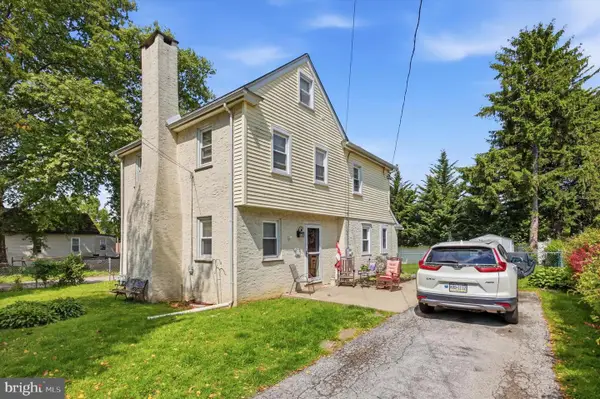 $524,900Active3 beds 2 baths1,623 sq. ft.
210 3rd Ave, NEWTOWN SQUARE, PA 19073
MLS# PADE2115850Listed by: KELLER WILLIAMS MAIN LINE - Open Sat, 1 to 3pm
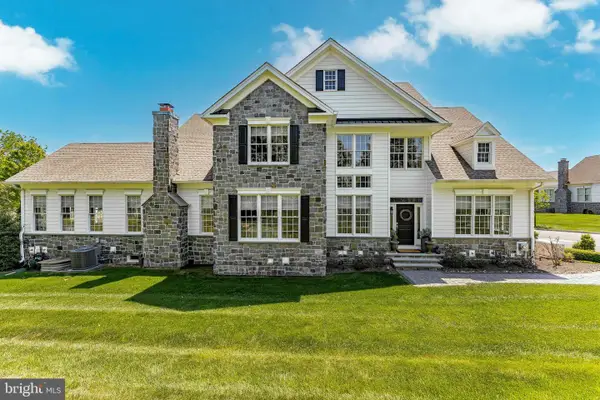 $1,399,000Pending3 beds 5 baths4,758 sq. ft.
3858 Meadow View Farm Rd, NEWTOWN SQUARE, PA 19073
MLS# PADE2115416Listed by: RE/MAX MAIN LINE-WEST CHESTER - Open Sun, 12 to 2pmNew
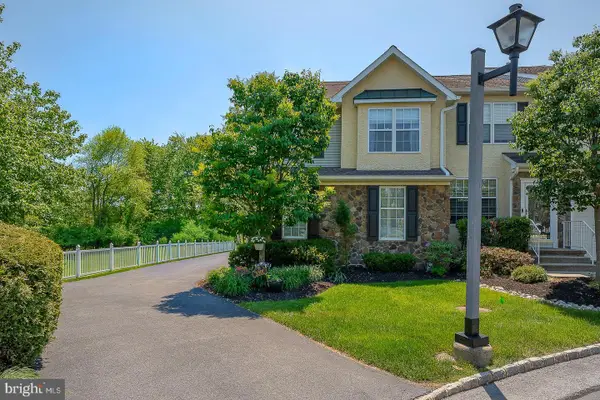 $635,000Active3 beds 4 baths3,033 sq. ft.
3301 Maplevale Cir, NEWTOWN SQUARE, PA 19073
MLS# PACT2125782Listed by: LONG & FOSTER REAL ESTATE, INC.


Protect your home and budget from life's surprises with an Assurant Home Warranty, backed by a partner that supports you through every step of homeownership. Explore Plans.
© 2026 Better Homes and Gardens Real Estate LLC. An Anywhere Real Estate company. All rights reserved. Better Homes and Gardens® Real Estate is a registered trademark owned by Meredith Operations Corporation, licensed to Better Homes and Gardens Real Estate LLC and used with permission. Better Homes and Gardens Real Estate LLC fully supports the principles of the Fair Housing Act and the Equal Opportunity Act. Listing information is deemed reliable but is not guaranteed accurate.
Each office is independently owned and operated.
Any services or products provided by third parties are not provided by, affiliated with or related to Better Homes and Gardens Real Estate LLC, or its affiliated companies.