
10 Hartfeld Rd, Newtown, PA 18940
Local realty services provided by:Better Homes and Gardens Real Estate Cassidon Realty
10 Hartfeld Rd,Newtown, PA 18940
$1,199,999
- 4 Beds
- 4 Baths
- 3,092 sq. ft.
- Single family
- Coming Soon
Listed by: james f roche jr., ernest dodge iii
Office: kw empower
MLS#:PABU2132334
Source:BRIGHTMLS
Price summary
- Price:$1,199,999
- Price per sq. ft.:$388.1
About this home
Welcome to 10 Hartfeld Road, a beautifully updated home tucked into the sought-after Wiltshire Walk community in Newtown. Offering 4 bedrooms, 3.5 bathrooms, more than 3,000 square feet of living space, a finished walk-out basement, and a 2-car garage, this home delivers the space and flexibility today’s buyers are looking for.
Step inside to soaring ceilings, white oak hardwood floors, and an abundance of natural light. Large windows bring the outdoors in, while the gas fireplace creates a warm centerpiece for the main living space. A dedicated first-floor office provides the perfect place to work from home, while the home’s open and inviting layout makes everyday living and entertaining feel effortless.
At the heart of the home is a bright, spacious kitchen featuring new Bosch stainless steel appliances, granite countertops, updated lighting and tile backsplash, abundant white cabinetry, a butler’s pantry, and a large center island with plenty of room for seating. Whether it’s a quiet weekday dinner or a house full of guests, this is a kitchen designed to be lived in.
Step outside to a large, level backyard with plenty of room to garden, play, grill, entertain, or simply unwind. The patio and outdoor space offer an easy extension of the home’s living areas and plenty of possibilities for creating your own backyard retreat.
Upstairs, you’ll find four generously sized bedrooms, ample closet space, and two full bathrooms. The primary suite provides a comfortable escape with its own sitting area and walk-in closet.
The newly finished walk-out lower level adds another dimension to the home. Complete with a full bathroom and direct outdoor access, this versatile space could function beautifully as guest quarters, an in-law suite, home gym, media room, playroom, second office, or additional living space.
Wiltshire Walk offers a neighborhood feel with sidewalks, tree-lined surroundings, and easy access to everything that makes Newtown such a desirable place to call home. Enjoy nearby shopping and dining in Newtown, local parks and trails, Tyler State Park, convenient access to I-95, and the highly regarded Council Rock School District.
With its combination of space, updates, flexible living areas, outdoor space, and an exceptional Newtown location, 10 Hartfeld Road is ready for its next chapter. Schedule your private showing and come experience it for yourself....
Contact an agent
Home facts
- Year built:2004
- Subdivision & Development:WILTSHIRE WALK
- Listing ID #:PABU2132334
- Updated:September 29, 2026 at 03:44 AM
Rooms and interior
- Bedrooms:4
- Total bathrooms:4
- Full bathrooms:3
- Half bathrooms:1
- Kitchen Description:Dishwasher, Refrigerator, Stove
- Basement:Yes
- Basement Description:Fully Finished
- Living area:3,092 sq. ft.
Heating and cooling
- Cooling:Central A/C
- Heating:Forced Air, Natural Gas
Structure and exterior
- Year built:2004
- Building area:3,092 sq. ft.
- Lot area:0.22 Acres
- Architectural Style:Contemporary
- Construction Materials:Brick, HardiPlank Type
- Foundation Description:Block
- Levels:2 Stories
Utilities
- Water:Public
- Sewer:Public Sewer
Finances and disclosures
- Price:$1,199,999
- Price per sq. ft.:$388.1
- Tax amount:$10,967 (2025)
Features and amenities
- Laundry features:Dryer, Washer
Parking
- Parking description:Attached Garage, Garage - Front Entry
- Garage:Yes
- Garage spaces:1
New listings near 10 Hartfeld Rd
- Coming Soon
 $525,000Coming Soon3 beds 3 baths1,808 sq. ft.
47 Skyview Way, NEWTOWN, PA 18940
MLS# PABU2132218Listed by: REAL OF PENNSYLVANIA - Coming Soon
 $900,000Coming Soon4 beds 3 baths2,580 sq. ft.
1389 Fountain Rd, NEWTOWN, PA 18940
MLS# PABU2132378Listed by: KELLER WILLIAMS REAL ESTATE - NEWTOWN - Coming Soon
 $839,000Coming Soon4 beds 2 baths2,019 sq. ft.
259 Frost Ln, NEWTOWN, PA 18940
MLS# PABU2131492Listed by: HOWARD HANNA REAL ESTATE SERVICES - New
 $5,600,000Active5 beds 7 baths7,717 sq. ft.
360 Woodhill Rd, NEWTOWN, PA 18940
MLS# PABU2132130Listed by: ELITE REALTY GROUP UNL. INC. - New
 $695,000Active3 beds 3 baths1,536 sq. ft.
8 Carmel Pl, NEWTOWN, PA 18940
MLS# PABU2132032Listed by: OPUS ELITE REAL ESTATE - New
 $539,500Active4 beds 3 baths2,558 sq. ft.
251 Parkview Way, NEWTOWN, PA 18940
MLS# PABU2130276Listed by: COLDWELL BANKER HEARTHSIDE - New
 $485,999Active3 beds 3 baths1,632 sq. ft.
90 Cypress Pl, NEWTOWN, PA 18940
MLS# PABU2132142Listed by: RE/MAX PROPERTIES - New
 $1,600,000Active5 beds 5 baths3,550 sq. ft.
501 Washington Crossing Rd, NEWTOWN, PA 18940
MLS# PABU2132086Listed by: COLDWELL BANKER HEARTHSIDE REALTORS - New
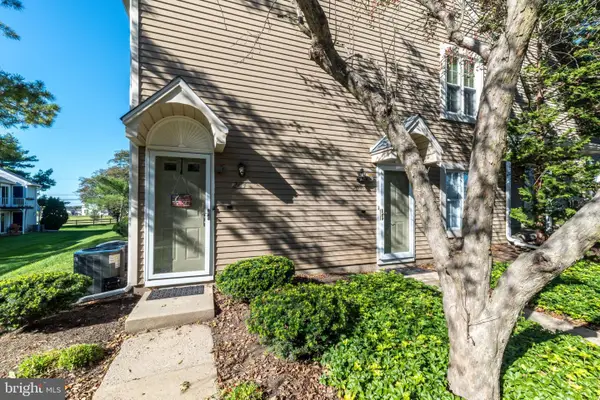 $350,000Active2 beds 1 baths1,032 sq. ft.
204 Society Pl, NEWTOWN, PA 18940
MLS# PABU2132016Listed by: BHHS FOX & ROACH-DOYLESTOWN


Protect your home and budget from life's surprises with an Assurant Home Warranty, backed by a partner that supports you through every step of homeownership. Explore Plans.
© 2026 Better Homes and Gardens Real Estate LLC. An Anywhere Real Estate company. All rights reserved. Better Homes and Gardens® Real Estate is a registered trademark owned by Meredith Operations Corporation, licensed to Better Homes and Gardens Real Estate LLC and used with permission. Better Homes and Gardens Real Estate LLC fully supports the principles of the Fair Housing Act and the Equal Opportunity Act. Listing information is deemed reliable but is not guaranteed accurate.
Each office is independently owned and operated.
Any services or products provided by third parties are not provided by, affiliated with or related to Better Homes and Gardens Real Estate LLC, or its affiliated companies.