
1088 Highland Rd, Newtown, PA 18940
Local realty services provided by:Better Homes and Gardens Real Estate GSA Realty
Listed by: john menno, matthew j menno
Office: bhhs fox & roach -yardley/newtown
MLS#:PABU2125498
Source:BRIGHTMLS
Price summary
- Price:$2,995,000
- Price per sq. ft.:$466.08
About this home
Set on 11.2 acres in Upper Makefield Township, this extensively renovated contemporary home offers approximately 5,376 square feet of living space on the first and second floors, plus a finished lower level. The home features expansive windows, vaulted ceilings, hardwood floors, and a distinctive open staircase. The spectacular Great Room features a 14' x 20' frameless front window that provides endless light with long distance views overlooking the picturesque hills, full wall Bucks County Fieldstone fireplace, custom steel staircase and 16' Marvin sliding doors opening to a screened porch.
The custom kitchen features Thermidor appliances, including a six-burner gas range with griddle, double ovens, commercial refrigerator and separate freezer, two dishwashers, and a built-in Miele coffee system. Taj Mahal quartzite countertops, custom cabinetry, a marble backsplash, and an oversized island with seating are complemented by a working pantry and separate beverage area. An adjoining dining room and breakfast area provide additional space for everyday living and entertaining.
The first floor also includes a private office, a TV room with fireplace, a bonus room with a full wall of windows, a laundry room, mudroom and two powder rooms. The bonus room offers the potential for a first-floor primary bedroom suite; a proposed design is available from the broker.
The second floor features a primary bedroom with vaulted ceiling, spacious Dressing Room with custom closets and an en-suite bath with soaking tub, double vanity, and oversized shower. Three additional bedrooms have custom closets including en-suite arrangements and a Jack-and-Jill Bathroom.
The finished lower level includes a full bathroom, exercise room, built-in storage, utility room with outside entrance, and additional recreation space.
Outdoor amenities include a 20' × 40' swimming pool, composite decking, slate walkways and patios, and a newly paved driveway. Parking and storage are provided by an oversized attached 2½-car garage and a separate oversized three-car garage. A concrete pad is also in place for a future storage shed or greenhouse.
Recent improvements include updated roofing, mechanical systems and interior finishes, 10" French oak hardwood flooring, whole-house humidification, and a 35 kW Briggs & Stratton generator. Heating and cooling include heat pumps, hydronic heat on the first floor, and baseboard heat on the second floor and lower level, with seven heating zones. The property has a well and septic system.
Of the 11.2 Acres, approximately eight acres are being farmed, qualifying the property for farmland assessment, subject to applicable requirements. The acreage provides substantial open space and privacy while remaining convenient to area amenities and transportation routes....
Contact an agent
Home facts
- Year built:1984
- Subdivision & Development:NONE AVAILABLE
- Listing ID #:PABU2125498
- Updated:November 12, 2026 at 03:14 PM
Rooms and interior
- Bedrooms:4
- Total bathrooms:6
- Full bathrooms:4
- Half bathrooms:2
- Dining Description:Dining Room
- Bedroom Description:Primary Bedroom
- Basement:Yes
- Basement Description:Fully Finished
- Living area:6,426 sq. ft.
Heating and cooling
- Cooling:Central A/C, Zoned
- Heating:Hot Water, Propane - Owned
Structure and exterior
- Year built:1984
- Building area:6,426 sq. ft.
- Lot area:11.02 Acres
- Architectural Style:Contemporary
- Construction Materials:Frame
- Foundation Description:Block
- Levels:2 Stories
Schools
- High school:COUNCIL ROCK HIGH SCHOOL NORTH
- Elementary school:SOL FEINSTONE
Utilities
- Water:Private
- Sewer:On Site Septic
Finances and disclosures
- Price:$2,995,000
- Price per sq. ft.:$466.08
- Tax amount:$20,785 (2025)
Parking
- Parking description:Attached Garage, Detached Garage, Garage - Side Entry, Oversized
- Garage:Yes
- Garage spaces:5
New listings near 1088 Highland Rd
- Open Fri, 4 to 6pmNew
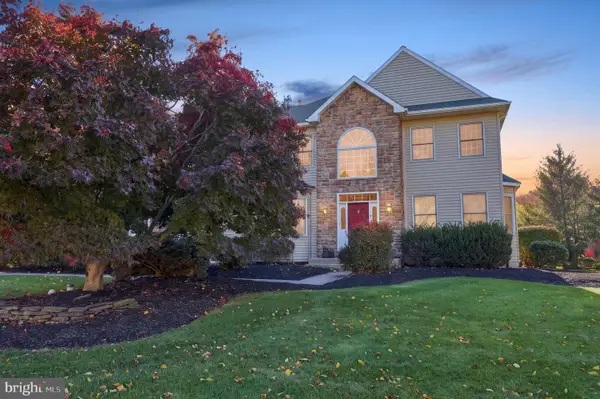 $999,000Active4 beds 3 baths3,419 sq. ft.
2037 Farmview Dr, NEWTOWN, PA 18940
MLS# PABU2135346Listed by: KELLER WILLIAMS REAL ESTATE-LANGHORNE - New
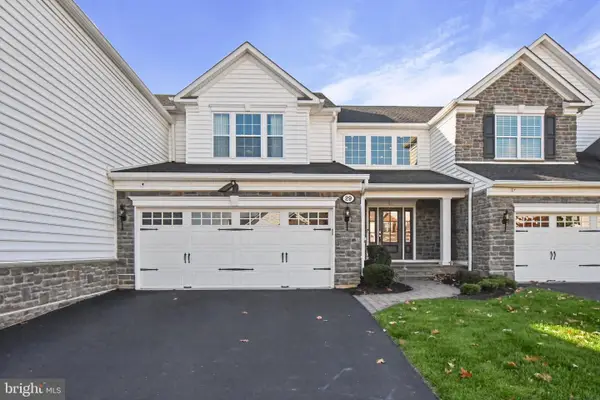 $1,195,000Active3 beds 4 baths4,351 sq. ft.
29 Hillyer Ln, NEWTOWN, PA 18940
MLS# PABU2135230Listed by: BHHS FOX & ROACH -YARDLEY/NEWTOWN - New
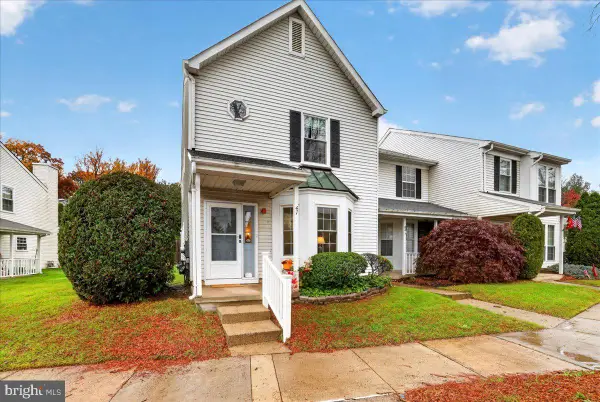 $435,000Active2 beds 3 baths1,440 sq. ft.
41 Wyckwood Ct, NEWTOWN, PA 18940
MLS# PABU2135066Listed by: KELLER WILLIAMS REAL ESTATE-LANGHORNE - New
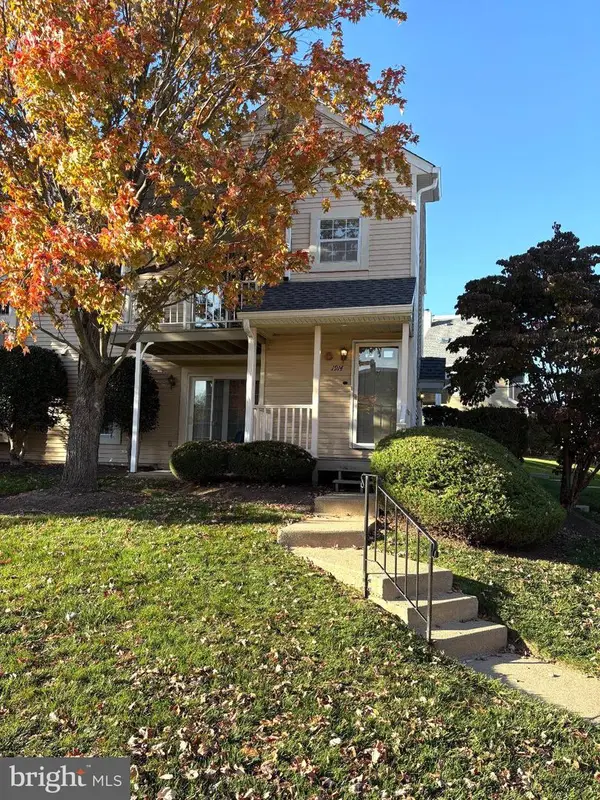 $345,000Active2 beds 1 baths1,032 sq. ft.
1914 Society Pl #f2, NEWTOWN, PA 18940
MLS# PABU2135136Listed by: COLDWELL BANKER HEARTHSIDE - New
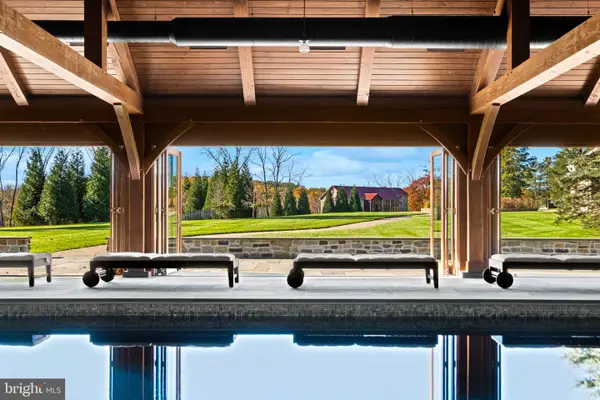 $3,600,000Active5 beds 5 baths4,890 sq. ft.
359 Pineville Rd, NEWTOWN, PA 18940
MLS# PABU2135028Listed by: COMPASS PENNSYLVANIA, LLC 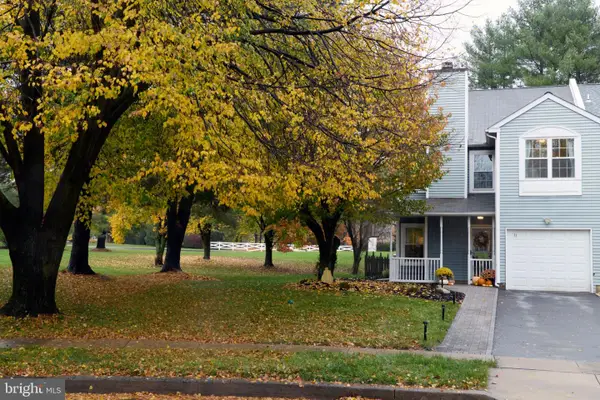 $559,000Pending3 beds 3 baths1,990 sq. ft.
11 Aster Way, NEWTOWN, PA 18940
MLS# PABU2134988Listed by: COLDWELL BANKER HEARTHSIDE- New
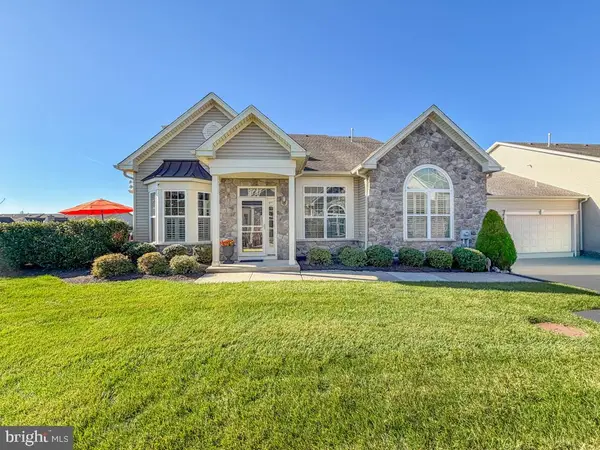 $950,000Active3 beds 3 baths2,416 sq. ft.
209 Willow Dr, NEWTOWN, PA 18940
MLS# PABU2134790Listed by: KELLER WILLIAMS REAL ESTATE-LANGHORNE - New
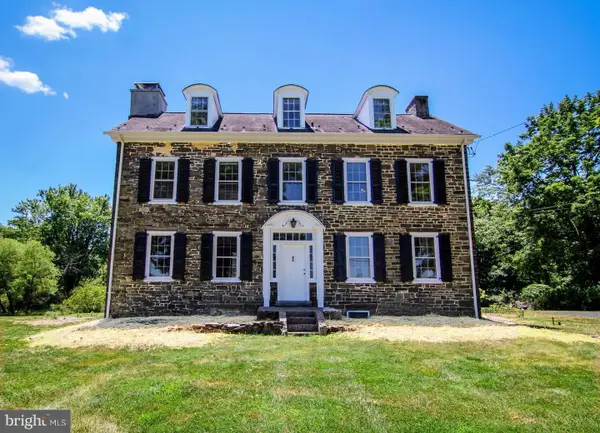 $1,300,000Active5 beds 3 baths3,497 sq. ft.
259 Stoopville Rd, NEWTOWN, PA 18940
MLS# PABU2135010Listed by: KACZOR REAL ESTATE, INC. - New
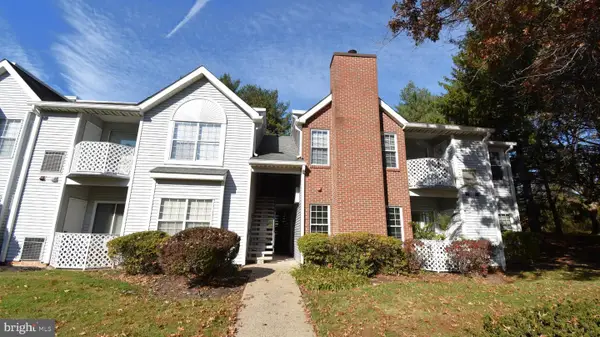 $259,000Active1 beds 1 baths692 sq. ft.
516 Diamond Dr, NEWTOWN, PA 18940
MLS# PABU2134318Listed by: RE/MAX PROPERTIES 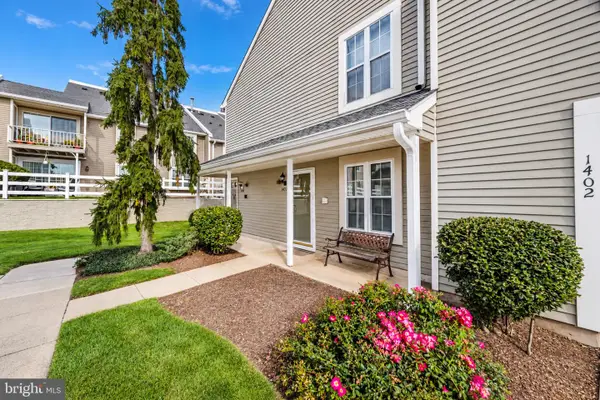 $399,900Pending2 beds 2 baths1,125 sq. ft.
1403 Society Pl, NEWTOWN, PA 18940
MLS# PABU2134692Listed by: ELITE REALTY GROUP UNL. INC.


Protect your home and budget from life's surprises with an Assurant Home Warranty, backed by a partner that supports you through every step of homeownership. Explore Plans.
© 2026 Better Homes and Gardens Real Estate LLC. An Anywhere Real Estate company. All rights reserved. Better Homes and Gardens® Real Estate is a registered trademark owned by Meredith Operations Corporation, licensed to Better Homes and Gardens Real Estate LLC and used with permission. Better Homes and Gardens Real Estate LLC fully supports the principles of the Fair Housing Act and the Equal Opportunity Act. Listing information is deemed reliable but is not guaranteed accurate.
Each office is independently owned and operated.
Any services or products provided by third parties are not provided by, affiliated with or related to Better Homes and Gardens Real Estate LLC, or its affiliated companies.