
126 Cornell Rd, Newtown, PA 18940
Local realty services provided by:Better Homes and Gardens Real Estate Cassidon Realty
126 Cornell Rd,Newtown, PA 18940
$1,199,000
- 4 Beds
- 5 Baths
- 4,077 sq. ft.
- Single family
- Pending
Listed by: valarie stock
Office: howard hanna real estate services
MLS#:PABU2122466
Source:BRIGHTMLS
Price summary
- Price:$1,199,000
- Price per sq. ft.:$294.09
- Monthly HOA dues:$315
About this home
Now Offered at an Exceptional New Value! Welcome to 126 Cornell Road, where luxury, location, and lifestyle come together in one of Newtown's most desirable communities. (Seller offering $7,500 credit to complete 4th bedroom conversion) Built in 2022 and meticulously maintained, this beautifully appointed residence offers the opportunity to enjoy the benefits of almost-new construction—without the wait.
Featuring over 3,038 square feet above grade, plus a professionally finished lower level, this home offers 4 bedrooms, 4 full bathrooms, and 1 half bath. The seller will provide a credit to enclose the spacious loft prior to closing, creating a true fourth bedroom while preserving the home's exceptional functionality and value.The heart of the home is designed for everyday living and effortless entertaining, with an open-concept floor plan, designer finishes, Monogram appliances, abundant natural light, and seamless flow throughout.Step outside to your private outdoor retreat featuring a custom paver patio, built-in fireplace, tranquil water feature, and professionally landscaped yard backing to open space and walking trails—creating the perfect setting for relaxing or entertaining year-round. Additional highlights include a whole-house generator, integrated sound system, mesh Wi-Fi, and a finished lower level complete with a full bathroom, providing exceptional flexibility for guests, recreation, or a home office. Located within the award-winning Council Rock School District and just minutes from Historic Newtown Borough, major commuter routes, shopping, dining, and parks, this is an exceptional opportunity to own a move-in-ready luxury home in an established neighborhood....
Contact an agent
Home facts
- Year built:2023
- Subdivision & Development:MAYFIELD
- Listing ID #:PABU2122466
- Added:91 day(s) ago
- Updated:August 28, 2026 at 10:53 AM
Rooms and interior
- Bedrooms:4
- Total bathrooms:5
- Full bathrooms:4
- Half bathrooms:1
- Flooring:Carpet, Ceramic Tile, Hardwood
- Dining Description:Combination Dining/Living, Dining Area, Formal/Separate Dining Room
- Bathrooms Description:Primary Bath(s)
- Kitchen Description:Breakfast Area, Built-In Microwave, Carpet, Combination Kitchen/Living, Cooktop, Crown Moldings, Dishwasher, Disposal, Energy Efficient Appliances, Exhaust Fan, Kitchen - Gourmet, Kitchen - Island, Kitchen - Table Space, Oven - Double, Oven - Self Cleaning, Oven - Wall, Pantry, Range Hood, Recessed Lighting, Stainless Steel Appliances, Upgraded Countertops
- Bedroom Description:Carpet, Walk In Closet(s)
- Basement:Yes
- Basement Description:Partially Finished, Sump Pump
- Living area:4,077 sq. ft.
Heating and cooling
- Cooling:Central A/C
- Heating:90% Forced Air, Natural Gas
Structure and exterior
- Roof:Architectural Shingle
- Year built:2023
- Building area:4,077 sq. ft.
- Lot area:0.14 Acres
- Lot Features:Backs to Trees, Landscaping, No Thru Street, Partly Wooded, Rear Yard
- Architectural Style:Craftsman
- Construction Materials:Frame
- Exterior Features:Extensive Hardscape, Exterior Lighting, Flood Lights, Patio(s), Play Area, Sidewalks
- Foundation Description:Concrete Perimeter, Passive Radon Mitigation
- Levels:2 Stories
Schools
- High school:COUNCIL ROCK HIGH SCHOOL NORTH
- Middle school:NEWTOWN
- Elementary school:GOODNOE
Utilities
- Water:Public
- Sewer:Public Sewer
Finances and disclosures
- Price:$1,199,000
- Price per sq. ft.:$294.09
- Tax amount:$13,322 (2025)
Features and amenities
- Laundry features:Dryer - Electric
- Amenities:200+ Amp Service, Cable TV Available, Carpet, Ceiling Fan(s), Crown Moldings, Efficiency, Electric Available, Natural Gas Available, Phone Available, Recessed Lighting, Security System, Sound System, Underground Utilities, Window Treatments
Parking
- Parking description:Attached Garage, Garage - Front Entry, Garage Door Opener
- Garage:Yes
- Garage spaces:2
New listings near 126 Cornell Rd
- New
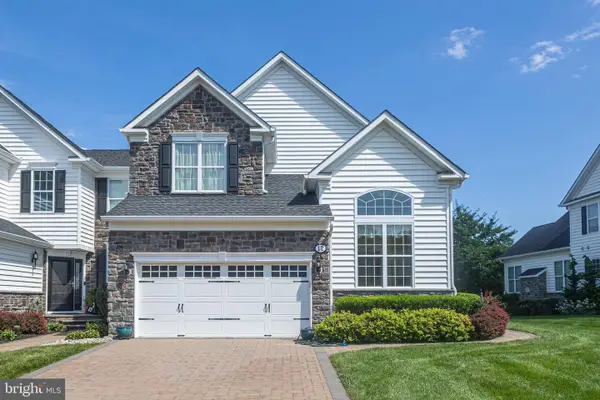 $1,195,000Active3 beds 3 baths2,906 sq. ft.
12 Brown Ln, NEWTOWN, PA 18940
MLS# PABU2129910Listed by: JAY SPAZIANO REAL ESTATE - New
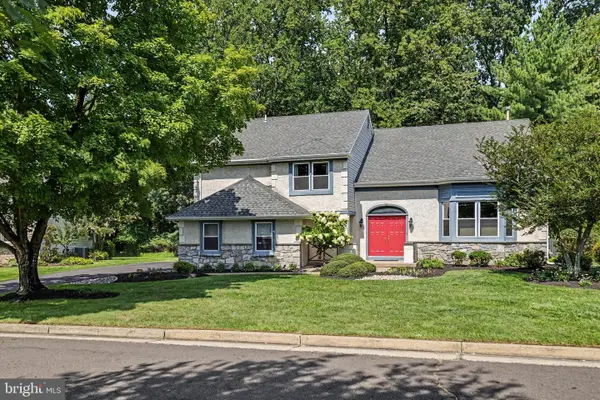 $975,000Active5 beds 3 baths3,709 sq. ft.
13 Snapdragon Dr, NEWTOWN, PA 18940
MLS# PABU2129860Listed by: KURFISS SOTHEBY'S INTERNATIONAL REALTY - Open Sat, 1 to 5pmNew
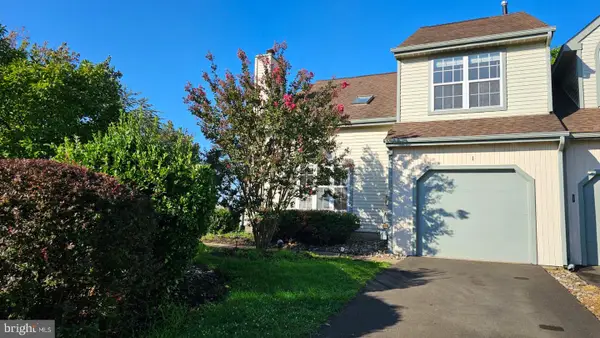 $548,000Active2 beds 3 baths2,144 sq. ft.
1 Laurel Cir, NEWTOWN, PA 18940
MLS# PABU2129624Listed by: THE GREENE REALTY GROUP - New
 $2,799,000Active6 beds 6 baths6,102 sq. ft.
117 N State St, NEWTOWN, PA 18940
MLS# PABU2129428Listed by: RE/MAX PROPERTIES - New
 $549,000Active4 beds 2 baths2,100 sq. ft.
131 Chesapeake Dr, NEWTOWN, PA 18940
MLS# PABU2129432Listed by: MARKET FORCE REALTY 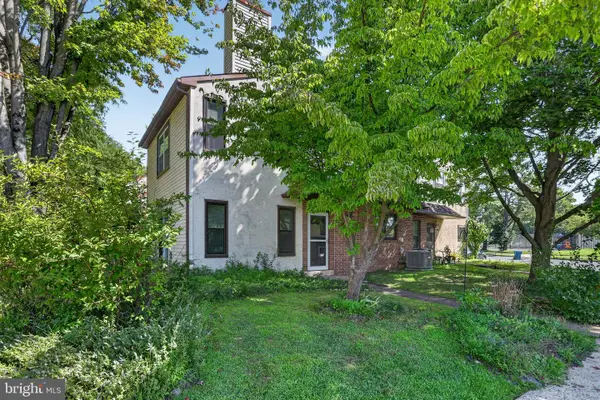 $372,000Pending2 beds 2 baths1,326 sq. ft.
72 Heather Ct, NEWTOWN, PA 18940
MLS# PABU2129368Listed by: KELLER WILLIAMS REAL ESTATE - BENSALEM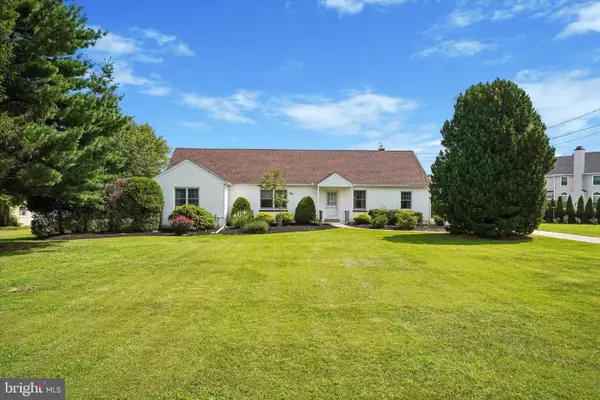 $690,000Pending3 beds 3 baths2,856 sq. ft.
121 Eagle Rd, NEWTOWN, PA 18940
MLS# PABU2129394Listed by: RE/MAX CENTRE REALTORS- Open Sat, 1 to 3pmNew
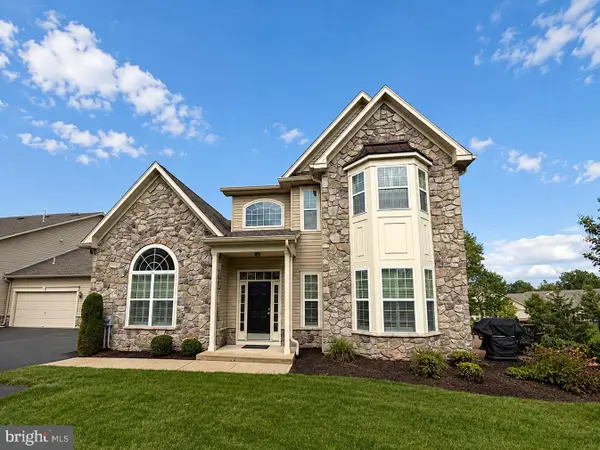 $989,900Active3 beds 3 baths2,710 sq. ft.
124 Thornhill Ln, NEWTOWN, PA 18940
MLS# PABU2129094Listed by: KELLER WILLIAMS REAL ESTATE-LANGHORNE  $625,000Pending3 beds 3 baths2,909 sq. ft.
25 Sparrow Walk, NEWTOWN, PA 18940
MLS# PABU2129248Listed by: KW EMPOWER- New
 $2,575,000Active4 beds 6 baths5,000 sq. ft.
992 Worthington Mill Rd, NEWTOWN, PA 18940
MLS# PABU2129130Listed by: ELITE REALTY GROUP UNL. INC.


Protect your home and budget from life's surprises with an Assurant Home Warranty, backed by a partner that supports you through every step of homeownership. Explore Plans.
© 2026 Better Homes and Gardens Real Estate LLC. An Anywhere Real Estate company. All rights reserved. Better Homes and Gardens® Real Estate is a registered trademark owned by Meredith Operations Corporation, licensed to Better Homes and Gardens Real Estate LLC and used with permission. Better Homes and Gardens Real Estate LLC fully supports the principles of the Fair Housing Act and the Equal Opportunity Act. Listing information is deemed reliable but is not guaranteed accurate.
Each office is independently owned and operated.
Any services or products provided by third parties are not provided by, affiliated with or related to Better Homes and Gardens Real Estate LLC, or its affiliated companies.