
155 N State St, Newtown, PA 18940
Local realty services provided by:Better Homes and Gardens Real Estate Reserve
Upcoming open houses
- Sat, Nov 1411:00 am - 01:00 pm
Listed by: linda m. ventola
Office: re/max properties
MLS#:PABU2131314
Source:BRIGHTMLS
Price summary
- Price:$895,000
- Price per sq. ft.:$472.05
About this home
Step back in time and discover the extraordinary character of this all-stone Georgian residence, built as a double house with two front entrances and ideally situated in the heart of Newtown Borough. Dating to the late 18th or early 19th century, with historical references to 1793, 1810 and 1835, this distinctive property is registered as the "Garrett Dudbridge House" with the Newtown Historic Association and represents an important part of the architectural heritage of this treasured Bucks County community.
Rich in history and brimming with potential, the home offers two bedrooms, an office, two full baths and a powder room, along with a welcoming covered front porch that invites you to slow down and appreciate a bygone era. Inside, the original stone hearth and fireplaces offer a wonderful connection to the home's early beginnings. Adding to its appeal is a remarkably pristine and highly usable basement, featuring a concrete floor and exposed stone walls that reflect the home's enduring character while providing always-appreciated additional space. A walk-up attic provides two finished rooms to 'imagine' into your hobby room or yoga space! Modern conveniences include central air conditioning, gas heating, and gas cooking, providing contemporary comfort within a setting steeped in tradition.
The grounds are equally captivating, featuring an enchanting English garden that provides a picturesque backdrop and a peaceful retreat. A detached carriage house, constructed by Jeff Sedia, was thoughtfully designed to complement the architectural character and period charm of the original residence. A beautiful garden shed and greenhouse adds yet another delightful touch to this special setting.
Located within Newtown's treasured heritage district, the property offers the rare pleasure of enjoying an array of shops, restaurants, cafes, and everyday conveniences, all within the distinctive atmosphere of this beloved Bucks County community.
This is a rare opportunity for the buyer who appreciates the character, craftsmanship and enduring appeal of an earlier era and recognizes the possibilities that lie within. With vision and thoughtful attention, this remarkable property awaits the next steward of a truly special piece of Newtown's past....
Contact an agent
Home facts
- Year built:1796
- Subdivision & Development:000
- Listing ID #:PABU2131314
- Updated:November 13, 2026 at 06:44 AM
Rooms and interior
- Bedrooms:2
- Total bathrooms:3
- Full bathrooms:2
- Half bathrooms:1
- Flooring:Hardwood
- Dining Description:Dining Room
- Kitchen Description:Built-Ins, Oven/Range - Gas
- Bedroom Description:Primary Bedroom
- Basement:Yes
- Basement Description:Full, Unfinished, Windows
- Living area:1,896 sq. ft.
Heating and cooling
- Cooling:Central A/C
- Heating:Forced Air, Natural Gas
Structure and exterior
- Roof:Asphalt
- Year built:1796
- Building area:1,896 sq. ft.
- Lot area:0.17 Acres
- Lot Features:Rear Yard
- Architectural Style:Georgian
- Construction Materials:Stone
- Exterior Features:Porch(es)
- Foundation Description:Slab, Stone
- Levels:3 Story
Schools
- High school:COUNCIL ROCK HIGH SCHOOL NORTH
- Middle school:NEWTOWN
- Elementary school:GOODNOE
Utilities
- Water:Public
- Sewer:Public Sewer
Finances and disclosures
- Price:$895,000
- Price per sq. ft.:$472.05
- Tax amount:$9,423 (2026)
Features and amenities
- Laundry features:Dryer, Laundry, Washer
- Amenities:100 Amp Service, Built-Ins, Curved Staircase, Storm Windows
Parking
- Parking description:Asphalt Driveway, Crushed Stone, Detached Garage, Oversized, Shared Driveway
- Garage:Yes
- Garage spaces:2
New listings near 155 N State St
- Open Fri, 4 to 6pmNew
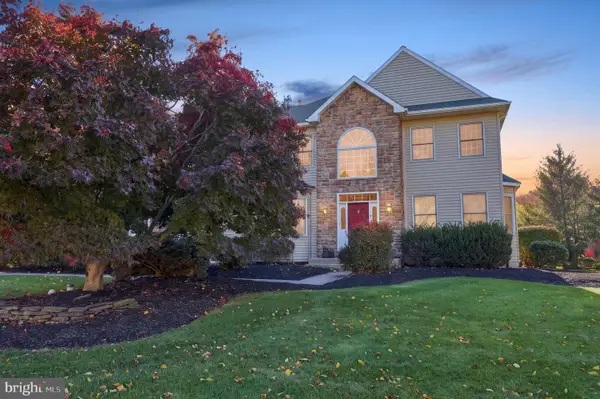 $999,000Active4 beds 3 baths3,419 sq. ft.
2037 Farmview Dr, NEWTOWN, PA 18940
MLS# PABU2135346Listed by: KELLER WILLIAMS REAL ESTATE-LANGHORNE - New
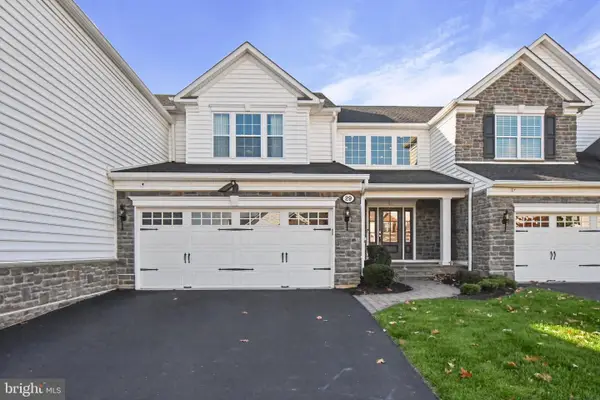 $1,195,000Active3 beds 4 baths4,351 sq. ft.
29 Hillyer Ln, NEWTOWN, PA 18940
MLS# PABU2135230Listed by: BHHS FOX & ROACH -YARDLEY/NEWTOWN - New
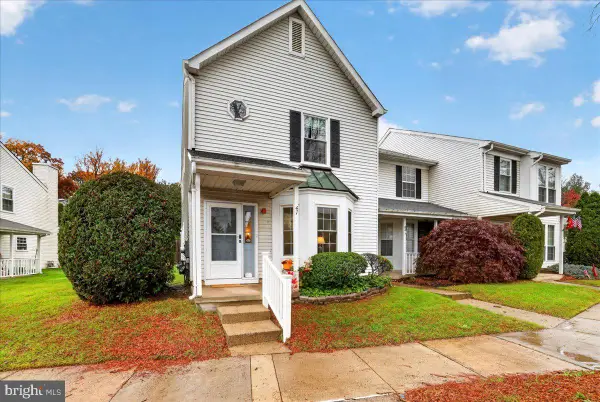 $435,000Active2 beds 3 baths1,440 sq. ft.
41 Wyckwood Ct, NEWTOWN, PA 18940
MLS# PABU2135066Listed by: KELLER WILLIAMS REAL ESTATE-LANGHORNE - New
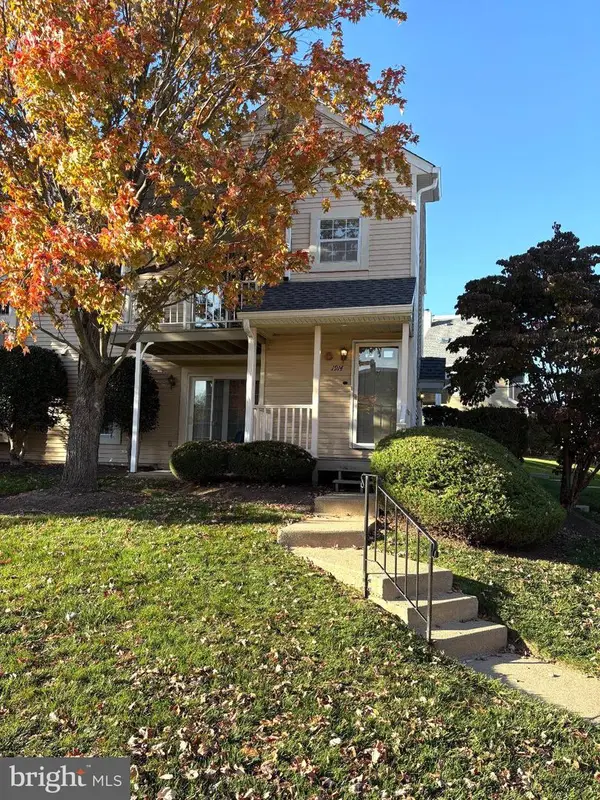 $345,000Active2 beds 1 baths1,032 sq. ft.
1914 Society Pl #f2, NEWTOWN, PA 18940
MLS# PABU2135136Listed by: COLDWELL BANKER HEARTHSIDE - Open Sun, 12 to 1:30pmNew
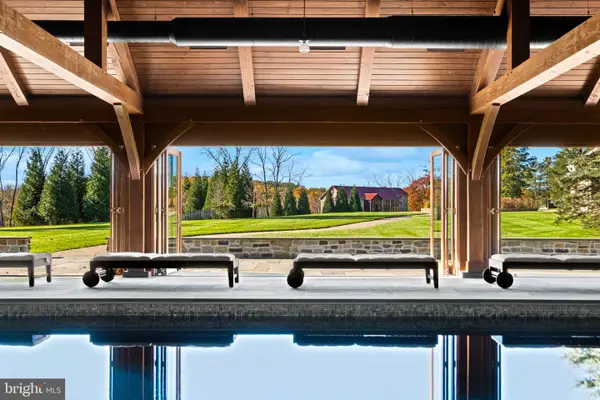 $3,600,000Active5 beds 5 baths4,890 sq. ft.
359 Pineville Rd, NEWTOWN, PA 18940
MLS# PABU2135028Listed by: COMPASS PENNSYLVANIA, LLC 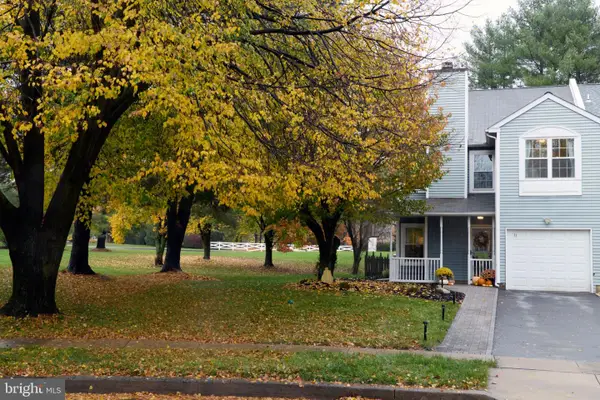 $559,000Pending3 beds 3 baths1,990 sq. ft.
11 Aster Way, NEWTOWN, PA 18940
MLS# PABU2134988Listed by: COLDWELL BANKER HEARTHSIDE- Open Sat, 1 to 3pmNew
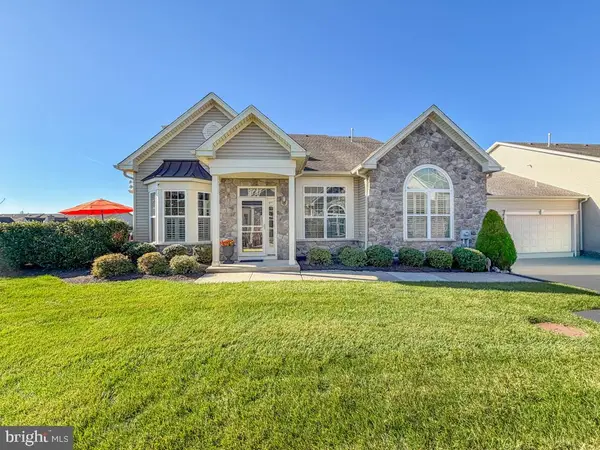 $950,000Active3 beds 3 baths2,416 sq. ft.
209 Willow Dr, NEWTOWN, PA 18940
MLS# PABU2134790Listed by: KELLER WILLIAMS REAL ESTATE-LANGHORNE - New
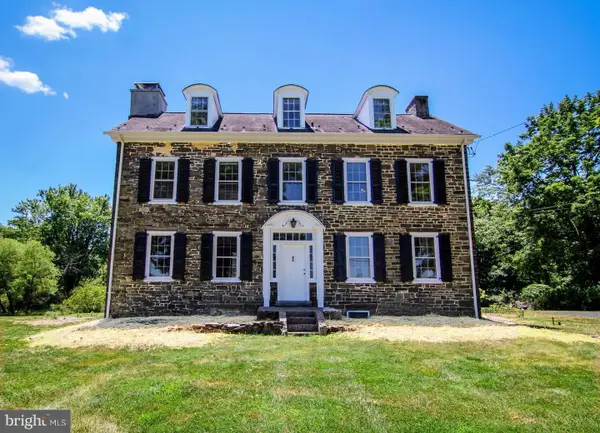 $1,300,000Active5 beds 3 baths3,497 sq. ft.
259 Stoopville Rd, NEWTOWN, PA 18940
MLS# PABU2135010Listed by: KACZOR REAL ESTATE, INC. - New
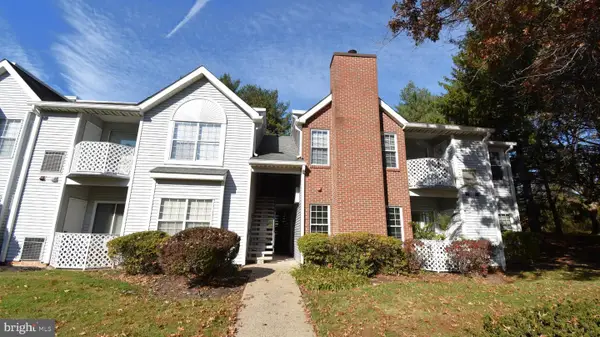 $259,000Active1 beds 1 baths692 sq. ft.
516 Diamond Dr, NEWTOWN, PA 18940
MLS# PABU2134318Listed by: RE/MAX PROPERTIES


Protect your home and budget from life's surprises with an Assurant Home Warranty, backed by a partner that supports you through every step of homeownership. Explore Plans.
© 2026 Better Homes and Gardens Real Estate LLC. An Anywhere Real Estate company. All rights reserved. Better Homes and Gardens® Real Estate is a registered trademark owned by Meredith Operations Corporation, licensed to Better Homes and Gardens Real Estate LLC and used with permission. Better Homes and Gardens Real Estate LLC fully supports the principles of the Fair Housing Act and the Equal Opportunity Act. Listing information is deemed reliable but is not guaranteed accurate.
Each office is independently owned and operated.
Any services or products provided by third parties are not provided by, affiliated with or related to Better Homes and Gardens Real Estate LLC, or its affiliated companies.