
17 Farmington Pl, Newtown, PA 18940
Local realty services provided by:Better Homes and Gardens Real Estate Murphy & Co.
Listed by: scott d geller
Office: re/max centre realtors
MLS#:PABU2127318
Source:BRIGHTMLS
Price summary
- Price:$475,000
- Price per sq. ft.:$196.85
- Monthly HOA dues:$230
About this home
MOTIVATED SELLER SAYS, “MAKE ME AN OFFER!” This end-unit townhome is tucked away in Headley Trace in Newtown Township, in Bucks County’s highly sought-after Council Rock School District. The big-ticket items are already done: a complete new roof in 2022 and newer HVAC in 2017. It’s also been pre-inspected and comes with a one-year home warranty. You get about 1,794 sq ft on the two main floors plus a finished lower-level family room, with shining hardwood floors on the first level and fresh new carpet upstairs.
Step in from the foyer and down into the spacious living room, open to the dining room. The kitchen has granite countertops, a peninsula and a pantry, and flows into a sunny breakfast room (the builder’s family room) with access to your private rear patio. A powder room and inside access to the attached one-car garage with electric opener complete the main level. As an end unit, you can step straight from the garage into the house, which many townhomes here can’t offer.
Upstairs, the 18' x 15' primary suite has a walk-in closet and its own bath with stall shower. Two more good-sized bedrooms, a hall bath and a convenient second-floor laundry complete the level, and the attic adds storage. The lower level has a finished family room, ideal as a media room, playroom or home office, plus a utility and storage room. Ceiling fans and central air keep you comfortable year-round.
Enjoy the community pool, tennis and basketball courts, and clubhouse, with Tyler State Park and other local parks nearby. Newtown Borough’s shops and dining are minutes away, Wegmans is a quick ride, and Philadelphia, New York and the shore are all within easy reach. Just paint your favorite colors and move right in. Schedule your showing today!...
Contact an agent
Home facts
- Year built:1978
- Subdivision & Development:HEADLEY TRACE
- Listing ID #:PABU2127318
- Added:103 day(s) ago
- Updated:November 11, 2026 at 11:44 AM
Rooms and interior
- Bedrooms:3
- Total bathrooms:3
- Full bathrooms:2
- Half bathrooms:1
- Rooms Total:7
- Flooring:Carpet, Hardwood
- Dining Description:Dining Room
- Bathrooms Description:Full Bath, Half Bath, Primary Bath(s), Primary Bathroom
- Kitchen Description:Built-In Microwave, Carpet, Dishwasher, Disposal, Kitchen - Eat-In, Oven/Range - Electric, Pantry, Refrigerator, Stainless Steel Appliances, Upgraded Countertops, Water Heater
- Bedroom Description:Carpet, Primary Bedroom
- Basement:Yes
- Basement Description:Interior Access, Partial, Partially Finished, Poured Concrete, Sump Pump
- Living area:2,413 sq. ft.
Heating and cooling
- Cooling:Central A/C
- Heating:Electric, Heat Pump - Electric BackUp
Structure and exterior
- Roof:Shingle
- Year built:1978
- Building area:2,413 sq. ft.
- Lot area:0.06 Acres
- Lot Features:Cul-de-sac
- Architectural Style:Straight Thru
- Construction Materials:Aluminum Siding, Brick, Frame
- Exterior Features:Sidewalks, Street Lights
- Foundation Description:Active Radon Mitigation, Concrete Perimeter
- Levels:2 Stories
Schools
- High school:COUNCIL ROCK HIGH SCHOOL NORTH
- Middle school:NEWTOWN
- Elementary school:GOODNOE
Utilities
- Water:Public
- Sewer:Public Sewer
Finances and disclosures
- Price:$475,000
- Price per sq. ft.:$196.85
- Tax amount:$5,818 (2026)
Features and amenities
- Laundry features:Dryer, Washer
- Amenities:Attic, Cable TV Available, Carpet, Ceiling Fan(s), Double Pane Windows, Electric Available, Insulated Windows, Replacement Windows, Sliding Windows, Window Treatments
Parking
- Parking description:Asphalt Driveway, Attached Garage, Garage - Side Entry, Garage Door Opener, Inside Access, Off Street, On Street, Oversized
- Garage:Yes
- Garage spaces:1
New listings near 17 Farmington Pl
- Open Fri, 4 to 6pmNew
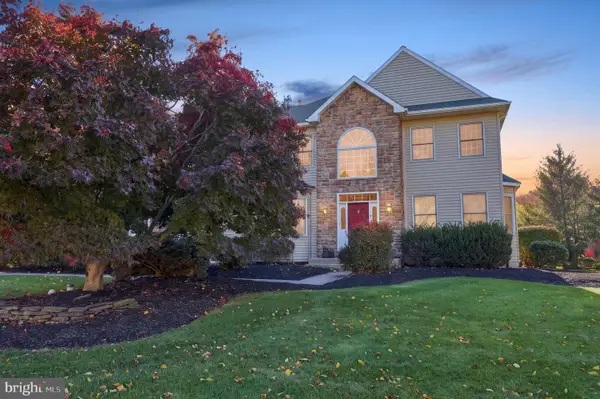 $999,000Active4 beds 3 baths3,419 sq. ft.
2037 Farmview Dr, NEWTOWN, PA 18940
MLS# PABU2135346Listed by: KELLER WILLIAMS REAL ESTATE-LANGHORNE - New
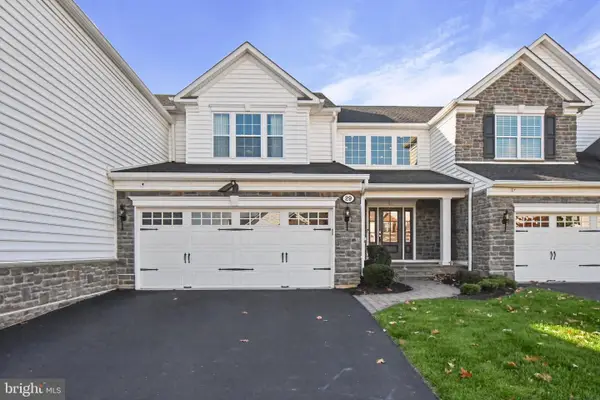 $1,195,000Active3 beds 4 baths4,351 sq. ft.
29 Hillyer Ln, NEWTOWN, PA 18940
MLS# PABU2135230Listed by: BHHS FOX & ROACH -YARDLEY/NEWTOWN - New
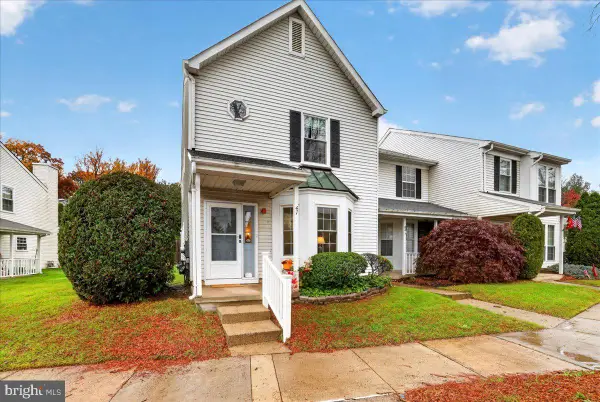 $435,000Active2 beds 3 baths1,440 sq. ft.
41 Wyckwood Ct, NEWTOWN, PA 18940
MLS# PABU2135066Listed by: KELLER WILLIAMS REAL ESTATE-LANGHORNE - New
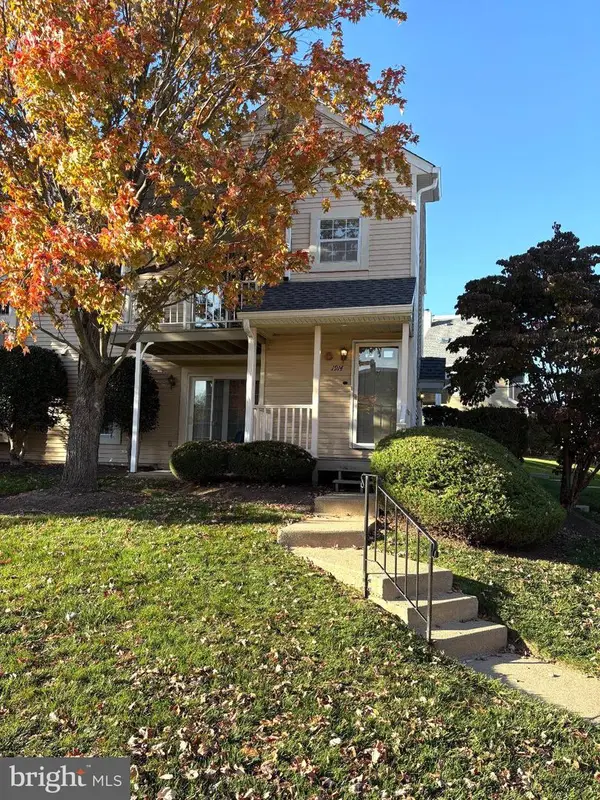 $345,000Active2 beds 1 baths1,032 sq. ft.
1914 Society Pl #f2, NEWTOWN, PA 18940
MLS# PABU2135136Listed by: COLDWELL BANKER HEARTHSIDE - New
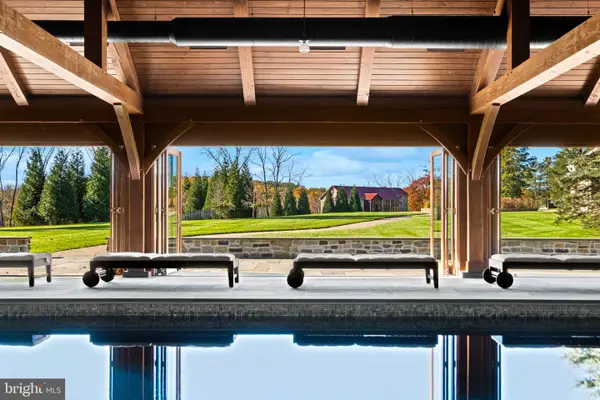 $3,600,000Active5 beds 5 baths4,890 sq. ft.
359 Pineville Rd, NEWTOWN, PA 18940
MLS# PABU2135028Listed by: COMPASS PENNSYLVANIA, LLC 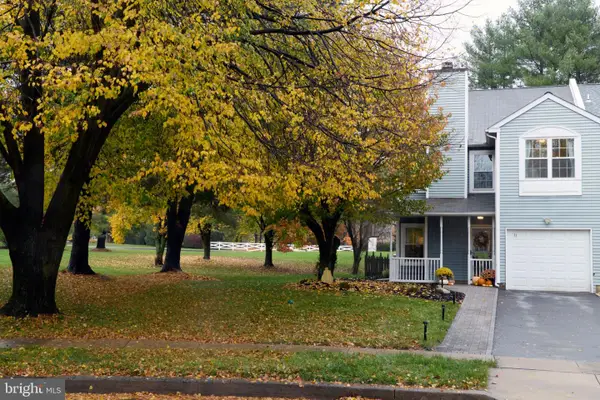 $559,000Pending3 beds 3 baths1,990 sq. ft.
11 Aster Way, NEWTOWN, PA 18940
MLS# PABU2134988Listed by: COLDWELL BANKER HEARTHSIDE- New
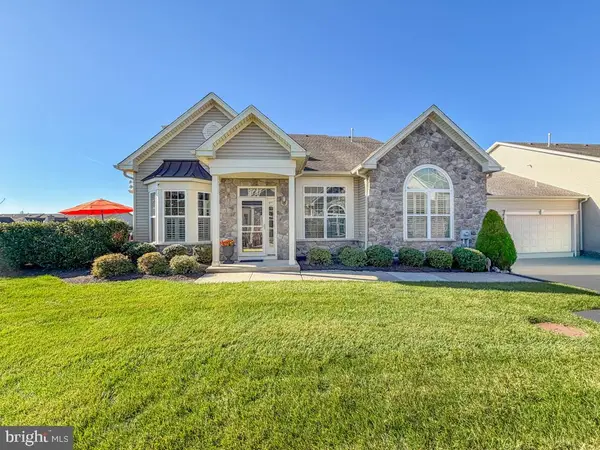 $950,000Active3 beds 3 baths2,416 sq. ft.
209 Willow Dr, NEWTOWN, PA 18940
MLS# PABU2134790Listed by: KELLER WILLIAMS REAL ESTATE-LANGHORNE - New
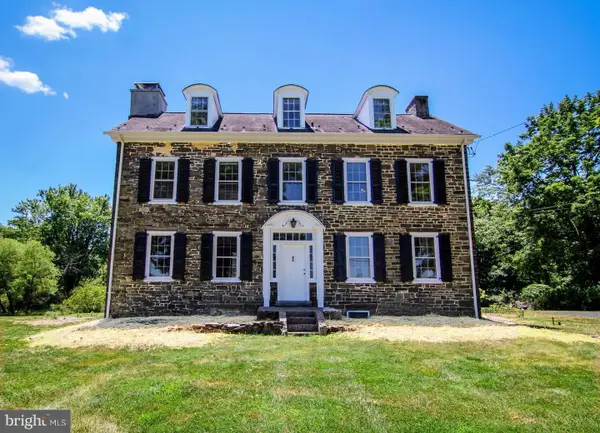 $1,300,000Active5 beds 3 baths3,497 sq. ft.
259 Stoopville Rd, NEWTOWN, PA 18940
MLS# PABU2135010Listed by: KACZOR REAL ESTATE, INC. - New
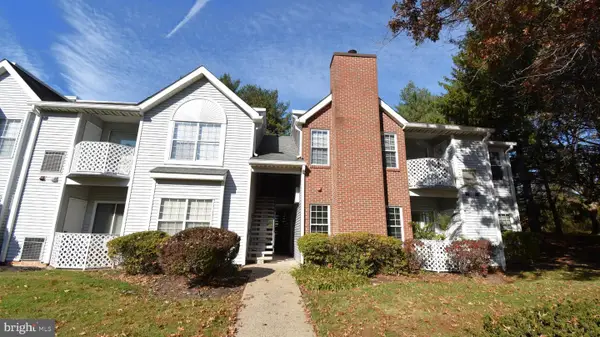 $259,000Active1 beds 1 baths692 sq. ft.
516 Diamond Dr, NEWTOWN, PA 18940
MLS# PABU2134318Listed by: RE/MAX PROPERTIES 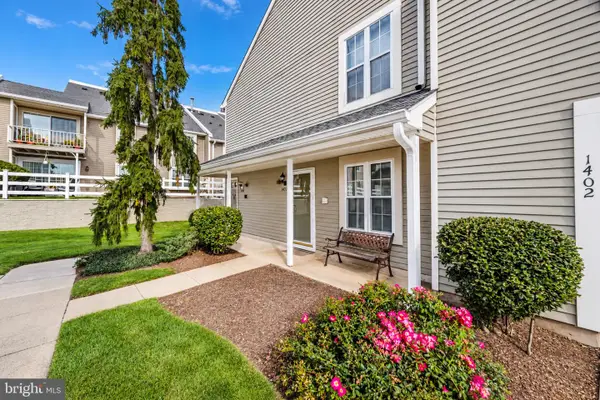 $399,900Pending2 beds 2 baths1,125 sq. ft.
1403 Society Pl, NEWTOWN, PA 18940
MLS# PABU2134692Listed by: ELITE REALTY GROUP UNL. INC.


Protect your home and budget from life's surprises with an Assurant Home Warranty, backed by a partner that supports you through every step of homeownership. Explore Plans.
© 2026 Better Homes and Gardens Real Estate LLC. An Anywhere Real Estate company. All rights reserved. Better Homes and Gardens® Real Estate is a registered trademark owned by Meredith Operations Corporation, licensed to Better Homes and Gardens Real Estate LLC and used with permission. Better Homes and Gardens Real Estate LLC fully supports the principles of the Fair Housing Act and the Equal Opportunity Act. Listing information is deemed reliable but is not guaranteed accurate.
Each office is independently owned and operated.
Any services or products provided by third parties are not provided by, affiliated with or related to Better Homes and Gardens Real Estate LLC, or its affiliated companies.