
255 S State St, Newtown, PA 18940
Local realty services provided by:Better Homes and Gardens Real Estate Realty Connect
Listed by: jane colletti, vincent colletti
Office: legacy realty properties, llc.
MLS#:PABU2126484
Source:BRIGHTMLS
Price summary
- Price:$1,199,000
- Price per sq. ft.:$300.58
About this home
Historic Elegance in the Heart of Newtown Borough!! Own a remarkable piece of history in one of Bucks County's most sought-after boroughs — just steps from Newtown's vibrant shops, restaurants, and cafés. This stately single-family home pairs late 19th-century character with thoughtful modern updates throughout. A charming front porch leads to a grand open foyer, where restored plaster crown moldings, rich wood baseboards, and soaring 9-foot ceilings set the tone for the entire main level. Gorgeous 5-inch plank hardwood floors flow across all three levels, tying the home together with warmth and craftsmanship rarely found today. The gathering room's wood-burning fireplace anchors the open floor plan — a natural gathering spot for entertaining or quiet evenings in. Upstairs, five generously sized bedrooms offer flexibility for family, guests, or a home office. The second level adds two more bedrooms plus a well-appointed hall bath, while the third level completes the layout with three additional spacious bedrooms — ideal for a growing family, multigenerational living, or a home-based business. A standout feature for entrepreneurs and professionals: the property is zoned Village Commercial, offering the flexibility to operate a home office or small business right from this address — a rare opportunity to blend residential charm with commercial potential in the heart of Newtown Borough. Location is everything: enjoy easy access to major commuting routes into Philadelphia, Princeton, and New York City, all within the award-winning Council Rock North School District. Historic charm. Modern comfort. An unbeatable Newtown Borough address. This one won't last — contact us today to schedule your private showing....
Contact an agent
Home facts
- Year built:1875
- Subdivision & Development:000
- Listing ID #:PABU2126484
- Added:57 day(s) ago
- Updated:September 24, 2026 at 09:00 AM
Rooms and interior
- Bedrooms:6
- Total bathrooms:3
- Full bathrooms:2
- Half bathrooms:1
- Flooring:Solid Hardwood
- Dining Description:Dining Area
- Kitchen Description:Breakfast Area, Built-Ins, Crown Moldings, Recessed Lighting
- Bedroom Description:Walk In Closet(s)
- Basement:Yes
- Basement Description:Dirt Floor, Interior Access, Outside Entrance
- Living area:3,989 sq. ft.
Heating and cooling
- Cooling:Central A/C
- Heating:Hot Water, Natural Gas, Radiator
Structure and exterior
- Roof:Asphalt
- Year built:1875
- Building area:3,989 sq. ft.
- Lot area:0.4 Acres
- Lot Features:Backs to Trees
- Architectural Style:Federal, Traditional
- Construction Materials:Masonry
- Exterior Features:Bump-outs, Porch(es), Sidewalks
- Foundation Description:Stone
- Levels:3 Story
Schools
- High school:COUNCIL ROCK HIGH SCHOOL NORTH
- Middle school:CR-NEWTN
- Elementary school:GOODNOE
Utilities
- Water:Public
- Sewer:Public Sewer
Finances and disclosures
- Price:$1,199,000
- Price per sq. ft.:$300.58
- Tax amount:$13,084 (2025)
Features and amenities
- Amenities:Built-Ins, Chair Railings, Crown Moldings, Recessed Lighting, Security System
Parking
- Parking description:Asphalt Driveway
New listings near 255 S State St
- Coming SoonOpen Fri, 4 to 6pm
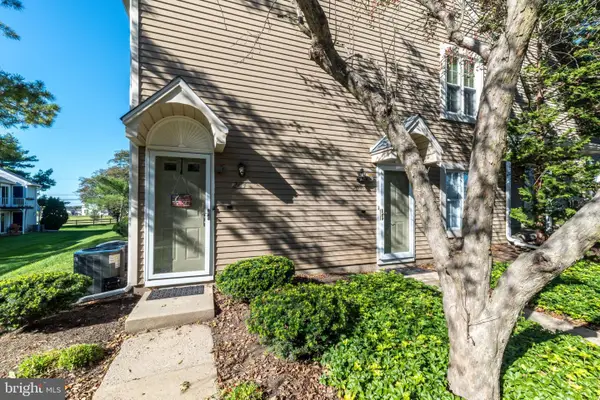 $350,000Coming Soon2 beds 1 baths1,032 sq. ft.
204 Society Pl, NEWTOWN, PA 18940
MLS# PABU2132016Listed by: BHHS FOX & ROACH-DOYLESTOWN - Coming Soon
 $839,000Coming Soon4 beds 2 baths2,019 sq. ft.
259 Frost Ln, NEWTOWN, PA 18940
MLS# PABU2131492Listed by: HOWARD HANNA REAL ESTATE SERVICES - New
 $1,600,000Active5 beds 5 baths3,550 sq. ft.
501 Washington Crossing Rd, NEWTOWN, PA 18940
MLS# PABU2132086Listed by: COLDWELL BANKER HEARTHSIDE REALTORS - New
 $700,000Active5 beds -- baths2,572 sq. ft.
1093 Durham Rd, NEWTOWN, PA 18940
MLS# PABU2131708Listed by: CAMBRIDGE SELECT REALTY - New
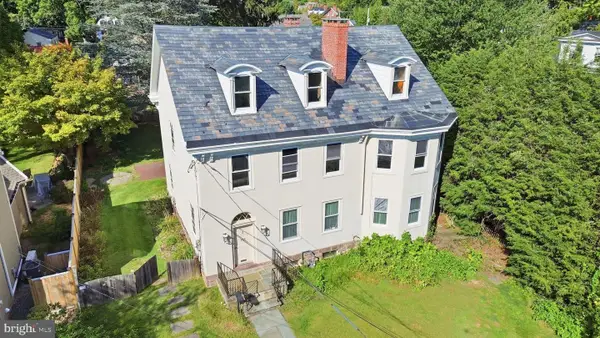 $1,350,000Active4 beds 3 baths3,504 sq. ft.
113 E Penn St, NEWTOWN, PA 18940
MLS# PABU2131584Listed by: COMPASS PENNSYLVANIA, LLC  $825,000Pending5 beds 3 baths2,671 sq. ft.
130 Andrew Dr, NEWTOWN, PA 18940
MLS# PABU2131042Listed by: BHHS FOX & ROACH -YARDLEY/NEWTOWN- New
 $450,000Active3 beds 2 baths1,945 sq. ft.
147 Commonwealth Dr, NEWTOWN, PA 18940
MLS# PABU2131208Listed by: REAL OF PENNSYLVANIA  $385,000Pending2 beds 2 baths1,156 sq. ft.
153 Leedom Way, NEWTOWN, PA 18940
MLS# PABU2131252Listed by: KELLER WILLIAMS REAL ESTATE-LANGHORNE $974,900Pending3 beds 3 baths2,870 sq. ft.
195 Woodhill Rd, NEWTOWN, PA 18940
MLS# PABU2131144Listed by: GINA SPAZIANO REAL ESTATE & CONCIERGE SERVICES $1,399,900Active5 beds 4 baths3,552 sq. ft.
12 Manor Rd, NEWTOWN, PA 18940
MLS# PABU2131056Listed by: KELLER WILLIAMS REAL ESTATE - NEWTOWN


Protect your home and budget from life's surprises with an Assurant Home Warranty, backed by a partner that supports you through every step of homeownership. Explore Plans.
© 2026 Better Homes and Gardens Real Estate LLC. An Anywhere Real Estate company. All rights reserved. Better Homes and Gardens® Real Estate is a registered trademark owned by Meredith Operations Corporation, licensed to Better Homes and Gardens Real Estate LLC and used with permission. Better Homes and Gardens Real Estate LLC fully supports the principles of the Fair Housing Act and the Equal Opportunity Act. Listing information is deemed reliable but is not guaranteed accurate.
Each office is independently owned and operated.
Any services or products provided by third parties are not provided by, affiliated with or related to Better Homes and Gardens Real Estate LLC, or its affiliated companies.