
3 Brynwood Ln, Newtown, PA 18940
Local realty services provided by:Better Homes and Gardens Real Estate Cassidon Realty
3 Brynwood Ln,Newtown, PA 18940
$899,900
- 4 Beds
- 3 Baths
- 3,064 sq. ft.
- Single family
- Coming Soon
Upcoming open houses
- Sun, Oct 1112:00 pm - 02:00 pm
Listed by: laura c. dipillo, monica macfarland
Office: re/max centre realtors
MLS#:PABU2132920
Source:BRIGHTMLS
Price summary
- Price:$899,900
- Price per sq. ft.:$293.7
- Monthly HOA dues:$275
About this home
*Open House, Sunday October 11th @ 12-2 pm*
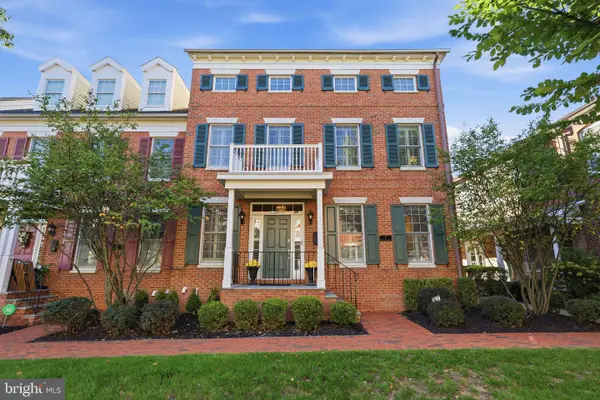
Welcome to this Traditional 2-story home tucked on a private lane in Newtown Borough. Set on over a third of an acre, this 4-bedroom, 2.5-bath home offers space, privacy, and is positioned on a cul-de-sac within the award-winning Council Rock School District. Inside, you'll find generous living and entertaining space, anchored by a cozy gas fireplace in the family room. A dining room with dual doors adds a refined touch to the main level, just off the spacious kitchen, which features GE slate appliances and gas cooking. A dedicated laundry/mudroom sits conveniently off the kitchen and garage, adding everyday functionality. Upstairs, the primary suite offers a dedicated sitting room — ideal as a home office — along with a walk-in closet and dual-sink bathroom. Three additional spacious bedrooms complete the upper level. The finished basement adds valuable additional living space, featuring brand new LVP flooring (2025) — perfect for a media room, playroom, or home gym. A 2-car garage provides convenient parking and storage. Major systems are already taken care of, with a brand-new furnace (2026) and a newer hot water heater (2023), offering buyers true peace of mind from day one. Minutes walk to Newtown Borough's shops and dining, as well as schools and parks, and with easy access to major highway routes and New Jersey, this home combines classic charm with modern amenities in an unbeatable setting. Don't miss this one — schedule your private showing today!...
Contact an agent
Home facts
- Year built:1987
- Subdivision & Development:000
- Listing ID #:PABU2132920
- Updated:October 08, 2026 at 05:46 PM
Rooms and interior
- Bedrooms:4
- Total bathrooms:3
- Full bathrooms:2
- Half bathrooms:1
- Rooms Total:13
- Dining Description:Dining Room
- Bathrooms Description:Bathroom 2, Primary Bathroom
- Bedroom Description:Primary Bedroom
- Basement:Yes
- Basement Description:Partial
- Living area:3,064 sq. ft.
Heating and cooling
- Cooling:Central A/C
- Heating:Forced Air, Natural Gas
Structure and exterior
- Year built:1987
- Building area:3,064 sq. ft.
- Lot area:0.35 Acres
- Architectural Style:Traditional
- Construction Materials:Frame
- Foundation Description:Block
- Levels:2 Stories
Schools
- High school:COUNCIL ROCK HIGH SCHOOL NORTH
Utilities
- Water:Public
- Sewer:Public Sewer
Finances and disclosures
- Price:$899,900
- Price per sq. ft.:$293.7
- Tax amount:$10,825 (2026)
Features and amenities
- Laundry features:Laundry
Parking
- Parking description:Attached Garage, Garage - Side Entry, Garage Door Opener, Inside Access
- Garage:Yes
- Garage spaces:2
New listings near 3 Brynwood Ln
- New
 $885,000Active4 beds 3 baths2,580 sq. ft.
2093 E Wellington Rd, NEWTOWN, PA 18940
MLS# PABU2133018Listed by: KELLER WILLIAMS REAL ESTATE - NEWTOWN - Open Sat, 12 to 2pmNew
 $1,275,000Active4 beds 4 baths3,786 sq. ft.
3 Watson Mill Ln, NEWTOWN, PA 18940
MLS# PABU2131952Listed by: RE/MAX PROPERTIES - New
 $2,700,000Active4 beds 6 baths9,021 sq. ft.
274 Pineville Rd, NEWTOWN, PA 18940
MLS# PABU2131418Listed by: ELITE REALTY GROUP UNL. INC. - New
 $725,000Active3 beds 2 baths2,040 sq. ft.
211 Court St, NEWTOWN, PA 18940
MLS# PABU2132486Listed by: KELLER WILLIAMS REAL ESTATE - NEWTOWN  $1,425,000Pending4 beds 5 baths6,069 sq. ft.
25 Delaney Dr, NEWTOWN, PA 18940
MLS# PABU2132628Listed by: ELITE REALTY GROUP UNL. INC. $779,900Pending3 beds 2 baths1,468 sq. ft.
501 E Penn St, NEWTOWN, PA 18940
MLS# PABU2132314Listed by: BHHS FOX & ROACH-DOYLESTOWN- New
 $514,900Active3 beds 2 baths1,731 sq. ft.
166 Bucks Meadow Ln, NEWTOWN, PA 18940
MLS# PABU2132660Listed by: IRON VALLEY REAL ESTATE DOYLESTOWN - New
 $849,000Active4 beds 3 baths2,863 sq. ft.
310 N Elm Ave, NEWTOWN, PA 18940
MLS# PABU2132048Listed by: RE/MAX PROPERTIES  $649,900Pending4 beds 3 baths2,370 sq. ft.
247 Parkview Way, NEWTOWN, PA 18940
MLS# PABU2132556Listed by: OPUS ELITE REAL ESTATE


Protect your home and budget from life's surprises with an Assurant Home Warranty, backed by a partner that supports you through every step of homeownership. Explore Plans.
© 2026 Better Homes and Gardens Real Estate LLC. An Anywhere Real Estate company. All rights reserved. Better Homes and Gardens® Real Estate is a registered trademark owned by Meredith Operations Corporation, licensed to Better Homes and Gardens Real Estate LLC and used with permission. Better Homes and Gardens Real Estate LLC fully supports the principles of the Fair Housing Act and the Equal Opportunity Act. Listing information is deemed reliable but is not guaranteed accurate.
Each office is independently owned and operated.
Any services or products provided by third parties are not provided by, affiliated with or related to Better Homes and Gardens Real Estate LLC, or its affiliated companies.