
33 Woodhill Rd, Newtown, PA 18940
Local realty services provided by:Better Homes and Gardens Real Estate GSA Realty
Listed by: mary dwyer, karen caggia
Office: bhhs fox & roach -yardley/newtown
MLS#:PABU2123436
Source:BRIGHTMLS
Price summary
- Price:$1,300,000
- Price per sq. ft.:$276.42
About this home
A rare gem in Upper Makefield's Village of Woodhill, this exceptional mid-century modern residence sits on more than two private acres overlooking Jericho Mountain. Delivering a striking blend of architectural character and comprehensive luxury within the highly acclaimed Council Rock School District, this 4-bedroom, 3 ½ bathroom property offers artistic design and sophisticated elegance. Having undergone an extensive top-to-bottom renovation, the residence has been thoughtfully reimagined - updating every room, surface, and fixture while honoring the iconic clean lines and impressive scale of the original 1971 design.
Approaching the home, you are immediately greeted by a period-authentic facade featuring an organic mix of natural stone and vertical board-and-batten siding, anchored by a dramatic, two-story recessed entryway. Inside, the renovation masterfully maximizes natural light and accentuates the property's stunning, picturesque views at every turn.
The entry level opens up for fluid movement, with brand-new Brazilian white oak engineered hardwoods running seamlessly through bright spaces accented by high-end designer lighting. The foyer leads directly into a showstopping chef’s kitchen designed for high-end entertaining, where a massive central island offers seating for five and opens to the main living room. The kitchen is beautifully complemented by honed granite countertops, a marble backsplash, and appliance garages for clutter-free surfaces. Premium amenities include a 6-burner dual-fuel KitchenAid range with private propane service, dual dishwashers, two refrigerator drawers, a kitchen wet bar, and a walk-in pantry. This level flows into a formal dining room and the expansive main living room, where a soaring floor-to-ceiling fireplace in rough-cut marble sits alongside large windows framing the home's finest views. A renovated powder room and a finished laundry room complete this floor. All interior doors across the upper two levels have been widened and replaced with solid hardwood, amplifying the sense of volume.
The upper level hosts the sleeping quarters, beginning with a restful primary suite featuring elegant bedside hanging pendants, pocket doors to dual custom closets, and a luxurious bath with a modern, seamless no-lip rainfall shower entry. Two additional spacious bedrooms share a beautifully renovated hall bath.
The garden level reveals an equally impressive retreat, where rich paneling and warm colors balance the home's bright aesthetic. This level is anchored by an oversized family room with a stone floor-to-ceiling fireplace and the original 1970s wet bar, tastefully preserved as a nostalgic homage to the period. A private guest suite provides a dedicated sanctuary, served by a full bathroom where the original vintage tile is perfectly paired with complementary floral wallpaper. Completing this floor are a home office with custom built-in shelving, and an expansive, flexible bonus room with classic parquet floors, soaring ceilings, and a direct step-out to the outdoors - perfect for a studio, gym, or playroom.
A partial, unfinished basement with interior and garage access offers extra space and storage.
Outside, a tiered Pennsylvania bluestone patio connects both levels for outdoor living. Looking directly toward Jericho Mountain in serene privacy, this area showcases incredible long-distance views and sunsets. The grounds feature a private tennis court - ideal for a pickleball conversion - and a two-car garage outfitted with custom hardwood cabinetry and a new custom garage door with opener.
Notable updates include a new HVAC unit with heat pump (2024), a new water heater (2023), and new chimney liners (2021). Completely move-in-ready, this home offers the perfect blend of country privacy and suburban convenience, situated just minutes from the boutiques and dining of Newtown, New Hope, and Yardley Boroughs, with easy commuting access to Princeton, Philadelphia, and New York City....
Contact an agent
Home facts
- Year built:1971
- Subdivision & Development:NONE AVAILABLE
- Listing ID #:PABU2123436
- Added:153 day(s) ago
- Updated:November 09, 2026 at 08:42 AM
Rooms and interior
- Bedrooms:4
- Total bathrooms:4
- Full bathrooms:3
- Half bathrooms:1
- Dining Description:Dining Room, Formal/Separate Dining Room
- Bathrooms Description:Bathroom 2, Full Bath, Half Bath, Primary Bathroom
- Kitchen Description:Breakfast Area, Built-In Microwave, Carpet, Crown Moldings, Dishwasher, Disposal, Oven - Double, Recessed Lighting, Refrigerator, Six Burner Stove
- Bedroom Description:Carpet, Primary Bedroom, Walk In Closet(s)
- Basement:Yes
- Basement Description:Daylight, Drainage System, Interior Access, Partial, Sump Pump, Unfinished, Windows
- Living area:4,703 sq. ft.
Heating and cooling
- Cooling:Central A/C
- Heating:Electric, Forced Air, Heat Pump(s), Oil, Zoned
Structure and exterior
- Year built:1971
- Building area:4,703 sq. ft.
- Lot area:2.06 Acres
- Lot Features:Front Yard, Landscaping, Level, Not In Development, Open, Rear Yard, SideYard(s)
- Architectural Style:Split Level
- Construction Materials:Frame
- Exterior Features:Exterior Lighting, Sport Court
- Foundation Description:Block
- Levels:3 Story
Schools
- High school:COUNCIL ROCK HIGH SCHOOL NORTH
Utilities
- Water:Well
- Sewer:On Site Septic
Finances and disclosures
- Price:$1,300,000
- Price per sq. ft.:$276.42
- Tax amount:$14,407 (2025)
Features and amenities
- Laundry features:Dryer, Laundry, Washer
- Amenities:Bar, Carpet, Chair Railings, Crown Moldings, Exposed Beams, Recessed Lighting, Storm Windows, Water Treat System
Parking
- Parking description:Additional Storage Area, Attached Garage, Garage - Side Entry, Garage Door Opener, Inside Access, Oversized, Paved Driveway
- Garage:Yes
- Garage spaces:2
New listings near 33 Woodhill Rd
- Coming Soon
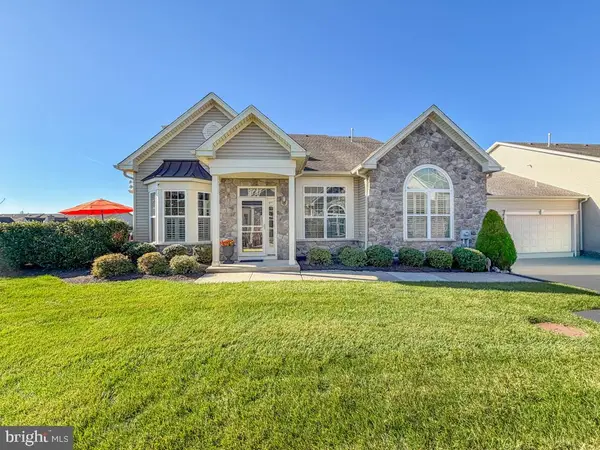 $950,000Coming Soon3 beds 3 baths2,416 sq. ft.
209 Willow Dr, NEWTOWN, PA 18940
MLS# PABU2134790Listed by: KELLER WILLIAMS REAL ESTATE-LANGHORNE - New
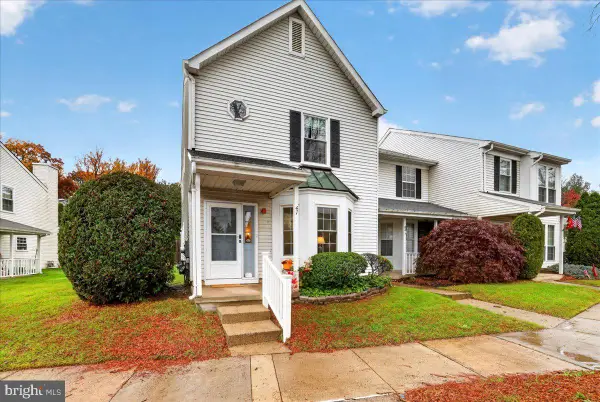 $435,000Active2 beds 3 baths1,440 sq. ft.
41 Wyckwood Ct, NEWTOWN, PA 18940
MLS# PABU2135066Listed by: KELLER WILLIAMS REAL ESTATE-LANGHORNE - New
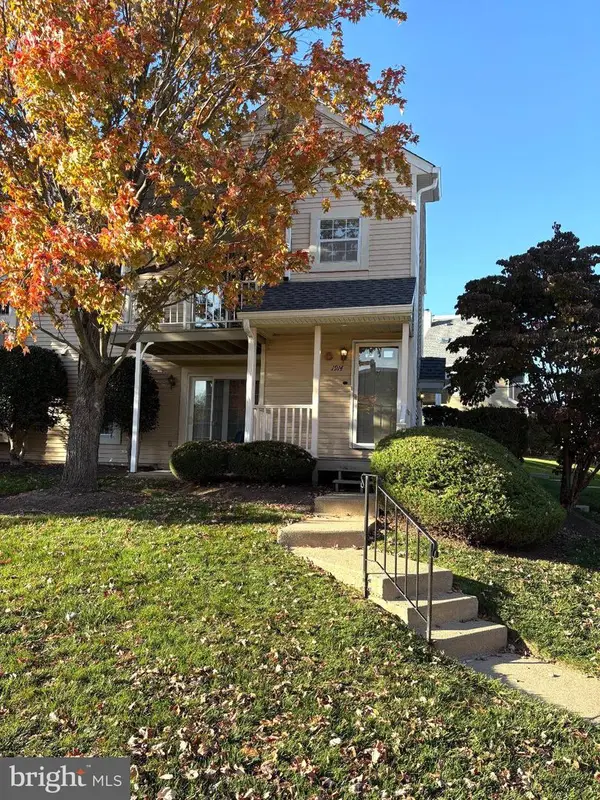 $345,000Active2 beds 1 baths1,032 sq. ft.
1914 Society Pl #f2, NEWTOWN, PA 18940
MLS# PABU2135136Listed by: COLDWELL BANKER HEARTHSIDE - New
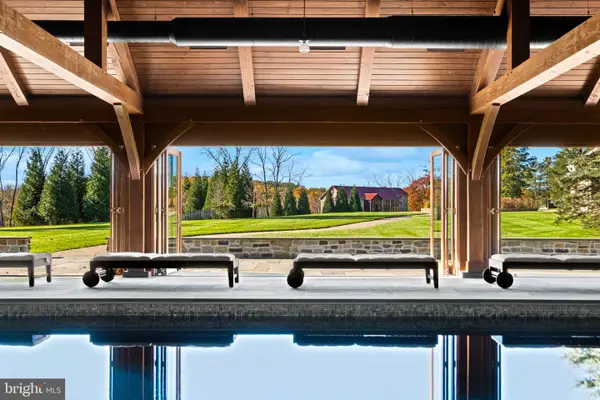 $3,600,000Active5 beds 5 baths4,890 sq. ft.
359 Pineville Rd, NEWTOWN, PA 18940
MLS# PABU2135028Listed by: COMPASS PENNSYLVANIA, LLC - New
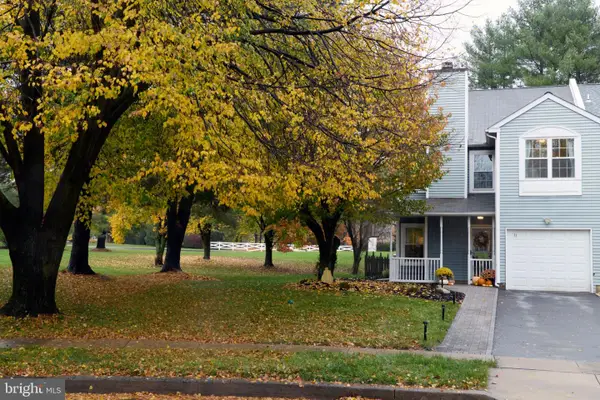 $559,000Active3 beds 3 baths1,990 sq. ft.
11 Aster Way, NEWTOWN, PA 18940
MLS# PABU2134988Listed by: COLDWELL BANKER HEARTHSIDE - New
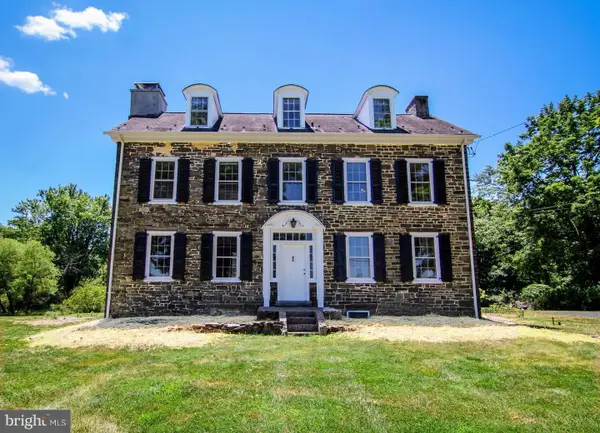 $1,300,000Active5 beds 3 baths3,497 sq. ft.
259 Stoopville Rd, NEWTOWN, PA 18940
MLS# PABU2135010Listed by: KACZOR REAL ESTATE, INC. - New
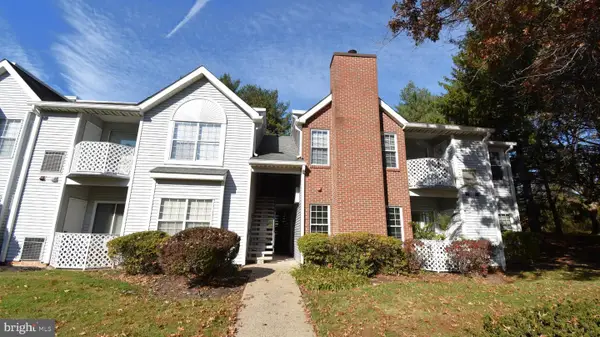 $259,000Active1 beds 1 baths692 sq. ft.
516 Diamond Dr, NEWTOWN, PA 18940
MLS# PABU2134318Listed by: RE/MAX PROPERTIES 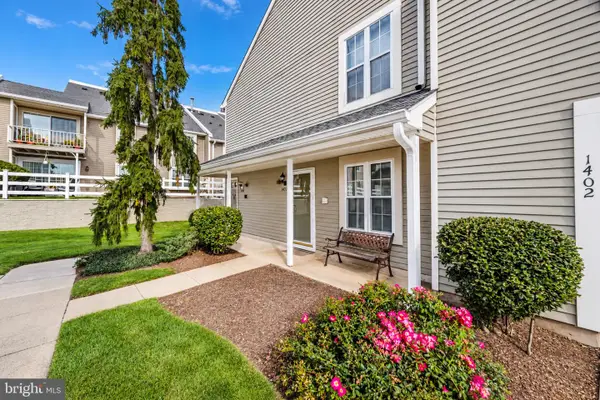 $399,900Pending2 beds 2 baths1,125 sq. ft.
1403 Society Pl, NEWTOWN, PA 18940
MLS# PABU2134692Listed by: ELITE REALTY GROUP UNL. INC.- New
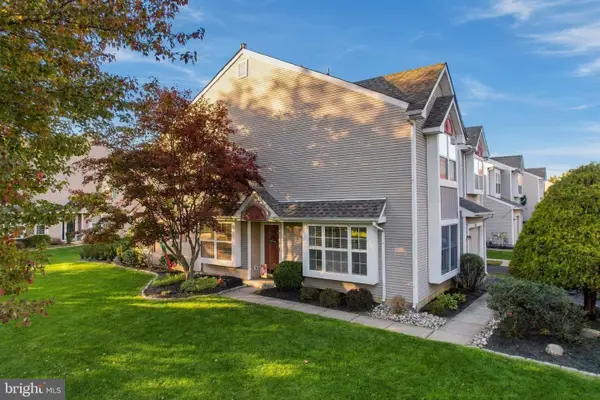 $624,900Active3 beds 3 baths2,044 sq. ft.
311 Sequoia Dr, NEWTOWN, PA 18940
MLS# PABU2134654Listed by: HOMESMART NEXUS REALTY GROUP - NEWTOWN 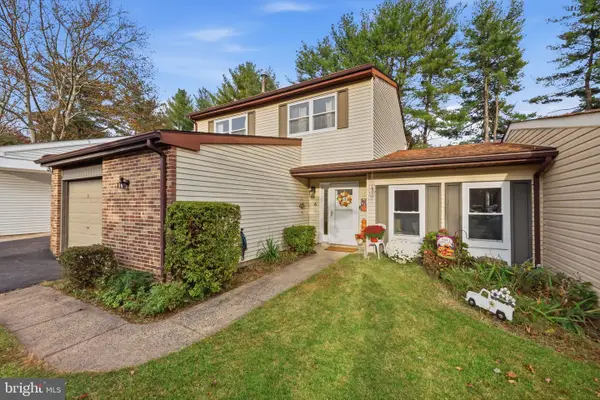 $465,000Pending3 beds 3 baths1,780 sq. ft.
3 E King Charles Ln, NEWTOWN, PA 18940
MLS# PABU2134580Listed by: KELLER WILLIAMS REAL ESTATE - NEWTOWN


Protect your home and budget from life's surprises with an Assurant Home Warranty, backed by a partner that supports you through every step of homeownership. Explore Plans.
© 2026 Better Homes and Gardens Real Estate LLC. An Anywhere Real Estate company. All rights reserved. Better Homes and Gardens® Real Estate is a registered trademark owned by Meredith Operations Corporation, licensed to Better Homes and Gardens Real Estate LLC and used with permission. Better Homes and Gardens Real Estate LLC fully supports the principles of the Fair Housing Act and the Equal Opportunity Act. Listing information is deemed reliable but is not guaranteed accurate.
Each office is independently owned and operated.
Any services or products provided by third parties are not provided by, affiliated with or related to Better Homes and Gardens Real Estate LLC, or its affiliated companies.