
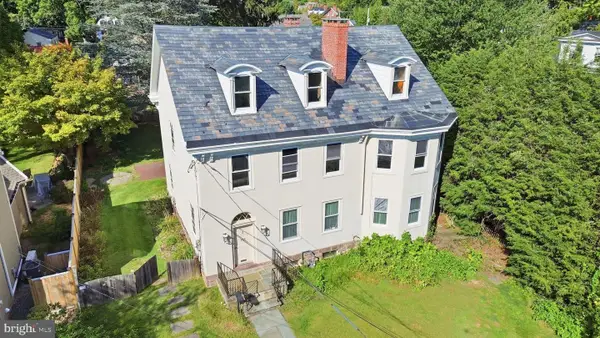
4 Hartfeld Rd, Newtown, PA 18940
Local realty services provided by:Better Homes and Gardens Real Estate Community Realty
4 Hartfeld Rd,Newtown, PA 18940
$980,000
- 4 Beds
- 3 Baths
- 3,372 sq. ft.
- Single family
- Active
Listed by: sanket r soni
Office: keller williams premier
MLS#:PABU2122602
Source:BRIGHTMLS
Price summary
- Price:$980,000
- Price per sq. ft.:$290.63
- Monthly HOA dues:$67.33
About this home
Back on the market with a price improvement!Beautiful 4‑bedroom corner home in Wiltshire Walk on a premium lot backing to open space. Features include updated flooring, a brand‑new roof,and a brand‑new water heater.The formal living and dining rooms offer crown molding and great natural light. The kitchen includes granite countertops, stainless‑steel appliances,tile flooring, pantry, and center island. The breakfast area opens to an impressive two‑story family room with large windows and a fireplace. A first‑floor office can function as a 5th bedroom. Upstairs offers four spacious bedrooms, a laundry room, center hall bath, and a large primary suite with tray ceiling, sitting room, and a luxury bath with soaking tub, stall shower, double vanity, and private water closet. Basement includes dual‑zone HVAC and is ready for finishing. Premium location with open‑space views. Ready to move-in.
Contact an agent
Home facts
- Year built:2004
- Subdivision & Development:NONE AVAILABLE
- Listing ID #:PABU2122602
- Added:115 day(s) ago
- Updated:September 23, 2026 at 01:57 PM
Rooms and interior
- Bedrooms:4
- Total bathrooms:3
- Full bathrooms:2
- Half bathrooms:1
- Dining Description:Dining Room
- Bathrooms Description:Primary Bathroom
- Kitchen Description:Butlers Pantry, Dishwasher, Disposal, Kitchen - Island, Oven - Double, Pantry, Water Heater
- Bedroom Description:Walk In Closet(s)
- Basement:Yes
- Basement Description:Interior Access, Unfinished
- Living area:3,372 sq. ft.
Heating and cooling
- Cooling:Central A/C
- Heating:Forced Air, Natural Gas
Structure and exterior
- Roof:Pitched, Shingle
- Year built:2004
- Building area:3,372 sq. ft.
- Lot area:0.21 Acres
- Lot Features:Corner, Level, Rear Yard, SideYard(s)
- Construction Materials:Vinyl Siding
- Exterior Features:Sidewalks
- Levels:2 Stories
Utilities
- Water:Public
- Sewer:Public Sewer
Finances and disclosures
- Price:$980,000
- Price per sq. ft.:$290.63
- Tax amount:$11,252 (2025)
Features and amenities
- Laundry features:Dryer, Washer
- Amenities:Cable TV, Electric Available, Natural Gas Available
Parking
- Parking description:Asphalt Driveway, Attached Garage, Garage - Front Entry, Garage - Side Entry
- Garage:Yes
- Garage spaces:2
New listings near 4 Hartfeld Rd
- Coming Soon
 $839,000Coming Soon4 beds 2 baths2,019 sq. ft.
259 Frost Ln, NEWTOWN, PA 18940
MLS# PABU2131492Listed by: HOWARD HANNA REAL ESTATE SERVICES - New
 $700,000Active5 beds -- baths2,572 sq. ft.
1093 Durham Rd, NEWTOWN, PA 18940
MLS# PABU2131708Listed by: CAMBRIDGE SELECT REALTY - New
 $1,350,000Active4 beds 3 baths3,504 sq. ft.
113 E Penn St, NEWTOWN, PA 18940
MLS# PABU2131584Listed by: COMPASS PENNSYLVANIA, LLC  $825,000Pending5 beds 3 baths2,671 sq. ft.
130 Andrew Dr, NEWTOWN, PA 18940
MLS# PABU2131042Listed by: BHHS FOX & ROACH -YARDLEY/NEWTOWN- New
 $450,000Active3 beds 2 baths1,945 sq. ft.
147 Commonwealth Dr, NEWTOWN, PA 18940
MLS# PABU2131208Listed by: REAL OF PENNSYLVANIA  $385,000Pending2 beds 2 baths1,156 sq. ft.
153 Leedom Way, NEWTOWN, PA 18940
MLS# PABU2131252Listed by: KELLER WILLIAMS REAL ESTATE-LANGHORNE $974,900Pending3 beds 3 baths2,870 sq. ft.
195 Woodhill Rd, NEWTOWN, PA 18940
MLS# PABU2131144Listed by: GINA SPAZIANO REAL ESTATE & CONCIERGE SERVICES $1,399,900Active5 beds 4 baths3,552 sq. ft.
12 Manor Rd, NEWTOWN, PA 18940
MLS# PABU2131056Listed by: KELLER WILLIAMS REAL ESTATE - NEWTOWN $717,600Pending4 beds 3 baths3,102 sq. ft.
20 Crocus Ln, NEWTOWN, PA 18940
MLS# PABU2131094Listed by: REALHOME SERVICES AND SOLUTIONS, INC. $1,285,000Active4 beds 3 baths3,070 sq. ft.
1429 Heather Ridge Dr, NEWTOWN, PA 18940
MLS# PABU2130916Listed by: COLDWELL BANKER HEARTHSIDE


Protect your home and budget from life's surprises with an Assurant Home Warranty, backed by a partner that supports you through every step of homeownership. Explore Plans.
© 2026 Better Homes and Gardens Real Estate LLC. An Anywhere Real Estate company. All rights reserved. Better Homes and Gardens® Real Estate is a registered trademark owned by Meredith Operations Corporation, licensed to Better Homes and Gardens Real Estate LLC and used with permission. Better Homes and Gardens Real Estate LLC fully supports the principles of the Fair Housing Act and the Equal Opportunity Act. Listing information is deemed reliable but is not guaranteed accurate.
Each office is independently owned and operated.
Any services or products provided by third parties are not provided by, affiliated with or related to Better Homes and Gardens Real Estate LLC, or its affiliated companies.