
403 Merion Dr, Newtown, PA 18940
Local realty services provided by:Better Homes and Gardens Real Estate Reserve
403 Merion Dr,Newtown, PA 18940
$749,900
- 4 Beds
- 3 Baths
- 2,470 sq. ft.
- Single family
- Active
Listed by: linda m. ventola
Office: re/max properties
MLS#:PABU2128378
Source:BRIGHTMLS
Price summary
- Price:$749,900
- Price per sq. ft.:$303.6
About this home
A rare opportunity awaits in Linton Hill Farms on one of Newtown's most coveted streets , just steps from the charm and energy of historic Newtown Borough. Nestled on a beautiful, level .46-acre lot, this nicely maintained 2,400-square-foot multi-level home offers endless possibilities in an unbeatable location.
Investor owned and squeaky clean, the home features 4 bedrooms, 2.5 baths, an attached garage, hardwood flooring throughout, gas heat, and gas cooking,. Whether you're a first-time buyer looking to establish roots in one of Bucks County's most desirable communities, a renovator envisioning an addition or stunning transformation, or a builder searching for the perfect homesite to create a custom dream home, this property delivers exceptional potential. The generous, nearly half-acre lot provides the space and setting to bring your vision to life.
Imagine being just a heartbeat from everything Newtown has to offer—award-winning restaurants, boutique shopping, charming cafés, community events, and the Village at Newtown Shopping Center, all while enjoying the privacy of one of the area's most sought-after residential streets on an amazing level lot!
Located in the highly acclaimed Council Rock North School District with convenient access to I-295, I-95, Princeton, New York City, and Philadelphia, this is a location that truly offers the best of both lifestyle and convenience. Whether you choose to preserve and enjoy this solidly built home—because they simply don't build them like this anymore, or create something entirely new, opportunities like this are exceptionally rare. A phenomenal Newtown offering with unlimited potential. Don't miss your chance, properties like this don't come along often, and this one won't last! Being sold in 'as is' condition....
Contact an agent
Home facts
- Year built:1961
- Subdivision & Development:LINTON HILL FARM
- Listing ID #:PABU2128378
- Added:1 day(s) ago
- Updated:August 14, 2026 at 10:32 AM
Rooms and interior
- Bedrooms:4
- Total bathrooms:3
- Full bathrooms:2
- Half bathrooms:1
- Flooring:Wood
- Dining Description:Dining Room
- Bathrooms Description:Primary Bath(s)
- Kitchen Description:Dishwasher, Kitchen - Eat-In, Microwave, Pantry, Refrigerator
- Bedroom Description:Primary Bedroom, Walk In Closet(s)
- Basement:Yes
- Basement Description:Partial
- Living area:2,470 sq. ft.
Heating and cooling
- Cooling:Central A/C
- Heating:90% Forced Air, Natural Gas
Structure and exterior
- Roof:Asphalt, Shingle
- Year built:1961
- Building area:2,470 sq. ft.
- Lot area:0.47 Acres
- Lot Features:Front Yard, Rear Yard
- Architectural Style:Colonial, Split Level
- Construction Materials:Aluminum Siding, Stone
- Exterior Features:Patio(s), Porch(es)
- Foundation Description:Block
- Levels:3 Story
Schools
- High school:COUNCIL ROCK HIGH SCHOOL NORTH
- Middle school:NEWTOWN JR
- Elementary school:GOODNOE
Utilities
- Water:Public
- Sewer:Public Sewer
Finances and disclosures
- Price:$749,900
- Price per sq. ft.:$303.6
- Tax amount:$5,443 (2025)
Features and amenities
- Laundry features:Dryer, Washer
- Amenities:Cable TV, Ceiling Fan(s)
Parking
- Parking description:Asphalt Driveway, Attached Garage, Garage - Front Entry, Garage Door Opener, Inside Access, On Street
- Garage:Yes
- Garage spaces:1
New listings near 403 Merion Dr
- Open Sun, 1 to 3pmNew
 $539,000Active2 beds 3 baths1,980 sq. ft.
15 Laurel Cir, NEWTOWN, PA 18940
MLS# PABU2128564Listed by: REALTY MARK CITYSCAPE-HUNTINGDON VALLEY - Open Sun, 1 to 3pmNew
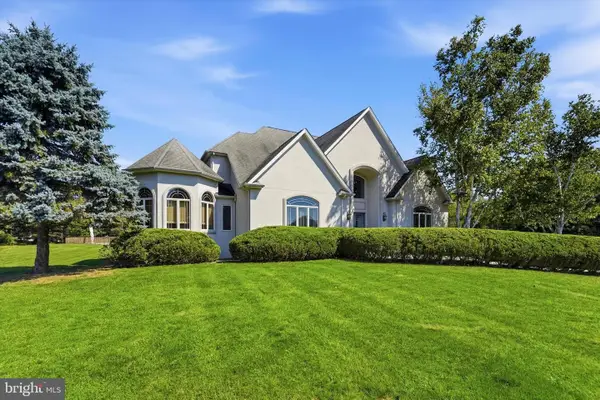 $1,900,000Active4 beds 4 baths4,958 sq. ft.
7 Longmeadow St, NEWTOWN, PA 18940
MLS# PABU2128268Listed by: KELLER WILLIAMS REAL ESTATE -EXTON - Open Sat, 12 to 2pmNew
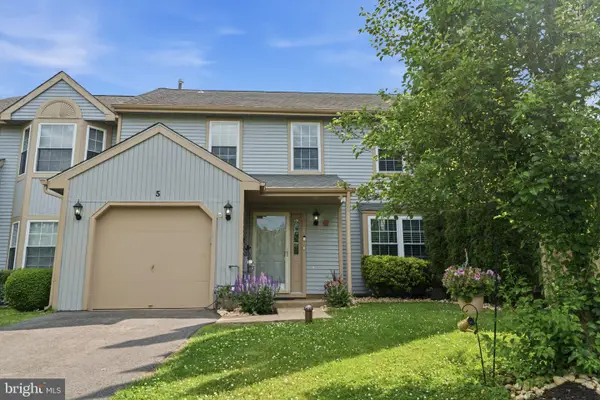 $624,900Active3 beds 3 baths2,020 sq. ft.
5 Locust Ln, NEWTOWN, PA 18940
MLS# PABU2128808Listed by: ELITE REALTY GROUP UNL. INC. - Open Sat, 11am to 1pmNew
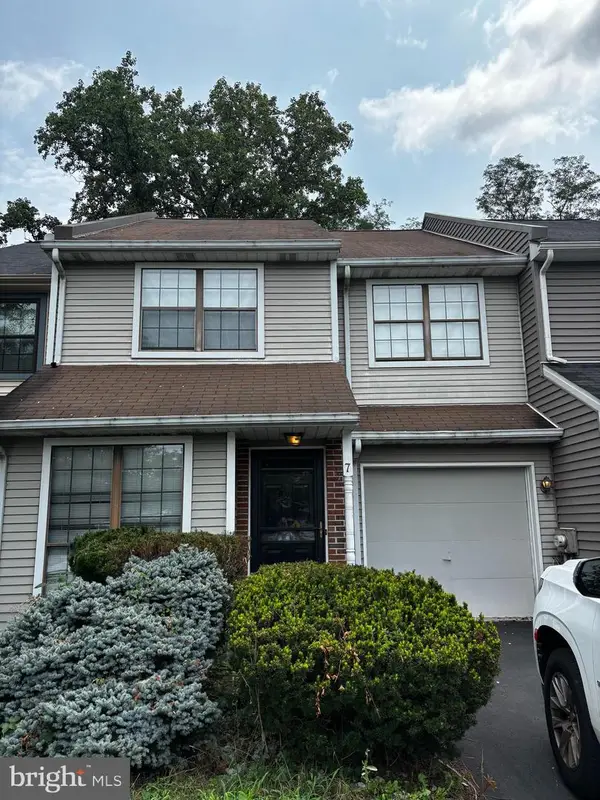 Listed by BHGRE$460,000Active3 beds 3 baths1,892 sq. ft.
7 E Ridge Mews, NEWTOWN, PA 18940
MLS# PABU2128660Listed by: BETTER HOMES AND GARDENS REAL ESTATE MATURO - Open Sun, 1 to 4pmNew
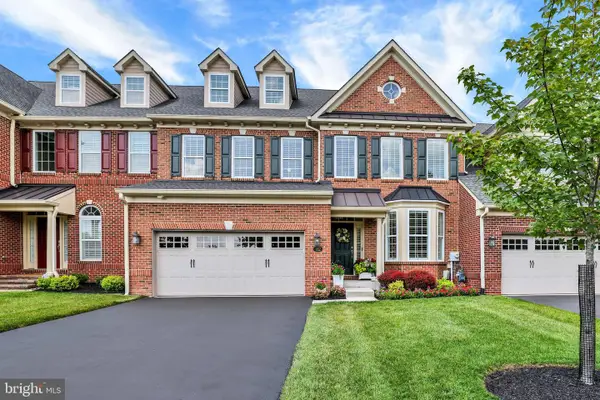 $1,399,700Active3 beds 3 baths3,633 sq. ft.
112 Rittenhouse Cir, NEWTOWN, PA 18940
MLS# PABU2128470Listed by: COLDWELL BANKER HEARTHSIDE-LAHASKA - Open Sat, 1 to 3pmNew
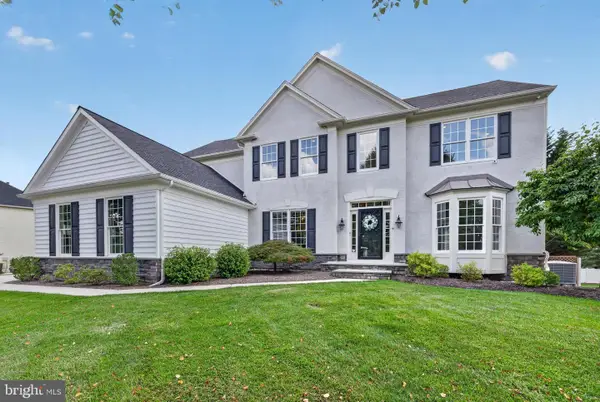 $1,345,000Active5 beds 4 baths4,594 sq. ft.
4 Hansel Rd, NEWTOWN, PA 18940
MLS# PABU2127762Listed by: BHHS FOX & ROACH -YARDLEY/NEWTOWN - New
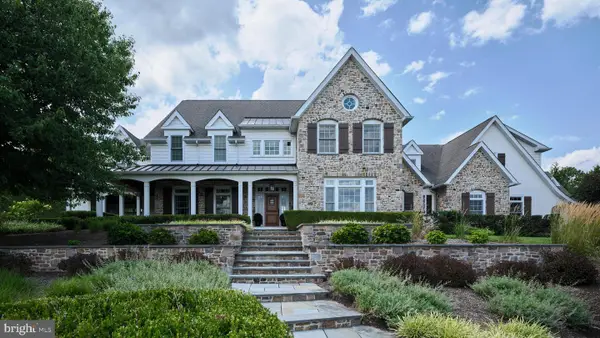 $4,995,000Active6 beds 7 baths7,816 sq. ft.
9 Vintage Farm Ln, NEWTOWN, PA 18940
MLS# PABU2127238Listed by: JAY SPAZIANO REAL ESTATE - Coming Soon
 $1,250,000Coming Soon4 beds 5 baths
405 E Centre Ave, NEWTOWN, PA 18940
MLS# PABU2128298Listed by: BHHS FOX & ROACH -YARDLEY/NEWTOWN - Open Sat, 11am to 3pmNew
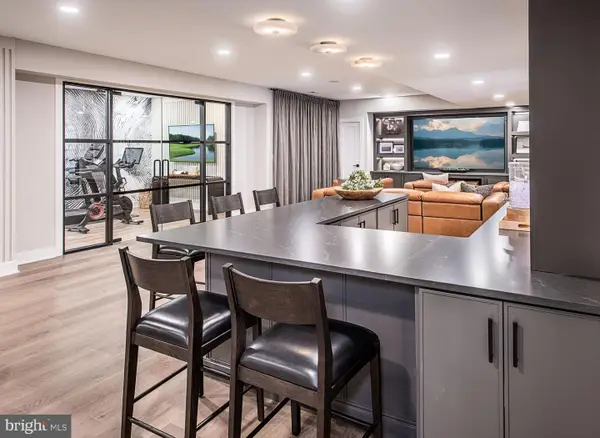 $3,682,809Active4 beds 5 baths4,658 sq. ft.
6 Augusta Dr #cloverfield Model, NEWTOWN, PA 18940
MLS# PABU2127738Listed by: TOLL BROTHERS REAL ESTATE, INC.


Protect your home and budget from life's surprises with an Assurant Home Warranty, backed by a partner that supports you through every step of homeownership. Explore Plans.
© 2026 Better Homes and Gardens Real Estate LLC. An Anywhere Real Estate company. All rights reserved. Better Homes and Gardens® Real Estate is a registered trademark owned by Meredith Operations Corporation, licensed to Better Homes and Gardens Real Estate LLC and used with permission. Better Homes and Gardens Real Estate LLC fully supports the principles of the Fair Housing Act and the Equal Opportunity Act. Listing information is deemed reliable but is not guaranteed accurate.
Each office is independently owned and operated.
Any services or products provided by third parties are not provided by, affiliated with or related to Better Homes and Gardens Real Estate LLC, or its affiliated companies.