
472 Trumbull Ct, Newtown, PA 18940
Local realty services provided by:Better Homes and Gardens Real Estate Cassidon Realty
Listed by: nancy a schafer
Office: coldwell banker hearthside
MLS#:PABU2126132
Source:BRIGHTMLS
Price summary
- Price:$549,900
- Price per sq. ft.:$304.15
- Monthly HOA dues:$175
About this home
BACK ON THE MARKET ‹“ The home was temporarily withdrawn from the market to obtain roofing estimates. A brand-new GAF roof is scheduled for installation within the next 2‹“3 weeks and will include a workmanship transferable warranty along with a manufacturer warranty for the buyer. Welcome home to this beautifully updated, move-in-ready 3 bedroom, 2.5 bath townhome nestled in the highly desirable Raintree/Windermere community. Combining modern updates with timeless comfort, this home has been extensively upgraded inside and out, offering true turnkey living. Just a short stroll from the charming shops, restaurants, and parks of Newtown Borough, including Roberts Ridge Park, and just one mile from the Newtown Athletic Club (NAC), a premier state-of-the-art fitness resort. The inviting main level features a spacious family room centered around a cozy wood-burning fireplace, a formal dining room with French doors leading to a private patio and fully fenced backyard, and a bright, updated kitchen complete with stainless steel appliances, white countertops, and a classic subway tile backsplash. In 2022, the home underwent a stylish refresh featuring luxury vinyl plank flooring, professionally refinished hardwood stairs, fresh neutral paint, updated lighting with recessed lighting, and thoughtfully selected finishes throughout, creating a clean, modern, move-in-ready feel. The second level features a spacious primary suite offering soaring cathedral ceilings, a walk-in closet, and a beautifully updated en-suite bath with a walk-in shower. Two additional bedrooms, an updated hall bath, and a convenient second-floor laundry complete the upper level. Major improvements provide added peace of mind, including a newer HVAC system (2021), water heater (2022), Honeywell smart thermostat (2025), Ring wired video doorbell, Honeywell security system, epoxy-coated garage floor, ceiling fans with remote controls in every bedroom (2022), a smart garage entry lock, and professionally installed TV outlets for a clean, wire-free appearance. As an added bonus, the professionally mounted 65-inch Amazon Fire TV in the primary bedroom and 55-inch Amazon Fire TV in the living room will remain with the home. Residents of Raintree/Windermere enjoy outstanding HOA amenities, including a swimming pool, tennis courts, basketball courts, and a dog park‹”all conveniently located just steps from the home. Commuters will appreciate the convenient access to the Newtown Bypass, providing easy connections to major roadways and public transportation serving Philadelphia, NYC, and NJ. With extensive upgrades, meticulous care, and an unbeatable location, this home is truly move-in ready for the next owners to enjoy! A detailed list of improvements and upgrades will be included with the seller's disclosures. Combining timeless appeal, thoughtful updates, and an exceptional location, this home is ready to welcome its next owners....
Contact an agent
Home facts
- Year built:1985
- Subdivision & Development:RAINTREE
- Listing ID #:PABU2126132
- Added:49 day(s) ago
- Updated:August 28, 2026 at 10:53 AM
Rooms and interior
- Bedrooms:3
- Total bathrooms:3
- Full bathrooms:2
- Half bathrooms:1
- Dining Description:Dining Room
- Bathrooms Description:Bathroom 2, Primary Bathroom
- Bedroom Description:Primary Bedroom
- Living area:1,808 sq. ft.
Heating and cooling
- Cooling:Central A/C
- Heating:Electric, Forced Air
Structure and exterior
- Year built:1985
- Building area:1,808 sq. ft.
- Architectural Style:Traditional
- Construction Materials:Frame
- Foundation Description:Slab
- Levels:2 Stories
Schools
- High school:COUNCIL ROCK HIGH SCHOOL NORTH
- Middle school:CR-NEWTOWN
Utilities
- Water:Public
- Sewer:Public Sewer
Finances and disclosures
- Price:$549,900
- Price per sq. ft.:$304.15
- Tax amount:$5,105 (2025)
Parking
- Parking description:Attached Garage, Garage - Front Entry, Garage Door Opener, Inside Access
- Garage:Yes
- Garage spaces:1
New listings near 472 Trumbull Ct
- New
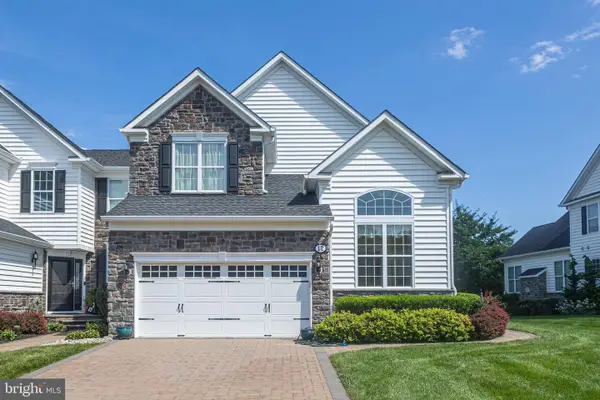 $1,195,000Active3 beds 3 baths2,906 sq. ft.
12 Brown Ln, NEWTOWN, PA 18940
MLS# PABU2129910Listed by: JAY SPAZIANO REAL ESTATE - New
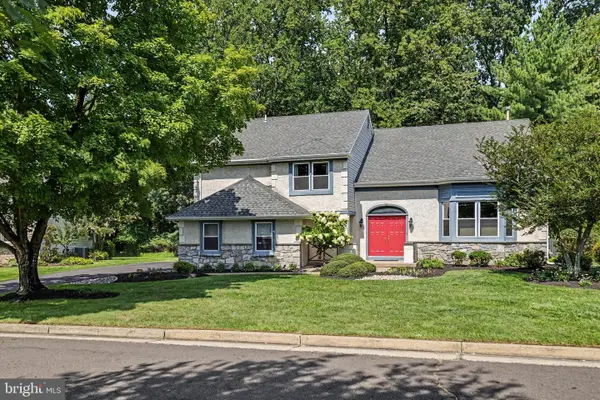 $975,000Active5 beds 3 baths3,709 sq. ft.
13 Snapdragon Dr, NEWTOWN, PA 18940
MLS# PABU2129860Listed by: KURFISS SOTHEBY'S INTERNATIONAL REALTY - Open Sat, 1 to 5pmNew
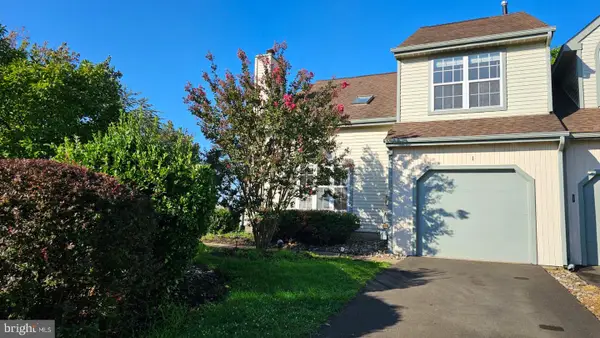 $548,000Active2 beds 3 baths2,144 sq. ft.
1 Laurel Cir, NEWTOWN, PA 18940
MLS# PABU2129624Listed by: THE GREENE REALTY GROUP - New
 $2,799,000Active6 beds 6 baths6,102 sq. ft.
117 N State St, NEWTOWN, PA 18940
MLS# PABU2129428Listed by: RE/MAX PROPERTIES - New
 $549,000Active4 beds 2 baths2,100 sq. ft.
131 Chesapeake Dr, NEWTOWN, PA 18940
MLS# PABU2129432Listed by: MARKET FORCE REALTY 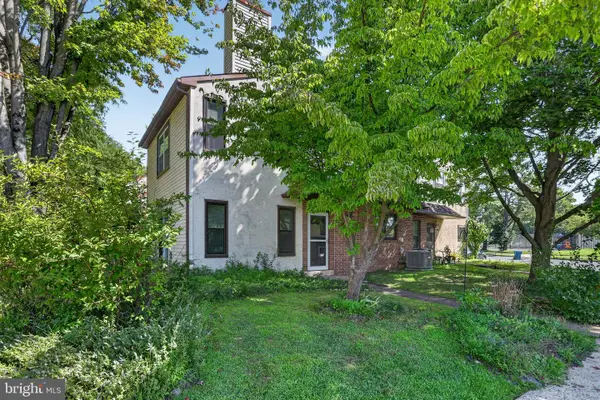 $372,000Pending2 beds 2 baths1,326 sq. ft.
72 Heather Ct, NEWTOWN, PA 18940
MLS# PABU2129368Listed by: KELLER WILLIAMS REAL ESTATE - BENSALEM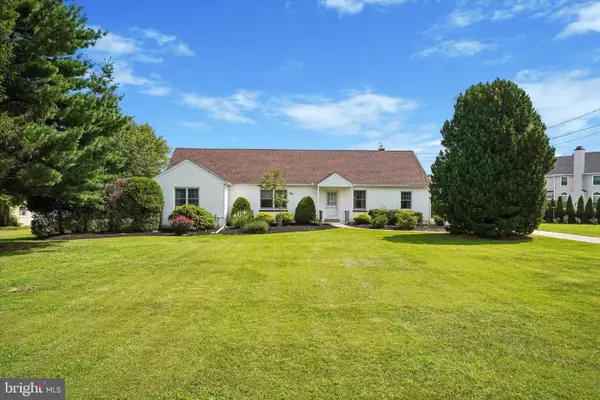 $690,000Pending3 beds 3 baths2,856 sq. ft.
121 Eagle Rd, NEWTOWN, PA 18940
MLS# PABU2129394Listed by: RE/MAX CENTRE REALTORS- Open Sat, 1 to 3pmNew
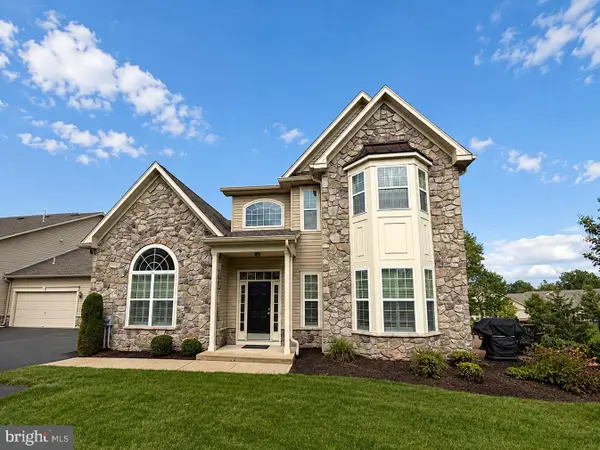 $989,900Active3 beds 3 baths2,710 sq. ft.
124 Thornhill Ln, NEWTOWN, PA 18940
MLS# PABU2129094Listed by: KELLER WILLIAMS REAL ESTATE-LANGHORNE  $625,000Pending3 beds 3 baths2,909 sq. ft.
25 Sparrow Walk, NEWTOWN, PA 18940
MLS# PABU2129248Listed by: KW EMPOWER- New
 $2,575,000Active4 beds 6 baths5,000 sq. ft.
992 Worthington Mill Rd, NEWTOWN, PA 18940
MLS# PABU2129130Listed by: ELITE REALTY GROUP UNL. INC.


Protect your home and budget from life's surprises with an Assurant Home Warranty, backed by a partner that supports you through every step of homeownership. Explore Plans.
© 2026 Better Homes and Gardens Real Estate LLC. An Anywhere Real Estate company. All rights reserved. Better Homes and Gardens® Real Estate is a registered trademark owned by Meredith Operations Corporation, licensed to Better Homes and Gardens Real Estate LLC and used with permission. Better Homes and Gardens Real Estate LLC fully supports the principles of the Fair Housing Act and the Equal Opportunity Act. Listing information is deemed reliable but is not guaranteed accurate.
Each office is independently owned and operated.
Any services or products provided by third parties are not provided by, affiliated with or related to Better Homes and Gardens Real Estate LLC, or its affiliated companies.