
604 W Society Pl, Newtown, PA 18940
Local realty services provided by:Better Homes and Gardens Real Estate Murphy & Co.
604 W Society Pl,Newtown, PA 18940
$415,000
- 2 Beds
- 2 Baths
- - sq. ft.
- Condominium
- Sold
Listed by: laurie a venegas
Office: customized real estate services
MLS#:PABU2120388
Source:BRIGHTMLS
Sorry, we are unable to map this address
Price summary
- Price:$415,000
About this home
Discover an unparalleled lifestyle in this exquisite second floor 2-bedroom, 2-bathroom condo nestled within the prestigious Newtown Grant community which is located in the Council Rock School District!
This contemporary gem has "just" undergone a major renovation and promises to elevate your living experience with its luxurious features and exceptional amenities: All new Windows, New HVAC, New Hot Water Heater, New Sliding Glass Door, New Luxury Plank Flooring, New Carpeting in the bedrooms, New Stainless-Steel Appliances, New Espresso Solid Wood Cabinetry, New White Quartz Countertops / Breakfast Bar, New Tile Backsplash, New Wood-look Porcelain Tile Bathroom Floors, New Vanities, Toilets and Glass Walk-in Shower, an "enlarged" Storage Closet with an added Pocket Door, Freshly Painted throughout, the "Kitchen Wall was removed to open up the floor plan", a Large Refrigerator (Let’s face it, who wants a small refrigerator?) was added and relocated to add more counter space and large Kitchen Drawers that's perfect for storing pots & pans in , A Laundry Room with Washer/Dryer included, all appliances shall convey in their present condition, the Roof was replaced in 2023, the Siding on the building is projected to be replaced within the next 5 years, The Fireplace and Gas chimney were already just certified. New, New, New! Outside, the allure continues with a private balcony with storage closet that overlooks serene, wooded views and this end unit is close to the parking lot and is also easily accessible from the parking lot in the front court without facing the parking lot!
The association fee covers essential services such as lawn maintenance, snow removal, and access to the community pool and other amenities designed for an active lifestyle with absolutely no maintenance to do on your days off, including: tennis courts, a swimming pool, a baseball diamond, a tot lot with fun play equipment, a volleyball court, picnic areas, sprawling green space and a recreational center.
Enjoy leisurely strolls along the walking/bike trails or engage in friendly matches at the basketball and pickleball courts....
Contact an agent
Home facts
- Year built:1987
- Listing ID #:PABU2120388
- Added:46 day(s) ago
- Updated:July 05, 2026 at 05:57 AM
Rooms and interior
- Bedrooms:2
- Total bathrooms:2
- Full bathrooms:2
- Rooms Total:5
- Flooring:Luxury Vinyl Plank, Partially Carpeted, Tile/Brick
- Dining Description:Dining Area
- Bathrooms Description:Primary Bath(s)
- Kitchen Description:Breakfast Area, Built-In Microwave, Dishwasher, ENERGY STAR Refrigerator, Kitchen - Eat-In, Kitchen - Island, Oven - Self Cleaning, Oven/Range - Gas, Recessed Lighting, Refrigerator, Six Burner Stove, Stainless Steel Appliances, Water Heater
- Bedroom Description:Walk In Closet(s)
Heating and cooling
- Cooling:Central A/C
- Heating:Central, Forced Air, Heat Pump(s), Natural Gas
Structure and exterior
- Roof:Pitched, Shingle
- Year built:1987
- Lot Features:Corner Lot/Unit
- Architectural Style:Contemporary
- Construction Materials:Frame
- Exterior Features:Balcony, Exterior Lighting, Secure Storage, Sidewalks, Sport Court, Street Lights, Tennis Court(s)
- Levels:1 Story
Utilities
- Water:Public
- Sewer:Public Sewer
Finances and disclosures
- Price:$415,000
- Tax amount:$3,612 (2025)
Features and amenities
- Laundry features:Dryer, Dryer - Front Loading, Dryer In Unit, Has Laundry, Washer, Washer In Unit
- Amenities:Attic, Cable TV Available, Carbon Monoxide Detector(s), Double Hung Windows, Electric Available, Fire Detection System, Main Entrance Lock, Natural Gas Available, Phone Available, Recessed Lighting, Smoke Detector
Parking
- Parking description:Free, Lighted Parking, Parking Lot, Paved Parking, Unassigned
New listings near 604 W Society Pl
- New
 $554,900Active3 beds 3 baths1,676 sq. ft.
3 Camellia Ct, NEWTOWN, PA 18940
MLS# PABU2122670Listed by: LONG & FOSTER REAL ESTATE, INC. - New
 $328,000Active2 beds 2 baths1,200 sq. ft.
1014 Diamond Dr, NEWTOWN, PA 18940
MLS# PABU2125594Listed by: RE/MAX PROPERTIES - Coming SoonOpen Thu, 5 to 7pm
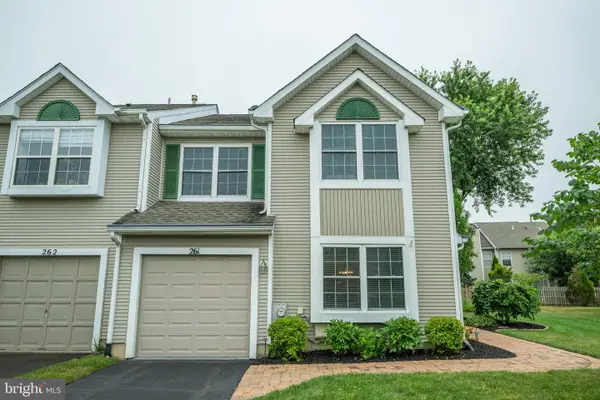 $618,000Coming Soon3 beds 3 baths
261 Sequoia Dr, NEWTOWN, PA 18940
MLS# PABU2125550Listed by: OPUS ELITE REAL ESTATE - Coming Soon
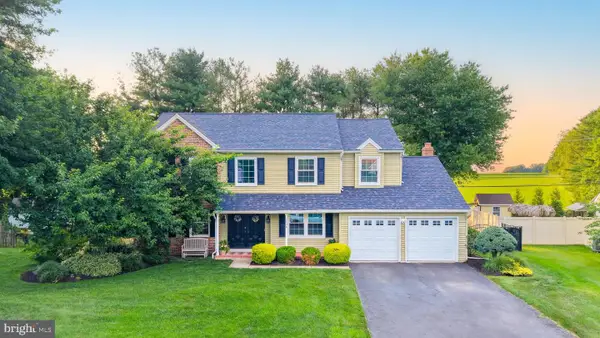 $900,000Coming Soon4 beds 3 baths
2134 W Wellington Rd, NEWTOWN, PA 18940
MLS# PABU2125538Listed by: ADDISON WOLFE REAL ESTATE - Coming SoonOpen Sat, 1 to 3pm
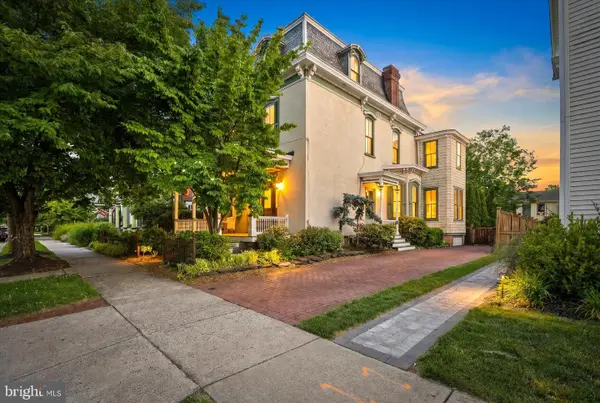 $1,450,000Coming Soon5 beds 4 baths
204 E Washington Ave, NEWTOWN, PA 18940
MLS# PABU2123266Listed by: BHHS FOX & ROACH -YARDLEY/NEWTOWN - New
 $589,900Active3 beds 3 baths2,100 sq. ft.
6 Kanon Ct, NEWTOWN, PA 18940
MLS# PABU2125400Listed by: KELLER WILLIAMS REAL ESTATE - Coming SoonOpen Wed, 4:30 to 6:30pm
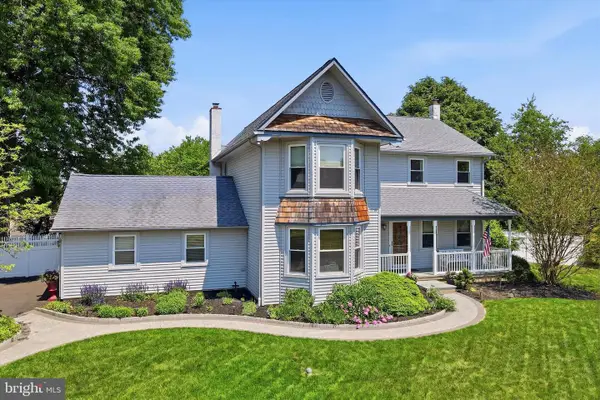 $799,000Coming Soon4 beds 3 baths
11 Ginger Ct, NEWTOWN, PA 18940
MLS# PABU2125308Listed by: KELLER WILLIAMS MAIN LINE - New
 $2,775,000Active5 beds 4 baths6,294 sq. ft.
108 Beaumont Dr, NEWTOWN, PA 18940
MLS# PABU2125254Listed by: KURFISS SOTHEBY'S INTERNATIONAL REALTY  $1,450,000Pending5 beds 4 baths3,899 sq. ft.
23 Delaney Dr, NEWTOWN, PA 18940
MLS# PABU2125206Listed by: REAL OF PENNSYLVANIA- New
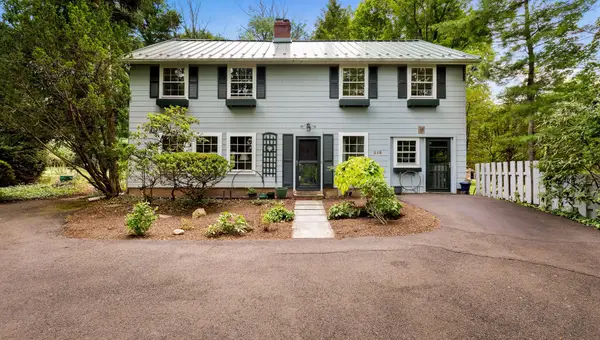 $799,900Active4 beds 3 baths2,382 sq. ft.
218 Frost Ln, NEWTOWN, PA 18940
MLS# PABU2125062Listed by: BHHS FOX & ROACH -YARDLEY/NEWTOWN


Protect your home and budget from life's surprises with an Assurant Home Warranty, backed by a partner that supports you through every step of homeownership. Explore Plans.
© 2026 Better Homes and Gardens Real Estate LLC. An Anywhere Real Estate company. All rights reserved. Better Homes and Gardens® Real Estate is a registered trademark owned by Meredith Operations Corporation, licensed to Better Homes and Gardens Real Estate LLC and used with permission. Better Homes and Gardens Real Estate LLC fully supports the principles of the Fair Housing Act and the Equal Opportunity Act. Listing information is deemed reliable but is not guaranteed accurate.
Each office is independently owned and operated.
Any services or products provided by third parties are not provided by, affiliated with or related to Better Homes and Gardens Real Estate LLC, or its affiliated companies.