
64 Elfreths Ct, Newtown, PA 18940
Local realty services provided by:Better Homes and Gardens Real Estate GSA Realty
64 Elfreths Ct,Newtown, PA 18940
$1,378,000
- 3 Beds
- 3 Baths
- 3,326 sq. ft.
- Townhouse
- Active
Upcoming open houses
- Sat, Nov 0702:00 pm - 04:00 pm
Listed by: susan mckeon-paterson
Office: callaway henderson sotheby's int'l-princeton
MLS#:PABU2134358
Source:BRIGHTMLS
Price summary
- Price:$1,378,000
- Price per sq. ft.:$414.31
- Monthly HOA dues:$450
About this home
There is an unmistakable designer's touch throughout this beautifully renovated carriage home in Delancey Court, where sophisticated interiors and three finished levels offer an exceptional take on 55+ living. Every update feels considered, from the choice of materials to the custom details that make this home as inviting as it is impressive. Luxury vinyl plank flooring unifies the main level, beginning in the living and dining rooms and continuing into a spectacular kitchen and great room. The kitchen is a showpiece, anchored by an expansive marble island with seating for five and a 36-inch farmhouse sink. Custom Plato Woodwork inset cabinetry, a coordinating china cabinet, quartz workstations and a wine refrigerator reflect the attention to beauty and function. An adjoining breakfast room connects to the fireside family room, where shiplap and a brick accent wall lend warmth and texture. Beyond, a west-facing patio feels wonderfully private, enclosed by a fence and tall hedges with a firepit for evenings outdoors. The first-floor primary suite is equally impressive. A soothing bedroom with a tray ceiling opens to a newly designed bathroom featuring Plato Woodwork double vanities, backlit anti-fog mirrors and integrated speakers that are also found throughout. Storage includes a custom walk-in closet and a second double door closet. Even the powder room and laundry room have received a designer's touch. Upstairs, a loft connects two spacious bedrooms and a full bathroom. A charming nook beside the staircase has been cleverly fashioned into a play space. One level higher, a finished bonus room offers additional space for hobbies, complemented by a large finished storage room. Delancey Court is known for its handsome brick carriage homes and beautifully maintained surroundings. At the center of this desirable 55+ community is a clubhouse with indoor and outdoor swimming pools, a fitness center, game room and gathering spaces. Conveniently located are shopping and restaurants, along with Historic Newtown Borough just minutes away. New Hope and Doylestown also within easy reach....
Contact an agent
Home facts
- Year built:2009
- Subdivision & Development:DELANCEY COURT
- Listing ID #:PABU2134358
- Updated:November 07, 2026 at 02:46 PM
Rooms and interior
- Bedrooms:3
- Total bathrooms:3
- Full bathrooms:2
- Half bathrooms:1
- Rooms Total:9
- Flooring:Carpet, Ceramic Tile, Luxury Vinyl Plank, Wood
- Dining Description:Combination Dining/Living, Dining Room
- Kitchen Description:Breakfast Area, Built-In Microwave, Built-In Range, Built-Ins, Carpet, Combination Kitchen/Living, Dishwasher, Exhaust Fan, Kitchen - Eat-In, Kitchen - Gourmet, Kitchen - Island, Range Hood, Recessed Lighting, Refrigerator, Upgraded Countertops, Water Heater
- Bedroom Description:Carpet, Entry Level Bedroom, Walk In Closet(s)
- Living area:3,326 sq. ft.
Heating and cooling
- Cooling:Central A/C
- Heating:Central, Natural Gas
Structure and exterior
- Year built:2009
- Building area:3,326 sq. ft.
- Lot area:0.08 Acres
- Architectural Style:Traditional
- Construction Materials:Brick, Brick Veneer
- Exterior Features:Exterior Lighting
- Foundation Description:Slab
- Levels:3 Story
Utilities
- Water:Public
- Sewer:Public Sewer
Finances and disclosures
- Price:$1,378,000
- Price per sq. ft.:$414.31
- Tax amount:$11,152 (2026)
Features and amenities
- Laundry features:Dryer, Laundry, Washer, Washer - Front Loading, Washer/Dryer Stacked
- Amenities:Built-Ins, Carpet, Curved Staircase, Recessed Lighting, Window Treatments
Parking
- Parking description:Attached Garage, Garage - Front Entry, Garage Door Opener, Inside Access
- Garage:Yes
- Garage spaces:2
New listings near 64 Elfreths Ct
- Coming Soon
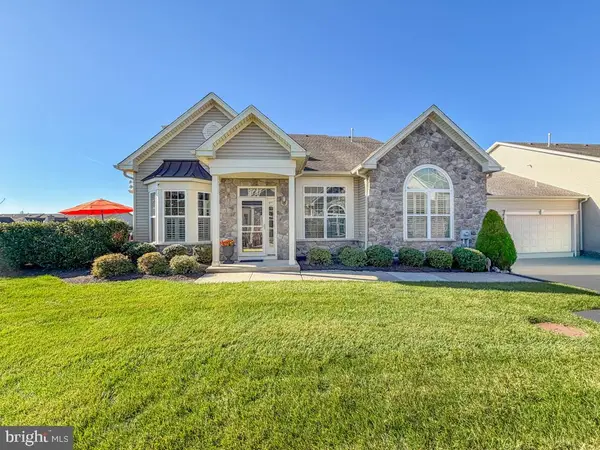 $950,000Coming Soon3 beds 3 baths2,416 sq. ft.
209 Willow Dr, NEWTOWN, PA 18940
MLS# PABU2134790Listed by: KELLER WILLIAMS REAL ESTATE-LANGHORNE - New
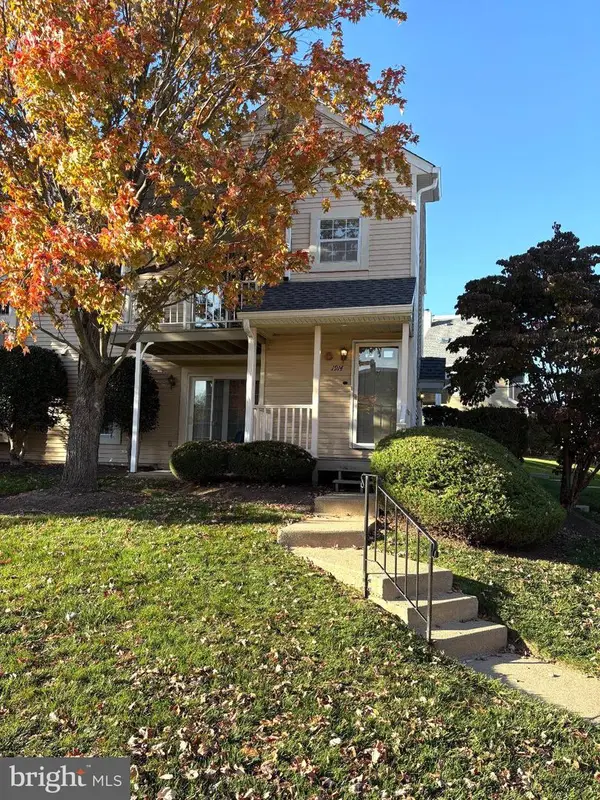 $345,000Active2 beds 1 baths1,032 sq. ft.
1914 Society Pl #f2, NEWTOWN, PA 18940
MLS# PABU2135136Listed by: COLDWELL BANKER HEARTHSIDE - New
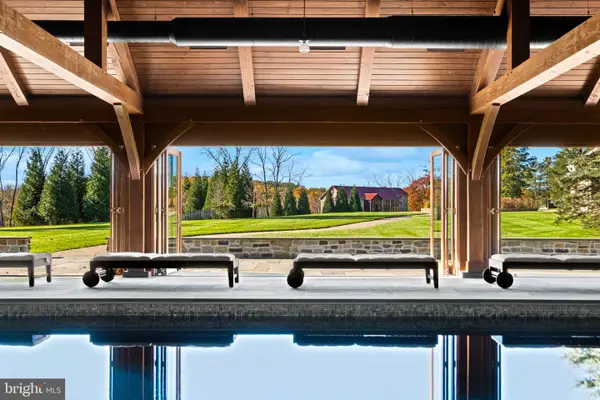 $3,600,000Active5 beds 5 baths4,890 sq. ft.
359 Pineville Rd, NEWTOWN, PA 18940
MLS# PABU2135028Listed by: COMPASS PENNSYLVANIA, LLC - Open Sat, 1 to 3pmNew
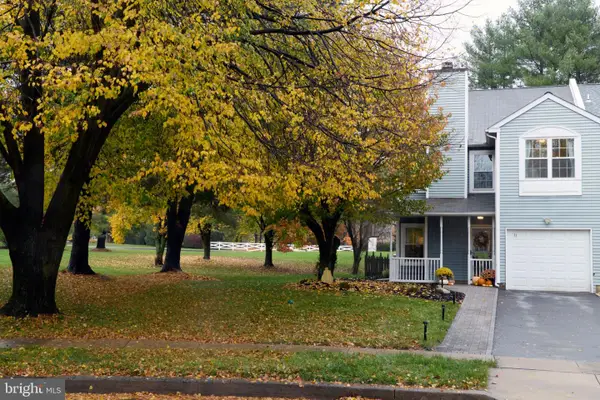 $559,000Active3 beds 3 baths1,990 sq. ft.
11 Aster Way, NEWTOWN, PA 18940
MLS# PABU2134988Listed by: COLDWELL BANKER HEARTHSIDE - New
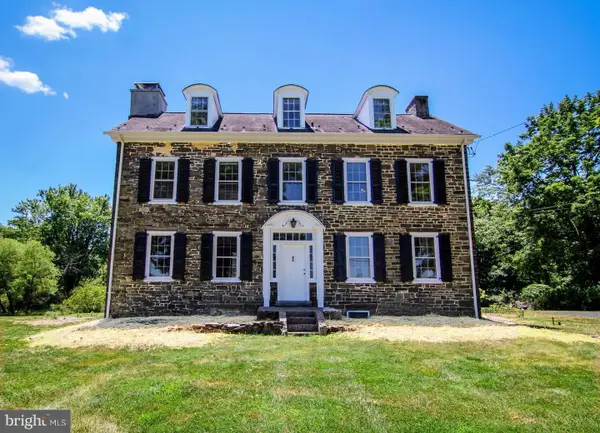 $1,300,000Active5 beds 3 baths3,497 sq. ft.
259 Stoopville Rd, NEWTOWN, PA 18940
MLS# PABU2135010Listed by: KACZOR REAL ESTATE, INC. - Open Sat, 11am to 1pmNew
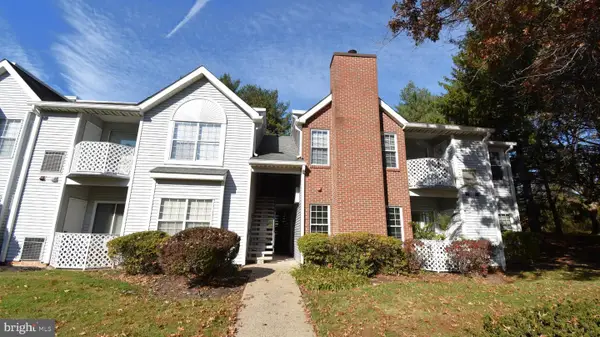 $259,000Active1 beds 1 baths692 sq. ft.
516 Diamond Dr, NEWTOWN, PA 18940
MLS# PABU2134318Listed by: RE/MAX PROPERTIES - Open Sat, 2 to 4pm
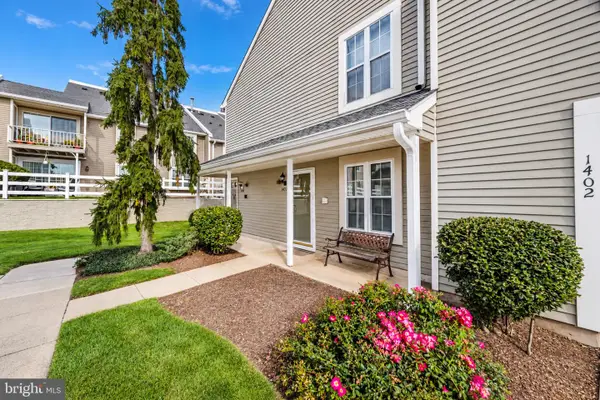 $399,900Pending2 beds 2 baths1,125 sq. ft.
1403 Society Pl, NEWTOWN, PA 18940
MLS# PABU2134692Listed by: ELITE REALTY GROUP UNL. INC. - Open Sun, 1 to 3pmNew
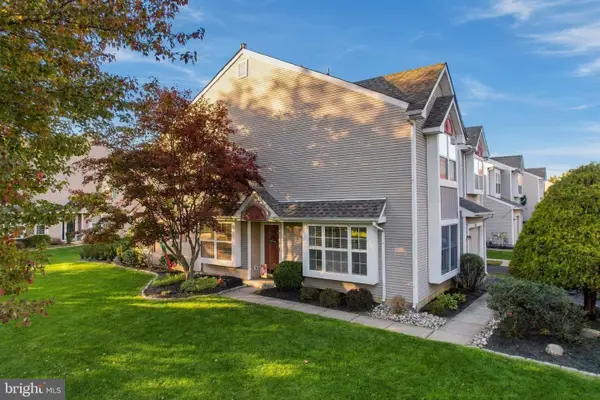 $624,900Active3 beds 3 baths2,044 sq. ft.
311 Sequoia Dr, NEWTOWN, PA 18940
MLS# PABU2134654Listed by: HOMESMART NEXUS REALTY GROUP - NEWTOWN - New
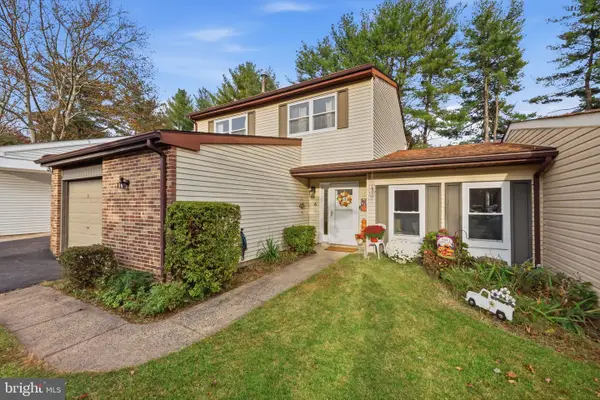 $465,000Active3 beds 3 baths1,780 sq. ft.
3 E King Charles Ln, NEWTOWN, PA 18940
MLS# PABU2134580Listed by: KELLER WILLIAMS REAL ESTATE - NEWTOWN - New
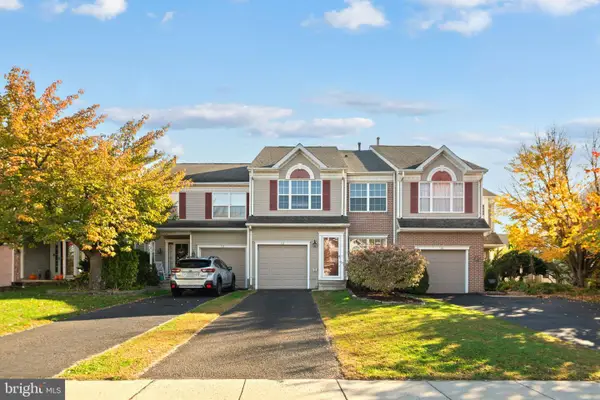 $599,900Active3 beds 3 baths2,182 sq. ft.
112 Quince Cir, NEWTOWN, PA 18940
MLS# PABU2134354Listed by: TESLA REALTY GROUP, LLC


Protect your home and budget from life's surprises with an Assurant Home Warranty, backed by a partner that supports you through every step of homeownership. Explore Plans.
© 2026 Better Homes and Gardens Real Estate LLC. An Anywhere Real Estate company. All rights reserved. Better Homes and Gardens® Real Estate is a registered trademark owned by Meredith Operations Corporation, licensed to Better Homes and Gardens Real Estate LLC and used with permission. Better Homes and Gardens Real Estate LLC fully supports the principles of the Fair Housing Act and the Equal Opportunity Act. Listing information is deemed reliable but is not guaranteed accurate.
Each office is independently owned and operated.
Any services or products provided by third parties are not provided by, affiliated with or related to Better Homes and Gardens Real Estate LLC, or its affiliated companies.