
6 Forest Ln, Newville, PA 17241
Local realty services provided by:Better Homes and Gardens Real Estate Murphy & Co.
6 Forest Ln,Newville, PA 17241
$359,900
- 3 Beds
- 2 Baths
- 1,845 sq. ft.
- Single family
- Pending
Listed by: andrew wolfe
Office: wolfe & company realtors
MLS#:PACB2057102
Source:BRIGHTMLS
Price summary
- Price:$359,900
- Price per sq. ft.:$195.07
About this home
OFFER DEADLINE IS MONDAY 8/10 AT 10AM. Welcome to Lake Warren Estates, where this beautifully maintained modern Cape Cod offers comfort, privacy, and outdoor living. Situated on a double lot totaling 1.51 acres in Cooke Township within the Big Spring School District, this 2005-built home is surrounded by a peaceful wooded setting just minutes from Michaux State Forest and Pine Grove Furnace State Park. Start your mornings on the inviting covered front porch while watching local wildlife, or spend evenings entertaining on the rear deck overlooking the backyard complete with a fire pit. Whether you're looking for a full-time residence or a relaxing mountain retreat, this property delivers the best of both worlds. Inside, the dramatic living room serves as the heart of the home, featuring soaring vaulted ceilings, exposed wood beams, hardwood flooring, and a stunning brick fireplace. The open layout flows seamlessly into the spacious eat-in kitchen, creating an ideal space for everyday living and entertaining. The thoughtfully designed floor plan offers the convenience of one-level living with a first-floor primary suite, while the second level includes two additional bedrooms, a dedicated office, and a second full bathroom....
Contact an agent
Home facts
- Year built:2005
- Subdivision & Development:LAKE WARREN ESTATES
- Listing ID #:PACB2057102
- Added:48 day(s) ago
- Updated:September 22, 2026 at 07:43 AM
Rooms and interior
- Bedrooms:3
- Total bathrooms:2
- Full bathrooms:2
- Flooring:Carpet, Ceramic Tile, Hardwood
- Kitchen Description:Combination Kitchen/Living, Kitchen - Eat-In
- Bedroom Description:Entry Level Bedroom
- Basement:Yes
- Basement Description:Partially Finished, Walkout Level
- Living area:1,845 sq. ft.
Heating and cooling
- Cooling:Central A/C
- Heating:Forced Air, Propane - Leased, Wood
Structure and exterior
- Roof:Shingle
- Year built:2005
- Building area:1,845 sq. ft.
- Lot area:1.51 Acres
- Lot Features:Additional Lot(s), Mountain, Mountainous
- Architectural Style:Cape Cod
- Construction Materials:Stone, Vinyl Siding
- Foundation Description:Block
- Levels:1 1/2 Story
Schools
- High school:BIG SPRING
Utilities
- Water:Well
- Sewer:Private Sewer
Finances and disclosures
- Price:$359,900
- Price per sq. ft.:$195.07
- Tax amount:$4,588 (2026)
Features and amenities
- Amenities:200+ Amp Service, Exposed Beams, Skylight(s)
Parking
- Parking description:Attached Garage, Crushed Stone, Garage - Side Entry
- Garage:Yes
- Garage spaces:1
New listings near 6 Forest Ln
- New
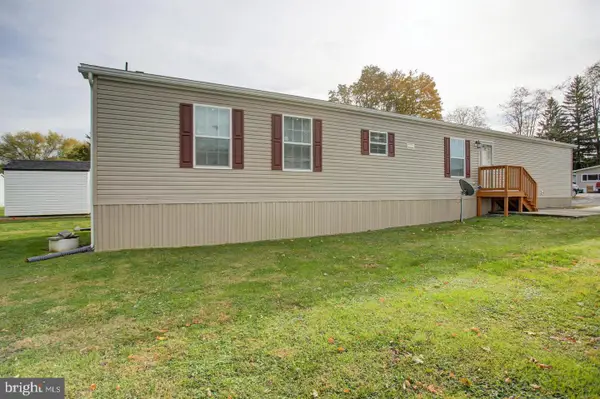 $89,900Active3 beds 2 baths1,008 sq. ft.
Address Withheld By Seller, NEWVILLE, PA 17241
MLS# PACB2058702Listed by: COLDWELL BANKER REALTY 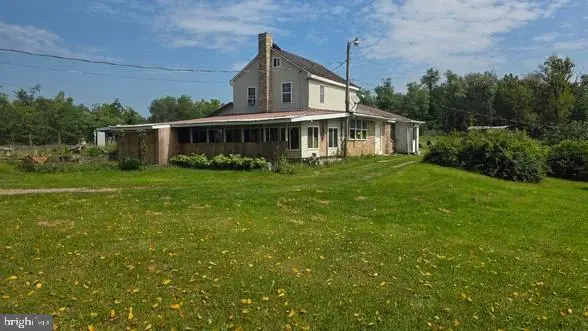 $499,000Active4 beds 3 baths2,779 sq. ft.
77 Old Barn Ln, NEWVILLE, PA 17241
MLS# PACB2058382Listed by: WOLFE & COMPANY REALTORS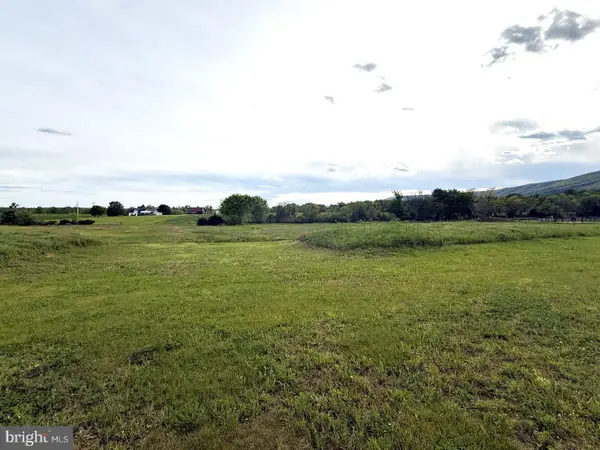 $159,900Active2.62 Acres
Lot- Whiskey Run Road, NEWVILLE, PA 17241
MLS# PACB2058178Listed by: CENTURY 21 A BETTER WAY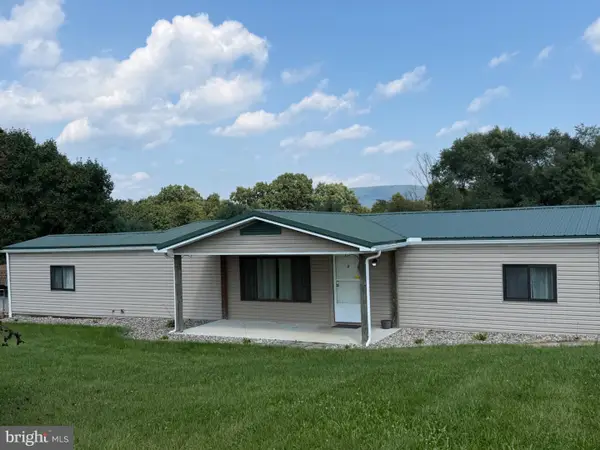 $225,000Pending3 beds 2 baths1,292 sq. ft.
2 Middle Acres, NEWVILLE, PA 17241
MLS# PACB2058068Listed by: IRON VALLEY REAL ESTATE OF CENTRAL PA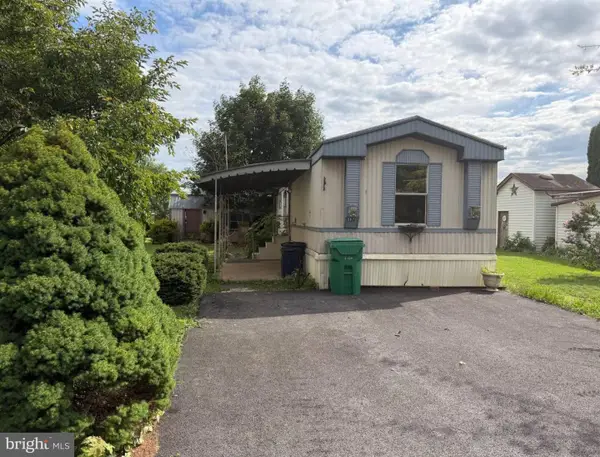 $24,900Active3 beds 1 baths924 sq. ft.
197 Big Spring Ter, NEWVILLE, PA 17241
MLS# PACB2058006Listed by: REAL OF PENNSYLVANIA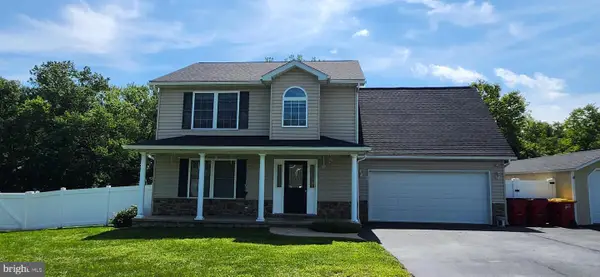 $429,900Active3 beds 3 baths1,850 sq. ft.
6 Camelot Ln, NEWVILLE, PA 17241
MLS# PACB2057986Listed by: KELLER WILLIAMS OF CENTRAL PA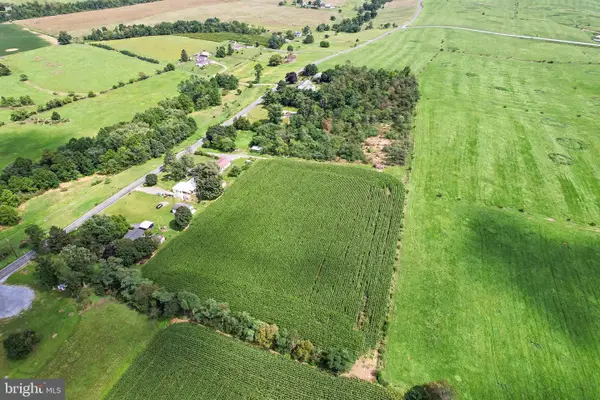 $275,000Pending3 beds 1 baths1,584 sq. ft.
1482 Center Rd, NEWVILLE, PA 17241
MLS# PACB2057954Listed by: EXP REALTY, LLC $382,900Pending3 beds 2 baths2,055 sq. ft.
186 Brick Church Rd, NEWVILLE, PA 17241
MLS# PACB2057506Listed by: KELLER WILLIAMS OF CENTRAL PA- Open Sat, 12 to 2pm
 $1,500,000Active4 beds 2 baths2,217 sq. ft.
3844 Enola Rd, NEWVILLE, PA 17241
MLS# PACB2057374Listed by: CAVALRY REALTY LLC  $400,000Pending3 beds 1 baths1,296 sq. ft.
72 Old Barn Ln, NEWVILLE, PA 17241
MLS# PACB2057362Listed by: CAVALRY REALTY LLC


Protect your home and budget from life's surprises with an Assurant Home Warranty, backed by a partner that supports you through every step of homeownership. Explore Plans.
© 2026 Better Homes and Gardens Real Estate LLC. An Anywhere Real Estate company. All rights reserved. Better Homes and Gardens® Real Estate is a registered trademark owned by Meredith Operations Corporation, licensed to Better Homes and Gardens Real Estate LLC and used with permission. Better Homes and Gardens Real Estate LLC fully supports the principles of the Fair Housing Act and the Equal Opportunity Act. Listing information is deemed reliable but is not guaranteed accurate.
Each office is independently owned and operated.
Any services or products provided by third parties are not provided by, affiliated with or related to Better Homes and Gardens Real Estate LLC, or its affiliated companies.