
655 Grahams Wood Rd, Newville, PA 17241
Local realty services provided by:Better Homes and Gardens Real Estate Murphy & Co.
655 Grahams Wood Rd,Newville, PA 17241
$389,900
- 4 Beds
- 2 Baths
- 1,520 sq. ft.
- Single family
- Coming Soon
Listed by: jon s collins
Office: real estate excel
MLS#:PACB2060266
Source:BRIGHTMLS
Price summary
- Price:$389,900
- Price per sq. ft.:$256.51
About this home
COMPLETELY RENOVATED CAPE COD WITH 4 BEDROOMS, 2 FULL BATHS SITUATED ON .9 ACRE LOT WITH GORGEOUS MOUNTAIN VIEWS & COUNTRY SETTING. FIRST FLOOR OFFERS A BEAUTIFUL EAT-IN KITCHEN WITH WHITE CABINETRY W/ SOFT CLOSE DRAWERS, GRANITE COUNTERTOPS, TILE BACKSPLASH, FULLY EQUIPPED WITH STAINLESS STEEL APPLIANCE PACKAGE THAT LEADS TO THE PRIVATE 16 X 16 ENTERTAINING DECK, LARGE LIVING ROOM WITH HARDWOOD FLOORS, 2 BEDROOMS & 1 FULL BATH. 2ND FLOOR OFFERS HUGE MASTER BEDROOM WITH HIS & HER CLOSETS, 1 FULL BATHROOM & SPACIOUS GUEST BEDROOM. HOME ALSO OFFERS NEWER ROOF, REPLACEMENT WINDOWS, CENTRAL AIR, FORCED AIR OIL HEAT (NEW OIL FURNACE IN 2025) & ELECTRIC BASEBOARD HEAT IN THE BEDROOMS, 200 AMP SERVICE, FULL BASEMENT IDEAL FOR STORAGE OR POSSIBLE ADDITIONAL LIVING SPACE, LAUNDRY ROOM & ACTIVE RADON MITIGATION SYSTEM. LARGE SHED WITH GARAGE DOOR & ELECTRIC.
Contact an agent
Home facts
- Year built:1985
- Subdivision & Development:NONE AVAILABLE
- Listing ID #:PACB2060266
- Updated:November 10, 2026 at 01:47 AM
Rooms and interior
- Bedrooms:4
- Total bathrooms:2
- Full bathrooms:2
- Rooms Total:10
- Flooring:Ceramic Tile, Partially Carpeted, Wood
- Dining Description:Dining Area
- Kitchen Description:Carpet, Dishwasher, Kitchen - Eat-In, Microwave, Oven/Range - Electric, Refrigerator
- Bedroom Description:Carpet, Entry Level Bedroom
- Basement:Yes
- Basement Description:Full
- Living area:1,520 sq. ft.
Heating and cooling
- Cooling:Central A/C
- Heating:Baseboard - Electric, Electric, Forced Air, Oil
Structure and exterior
- Roof:Architectural Shingle
- Year built:1985
- Building area:1,520 sq. ft.
- Lot area:0.9 Acres
- Lot Features:Cleared, Level
- Architectural Style:Cape Cod, Cottage, Traditional
- Construction Materials:Frame, Stick Built, Vinyl Siding
- Exterior Features:Deck(s)
- Foundation Description:Active Radon Mitigation, Block
- Levels:2 Stories
Schools
- High school:BIG SPRING
- Middle school:BIG SPRING
- Elementary school:MOUNT ROCK
Utilities
- Water:Well
- Sewer:On Site Septic
Finances and disclosures
- Price:$389,900
- Price per sq. ft.:$256.51
- Tax amount:$3,263 (2026)
Features and amenities
- Laundry features:Dryer, Washer
- Amenities:200+ Amp Service, Carpet, Ceiling Fan(s), Replacement Windows
Parking
- Parking description:Covered Parking, Detached Garage, Paved Driveway
- Garage:Yes
- Garage spaces:1
New listings near 655 Grahams Wood Rd
- New
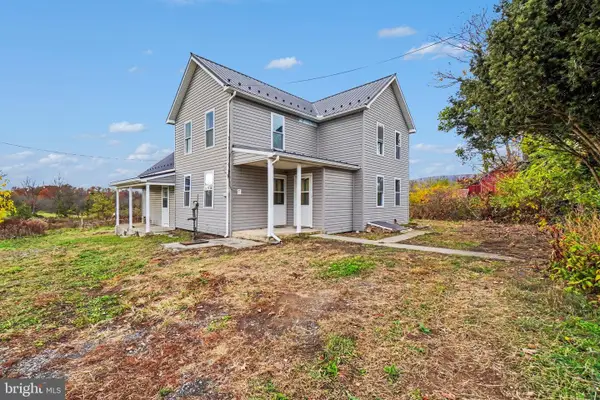 $189,000Active3 beds 1 baths1,572 sq. ft.
244 Brick Church Rd, NEWVILLE, PA 17241
MLS# PACB2060244Listed by: KELLER WILLIAMS OF CENTRAL PA - Open Sat, 1 to 3pm
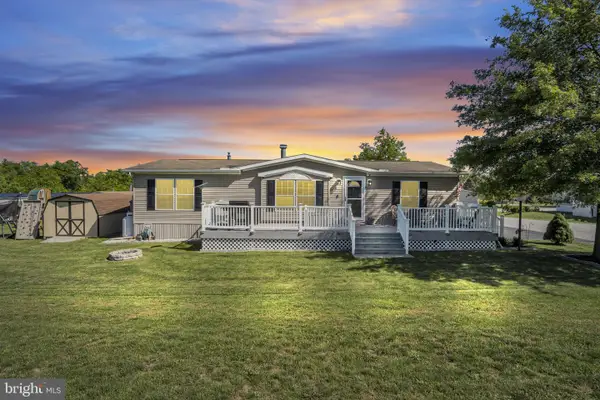 $125,000Active3 beds 2 baths1,568 sq. ft.
120 Country View Dr, NEWVILLE, PA 17241
MLS# PACB2059990Listed by: IRON VALLEY REAL ESTATE OF CENTRAL PA 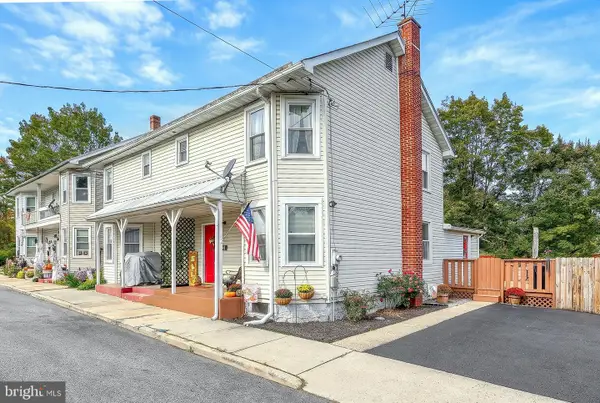 $229,900Active2 beds 2 baths1,223 sq. ft.
106 Fairfield St, NEWVILLE, PA 17241
MLS# PACB2059962Listed by: COLDWELL BANKER REALTY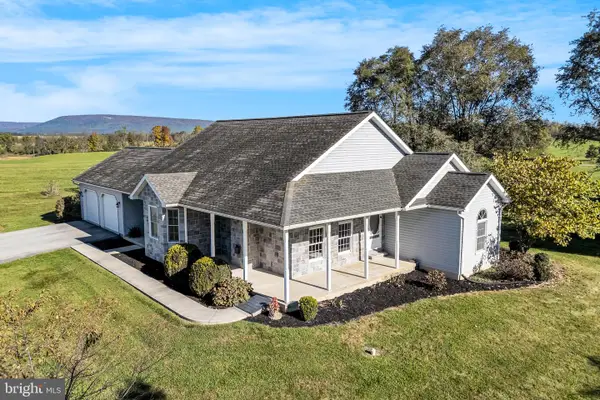 $389,900Pending3 beds 2 baths2,622 sq. ft.
75 Carlisle Rd, NEWVILLE, PA 17241
MLS# PACB2059884Listed by: IRON VALLEY REAL ESTATE OF CENTRAL PA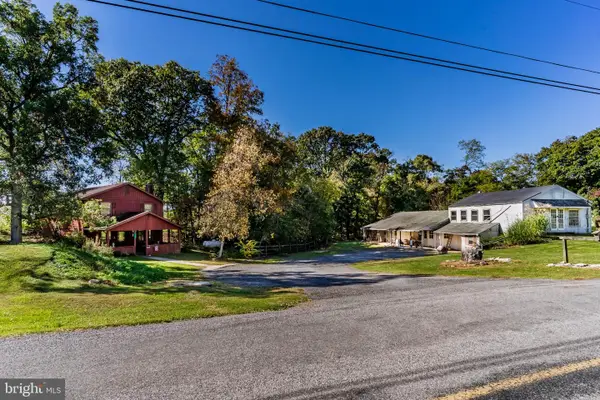 $185,000Active2 beds 3 baths1,488 sq. ft.
304 Shed Rd, NEWVILLE, PA 17241
MLS# PACB2059706Listed by: WOLFE & COMPANY REALTORS- Open Fri, 4 to 6pm
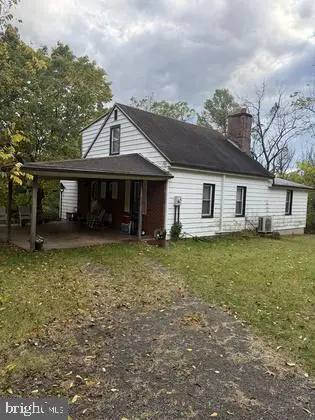 $165,000Active3 beds 2 baths1,440 sq. ft.
15 Brandt Ln, NEWVILLE, PA 17241
MLS# PACB2059694Listed by: CAVALRY REALTY LLC - Open Sat, 1 to 3pm
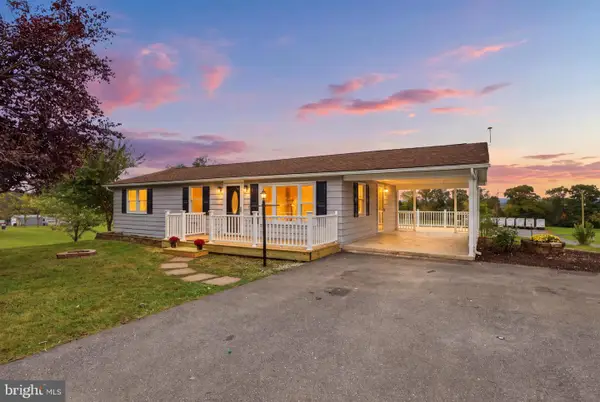 $299,900Active3 beds 2 baths1,682 sq. ft.
429 Shippensburg Rd, NEWVILLE, PA 17241
MLS# PACB2059486Listed by: ELITE PROPERTY SALES, LLC 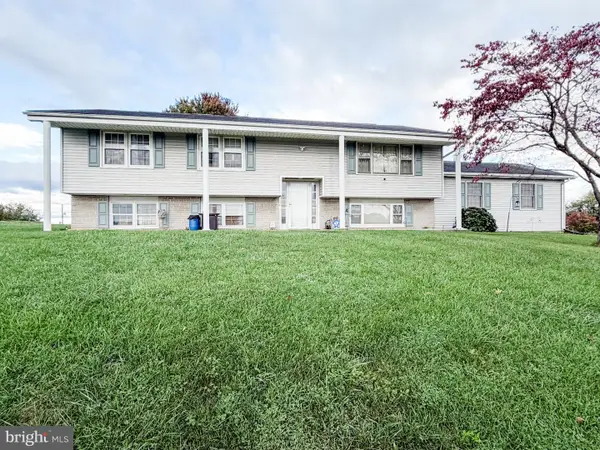 $325,000Pending4 beds 2 baths2,240 sq. ft.
40 Hair Rd, NEWVILLE, PA 17241
MLS# PACB2059654Listed by: IRON VALLEY REAL ESTATE OF CENTRAL PA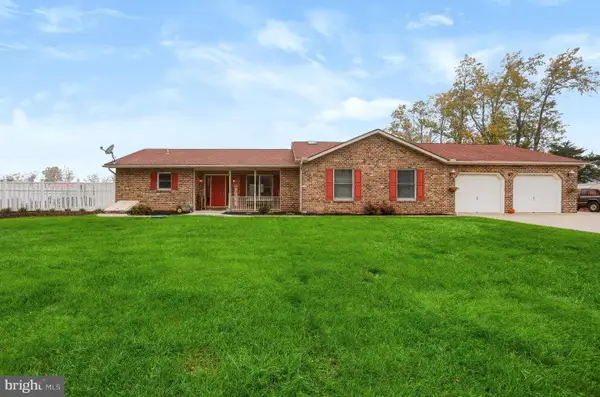 $415,000Pending3 beds 2 baths2,053 sq. ft.
46 Fry Rd, NEWVILLE, PA 17241
MLS# PACB2059646Listed by: BERKSHIRE HATHAWAY HOMESERVICES HOMESALE REALTY


Protect your home and budget from life's surprises with an Assurant Home Warranty, backed by a partner that supports you through every step of homeownership. Explore Plans.
© 2026 Better Homes and Gardens Real Estate LLC. An Anywhere Real Estate company. All rights reserved. Better Homes and Gardens® Real Estate is a registered trademark owned by Meredith Operations Corporation, licensed to Better Homes and Gardens Real Estate LLC and used with permission. Better Homes and Gardens Real Estate LLC fully supports the principles of the Fair Housing Act and the Equal Opportunity Act. Listing information is deemed reliable but is not guaranteed accurate.
Each office is independently owned and operated.
Any services or products provided by third parties are not provided by, affiliated with or related to Better Homes and Gardens Real Estate LLC, or its affiliated companies.